Skip main navigation
Closed
  • $585,000

    161 Stoney Creek Pkwy, Woodstock, GA 30188

    4beds
    2,966sqft
    Single Family Residence
    Built in 2016
    6,098 Square Feet Lot
    $578,300 Zestimate®
    $197/sqft
    $3,052 Estimated rent

    Home value

    $578,300

    $544,000 - $613,000

    $3,052/mo

    Zestimate® history
    Loading
    Loading...

    Owner options

    List your home for rent

    $3,052/mo

    Rent Zestimate®

    Find your next renter with Zillow Rental Manager. Plus, with online applications, you can quickly screen prospective tenants – for free.

    Learn more

    $3,052/mo

    Rent Zestimate®

    Refinance and save

    $4,177/mo

    Est. payment

    Refinancing to a lower rate could help reduce your monthly payments and save thousands over the life of the loan.

    See today's rates

    $4,177/mo

    Est. payment

    Explore your selling options

    Work with a Zillow partner agent

    Leverage their expertise and Zillow's premium Showcase listings to get your home seen by more buyers.

    Get started

    List with your own agent

    Get your home in front of millions of buyers by listing it on Zillow.

    Learn how to do it

    Sell it yourself

    Take full control of how buyers see your home on Zillow by listing For Sale by Owner (FSBO).

    List your home

    What's special

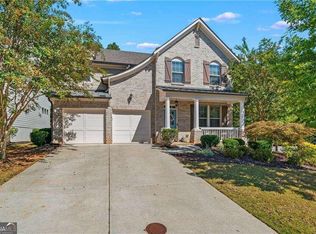
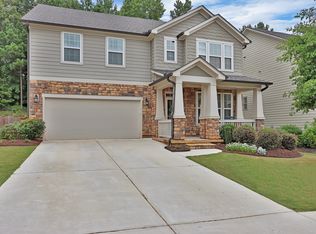
    Welcome home to this beautifully updated 4-bedroom, 2.5-bath home in sought-after Stoney Creek! Ideally located just minutes from both vibrant Downtown Woodstock and the booming Downtown Holly Springs, this move-in ready gem offers the perfect blend of comfort, style, and convenience. The spacious main level features a serene primary hard wooded suite with a luxurious en-suite bath with quartz countertops and a custom closet system designed for optimal organization. You'll also find an elegant formal dining room and a gorgeous kitchen with cambira countertops, stainless steel appliances, hardwood floors, and a view to the vaulted fireside family room-perfect for entertaining or everyday living. Beautiful plantation shutters are throughout every window in this home creating elegance throughout. Upstairs, a large loft provides flexible space ideal for a media room, playroom, or home office. Jack and Jill bathroom with quartz countertops and tile floors. The secondary, upstairs bedrooms are large with walk in closets and ample natural light. Step outside to your private, fenced backyard complete with professional landscaping and patio with wooded pergola-perfect for relaxing or hosting guests. Every inch of this home has been thoughtfully updated for modern living. Located in a vibrant community with two pools, a playground, and an active HOA. Don't miss your chance to live in one of Woodstock's most desirable neighborhoods!

    Zillow last checked:

    Listing updated:

    Listed by:

    Sarah Holt 678-386-6354,

    Greystone Real Estate, LLC

    Bought with:

    Non Mls Salesperson

    Non-Mls Company

    Source: GAMLS,MLS#: 10578986MLS Logo

    Facts & features

    Interior

    Bedrooms & bathrooms
    • Bedrooms: 4
    • Bathrooms: 3
    • Full bathrooms: 2
    • 1/2 bathrooms: 1
    • Main level bathrooms: 1
    • Main level bedrooms: 1
    Rooms
    • Room types: Bonus Room, Family Room, Foyer, Laundry, Loft
    Dining room
    • Features: L Shaped
    Kitchen
    • Features: Breakfast Area, Breakfast Bar, Walk-in Pantry
    Heating
    • Central, Forced Air, Natural Gas
    Cooling
    • Ceiling Fan(s), Central Air
    Appliances
    • Included: Cooktop, Dishwasher, Disposal, Dryer, Gas Water Heater, Microwave, Oven, Refrigerator, Stainless Steel Appliance(s), Washer
    • Laundry: Other
    Features
    • Double Vanity, High Ceilings, Master On Main Level, Split Bedroom Plan, Tray Ceiling(s), Vaulted Ceiling(s), Walk-In Closet(s)
    • Flooring: Carpet, Hardwood, Tile
    • Windows: Double Pane Windows
    • Basement: None
    • Number of fireplaces: 1
    • Fireplace features: Family Room, Gas Log, Gas Starter
    • Common walls with other units/homes: No Common Walls
    Interior area
    • Total structure area: 2,966
    • Total interior livable area: 2,966 sqft
    • Finished area above ground: 2,966
    • Finished area below ground: 0

    Property

    Parking
    • Total spaces: 2
    • Parking features: Attached, Garage, Garage Door Opener, Kitchen Level
    • Has attached garage: Yes
    Features
    • Levels: Two
    • Stories: 2
    • Patio & porch: Patio
    • Fencing: Back Yard,Wood
    • Body of water: None
    Lot
    • Size: 6,098 Square Feet
    • Features: Private
    Details
    • Additional structures: Outbuilding, Shed(s)
    • Parcel number: 15N16L 109

    Construction

    Type & style
    • Home type: SingleFamily
    • Architectural style: Brick Front,Craftsman,Traditional
    • Property subtype: Single Family Residence
    Materials
    • Concrete
    • Foundation: Slab
    • Roof: Composition
    Condition
    • Resale
    • New construction: No
    • Year built: 2016

    Utilities & green energy

    • Sewer: Public Sewer
    • Water: Public
    • Utilities for property: High Speed Internet, Other
    Green energy
    • Energy efficient items: Appliances

    Community & HOA

    Community
    • Features: Playground, Pool, Sidewalks, Street Lights, Walk To Schools, Near Shopping
    • Security: Smoke Detector(s)
    • Subdivision: Stoney Creek
    HOA
    • Has HOA: Yes
    • Services included: Reserve Fund, Swimming, Tennis
    • HOA fee: $648 annually
    Location
    • Region: Woodstock

    Financial & listing details

    • Price per square foot: $197/sqft
    • Tax assessed value: $553,600
    • Annual tax amount: $5,681
    • Date on market: 8/12/2025
    • Cumulative days on market: 195 days
    • Listing agreement: Exclusive Right To Sell
    • Listing terms: Cash,Conventional,FHA,VA Loan

    Price history

    DateEventPrice
    3/31/2026Sold$585,000$197/sqft
    Source: GAMLS #10578986 Report a problem
    3/3/2026Pending sale$585,000$197/sqft
    Source: GAMLS #10578986 Report a problem
    1/16/2026Price change$585,000-2.3%$197/sqft
    Source: FMLS GA #7628030 Report a problem
    11/10/2025Price change$599,000-1.8%$202/sqft
    Source: GAMLS #10578986 Report a problem
    10/21/2025Price change$610,000-0.8%$206/sqft
    Source: GAMLS #10578986 Report a problem
    9/29/2025Price change$615,000-1.6%$207/sqft
    Source: GAMLS #10578986 Report a problem
    8/12/2025Listed for sale$625,000+92.6%$211/sqft
    Source: GAMLS #10578986 Report a problem
    8/31/2016Sold$324,497$109/sqft
    Source: Public Record Report a problem

    Public tax history

    YearProperty taxesTax assessment
    2025$5,772 +2.7%$221,440 +1.1%
    2024$5,621 +5.1%$219,040 +6.3%
    2023$5,348 +15%$206,040 +18.9%
    2022$4,651 +4.5%$173,280 +22.2%
    2021$4,450 +7.9%$141,840 +5.7%
    2020$4,123 +25.5%$134,200 -2.6%
    2019$3,285 +5.2%$137,760 -57.2%
    2018$3,123 +3.8%$321,800 +5.6%
    2017$3,008 +431.2%$304,600 +453.8%
    2016$566 $55,000
    2015$566 $55,000
    Find assessor info on the county website

    Neighborhood: 30188

    Nearby schools

    GreatSchools rating
    Schools provided by the listing agent
    • Elementary: Johnston
    • Middle: Mill Creek
    • High: River Ridge

    Source: GAMLS. This data may not be complete. We recommend contacting the local school district to confirm school assignments for this home.

    Get a cash offer in 3 minutes
    Find out how much your home could sell for in as little as 3 minutes with a no-obligation cash offer.
    Estimated market value
    $578,300
    Get a cash offer in 3 minutes
    Find out how much your home could sell for in as little as 3 minutes with a no-obligation cash offer.
    Estimated market value
    $578,300