A Pleasant Surprise Awaits! This Outstanding Expandable Ranch offers easy first floor living w/potential for future expansion in the unfinished 2nd flr...Instant equity! Boasting APO: Recently added mini-splits for comfortable AC, Newer Windows & Much More! The attached garage enters into the enclosed porch/mudrm, flowing to the stylish remodeled kitchen w/granite counters & stainless appliances. You'll love the large, sunny & bright living room w/beamed ceiling, fireplace & wood flrs. This opens to a charming dining room currently has dual use as a home office w/2 chic barn doors for privacy & style! There's 2 generous bedrooms w/roomy closets along w/beautifully updated bathrm w/tiled shower & linen closet! Enjoy the fenced in backyard w/newly constructed deck. Thru the back gate, you'll feel you've entered into a "secret garden" w/additional yard space, complete w/barn-style shed & covered side seating, trellis of grape vines, raised garden beds & fire pit! You'll Be Right At Home!
Sold for $347,000
$347,000
161 Stony Hill Rd, Wilbraham, MA 01095
2beds
1,032sqft
Single Family Residence
Built in 1950
0.42 Acres Lot
$347,400 Zestimate®
$336/sqft
$2,305 Estimated rent
Home value
$347,400
$323,000 - $372,000
$2,305/mo
Zestimate® history
Owner options
List your home for rent
$2,305/mo
Rent Zestimate®
Find your next renter with Zillow Rental Manager. Plus, with online applications, you can quickly screen prospective tenants – for free.
$2,305/mo
Rent Zestimate®
Refinance and save
$2,452/mo
Est. payment
Refinancing to a lower rate could help reduce your monthly payments and save thousands over the life of the loan.
$2,452/mo
Est. payment
Explore your selling options
Work with a Zillow partner agent
Leverage their expertise and Zillow's premium Showcase listings to get your home seen by more buyers.
Get startedList with your own agent
Get your home in front of millions of buyers by listing it on Zillow.
Learn how to do itSell it yourself
Take full control of how buyers see your home on Zillow by listing For Sale by Owner (FSBO).
List your homeWhat's special
Barn-style shedNewer windowsFire pitRaised garden bedsTrellis of grape vinesCovered side seating
Zillow last checked:
Listing updated:
Listed by:
Kelley & Katzer Team 413-209-9933,
Kelley & Katzer Real Estate, LLC 413-209-9933,
Tara McEwan 413-519-2888
Bought with:
Kelley & Katzer Team
Kelley & Katzer Real Estate, LLC
Source: MLS PIN,MLS#: 73545732
Facts & features
Interior
Bedrooms & bathrooms
- Bedrooms: 2
- Bathrooms: 1
- Full bathrooms: 1
- Main level bathrooms: 1
- Main level bedrooms: 2
Primary bedroom
- Features: Closet, Flooring - Wood, Lighting - Overhead
- Level: Main,First
- Area: 143
- Dimensions: 13 x 11
Bedroom 2
- Features: Closet, Flooring - Wood, Lighting - Overhead
- Level: Main,First
- Area: 110
- Dimensions: 10 x 11
Bathroom 1
- Features: Bathroom - Full, Bathroom - Tiled With Tub & Shower, Closet - Linen, Flooring - Laminate, Countertops - Stone/Granite/Solid, Remodeled, Lighting - Overhead
- Level: Main,First
- Area: 48
- Dimensions: 8 x 6
Dining room
- Features: Closet, Flooring - Wood, Lighting - Pendant, Lighting - Overhead
- Level: First
- Area: 121
- Dimensions: 11 x 11
Kitchen
- Features: Flooring - Laminate, Countertops - Stone/Granite/Solid, Exterior Access, Remodeled, Stainless Steel Appliances, Lighting - Overhead
- Level: Main,First
- Area: 121
- Dimensions: 11 x 11
Living room
- Features: Flooring - Wood, Window(s) - Picture, Attic Access, Chair Rail, Exterior Access
- Level: First
- Area: 234
- Dimensions: 18 x 13
Heating
- Forced Air, Oil
Cooling
- Ductless
Appliances
- Included: Electric Water Heater, Range, Dishwasher, Microwave, Refrigerator, Washer, Dryer
- Laundry: Electric Dryer Hookup, Laundry Chute, Washer Hookup, Lighting - Overhead, In Basement
Features
- Walk-up Attic, Laundry Chute, Internet Available - Unknown
- Flooring: Wood
- Windows: Insulated Windows, Screens
- Basement: Full,Interior Entry,Bulkhead,Sump Pump,Concrete,Unfinished
- Number of fireplaces: 1
- Fireplace features: Living Room
Interior area
- Total structure area: 1,032
- Total interior livable area: 1,032 sqft
- Finished area above ground: 1,032
Property
Parking
- Total spaces: 4
- Parking features: Attached, Garage Door Opener, Garage Faces Side, Paved Drive, Off Street, Paved
- Attached garage spaces: 1
- Uncovered spaces: 3
Features
- Patio & porch: Porch - Enclosed, Deck - Wood
- Exterior features: Porch - Enclosed, Deck - Wood, Rain Gutters, Storage, Screens, Fenced Yard, Garden
- Fencing: Fenced/Enclosed,Fenced
Lot
- Size: 0.42 Acres
- Features: Wooded, Level
Details
- Parcel number: 4295884
- Zoning: Res
Construction
Type & style
- Home type: SingleFamily
- Architectural style: Cape,Ranch
- Property subtype: Single Family Residence
Materials
- Frame
- Foundation: Block
- Roof: Shingle
Condition
- Year built: 1950
Utilities & green energy
- Electric: Circuit Breakers
- Sewer: Public Sewer
- Water: Public
- Utilities for property: for Electric Range, for Electric Dryer, Washer Hookup
Green energy
- Energy efficient items: Partial, Thermostat
Community & HOA
Community
- Features: Public Transportation, Shopping, Tennis Court(s), Park, Stable(s), Golf, Conservation Area, House of Worship, Private School, Public School
HOA
- Has HOA: No
Location
- Region: Wilbraham
Financial & listing details
- Price per square foot: $336/sqft
- Tax assessed value: $297,000
- Annual tax amount: $5,183
- Date on market: 8/29/2026
- Road surface type: Paved
Price history
| Date | Event | Price |
|---|---|---|
| 9/10/2026 | Sold | $347,000+2.1%$336/sqft |
Source: MLS PIN #73545732 Report a problem | ||
| 8/7/2026 | Pending sale | $339,900$329/sqft |
Source: MLS PIN #73545732 Report a problem | ||
| 7/24/2026 | Contingent | $339,900$329/sqft |
Source: MLS PIN #73545732 Report a problem | ||
| 7/20/2026 | Price change | $339,900-2.9%$329/sqft |
Source: MLS PIN #73545732 Report a problem | ||
| 7/7/2026 | Listed for sale | $349,900+12.9%$339/sqft |
Source: MLS PIN #73545732 Report a problem | ||
| 10/11/2023 | Sold | $310,000+6.9%$300/sqft |
Source: MLS PIN #73131176 Report a problem | ||
| 7/17/2023 | Contingent | $289,900$281/sqft |
Source: MLS PIN #73131176 Report a problem | ||
| 7/5/2023 | Listed for sale | $289,900+11.5%$281/sqft |
Source: MLS PIN #73131176 Report a problem | ||
| 6/3/2022 | Listing removed | -- |
Source: MLS PIN #72892460 Report a problem | ||
| 9/23/2021 | Listing removed | $260,000$252/sqft |
Source: MLS PIN #72892460 Report a problem | ||
| 9/9/2021 | Listed for sale | $260,000+33.3%$252/sqft |
Source: MLS PIN #72892460 Report a problem | ||
| 12/4/2019 | Sold | $195,000-2.5%$189/sqft |
Source: Public Record Report a problem | ||
| 10/30/2019 | Pending sale | $199,900$194/sqft |
Source: Houser Metro Realty #72476299 Report a problem | ||
| 10/17/2019 | Price change | $199,900-4.8%$194/sqft |
Source: Houser Metro Realty #72476299 Report a problem | ||
| 9/13/2019 | Price change | $209,900-1.4%$203/sqft |
Source: Houser Metro Realty #72476299 Report a problem | ||
| 8/14/2019 | Price change | $212,900-0.9%$206/sqft |
Source: Houser Metro Realty #72476299 Report a problem | ||
| 7/2/2019 | Price change | $214,900-1.4%$208/sqft |
Source: Houser Metro Realty #72476299 Report a problem | ||
| 6/7/2019 | Price change | $217,900-0.9%$211/sqft |
Source: Houser Metro Realty #72476299 Report a problem | ||
| 4/4/2019 | Listed for sale | $219,900+48.6%$213/sqft |
Source: Houser Metro Realty #72476299 Report a problem | ||
| 11/30/2017 | Sold | $148,000$143/sqft |
Source: Public Record Report a problem | ||
Public tax history
| Year | Property taxes | Tax assessment |
|---|---|---|
| 2025 | $5,024 +14.5% | $281,000 +18.5% |
| 2024 | $4,386 +2.2% | $237,100 +3.3% |
| 2023 | $4,292 -4.8% | $229,500 +4.3% |
| 2022 | $4,508 +5.8% | $220,000 +18.5% |
| 2021 | $4,261 +2.6% | $185,600 |
| 2020 | $4,154 +2.6% | $185,600 -0.1% |
| 2019 | $4,048 +2.8% | $185,700 +6.8% |
| 2018 | $3,937 +2.9% | $173,900 |
| 2017 | $3,826 -0.1% | $173,900 -1.9% |
| 2016 | $3,830 +3.5% | $177,300 |
| 2015 | $3,702 +2.2% | $177,300 |
| 2014 | $3,624 +3.7% | $177,300 -0.2% |
| 2013 | $3,494 +3.3% | $177,700 -5.2% |
| 2012 | $3,383 +6.3% | $187,400 -1.9% |
| 2011 | $3,182 +2.9% | $191,000 |
| 2010 | $3,092 +8.9% | $191,000 +2.9% |
| 2009 | $2,839 +2.6% | $185,700 |
| 2008 | $2,767 +2.5% | $185,700 |
| 2007 | $2,700 +2.5% | $185,700 +7.8% |
| 2006 | $2,633 +5.2% | $172,300 +16.7% |
| 2005 | $2,503 +3.4% | $147,600 |
| 2004 | $2,421 +12.9% | $147,600 +25.7% |
| 2003 | $2,145 +4.8% | $117,400 |
| 2001 | $2,047 | $117,400 |
Find assessor info on the county website
Neighborhood: 01095
Nearby homes
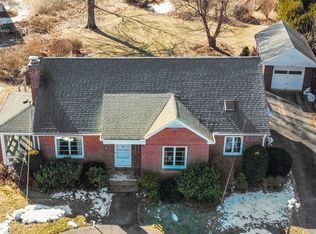
- $332,0002 bd1 ba1.3k sqft163 Stony Hill Rd, Wilbraham, MA 01095Sold
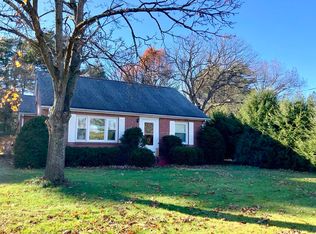
- $349,9003 bd2 ba1.6k sqft155 Stony Hill Rd, Wilbraham, MA 01095Sold

- $190,0003 bd1 ba1.2k sqft171 Stony Hill Rd, Wilbraham, MA 01095Sold
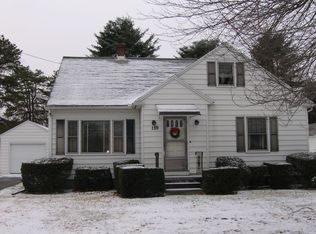
- $385,9003 bd2 ba1.4k sqft159 Stony Hill Rd, Wilbraham, MA 01095Off Market
- $451,6003 bd2 ba2k sqft156 Stony Hill Rd, Wilbraham, MA 01095Off Market
- $314,9003 bd1 ba1k sqft147 Stony Hill Rd, Wilbraham, MA 01095Off Market
- $619,2003 bd2 ba1.8k sqft172 Stony Hill Rd, Wilbraham, MA 01095Off Market
- $379,9004 bd2 ba1.7k sqft144 Stony Hill Rd, Wilbraham, MA 01095Pending
Nearby schools
GreatSchools rating
- 6/10Stony Hill SchoolGrades: 2-3Distance: 1.9 mi
- 7/10Wilbraham Middle SchoolGrades: 6-8Distance: 1.3 mi
- 7/10Minnechaug Regional High SchoolGrades: 9-12Distance: 2.9 mi
Sell for more on Zillow
Get a Zillow Showcase℠ listing at no additional cost and you could sell for .
$347,400
2% more
+$6,948
With Zillow Showcase(estimated)
$354,348
Sell for more on Zillow
Get a Zillow Showcase℠ listing at no additional cost and you could sell for .
$347,400
2% more
+$6,948
With Zillow Showcase(estimated)
$354,348
- Massachusetts
- Hampden County
- Wilbraham
- 01095
- 161 Stony Hill Rd
