Skip main navigation
Closed
  • $338,000

    161 Sycamore Hill Dr, Clarksville, TN 37042

    4beds
    1,886sqft
    Single Family Residence, Residential
    Built in 2017
    8,276 Square Feet Lot
    $-- Zestimate®
    $179/sqft
    $2,037 Estimated rent

    Home value

    Not available

    Estimated sales range

    Not available

    $2,037/mo

    Zestimate® history
    Loading
    Loading...

    Owner options

    List your home for rent

    $2,037/mo

    Rent Zestimate®

    Find your next renter with Zillow Rental Manager. Plus, with online applications, you can quickly screen prospective tenants – for free.

    Learn more

    $2,037/mo

    Rent Zestimate®

    Refinance and save

    $2,035/mo

    Est. payment

    Refinancing to a lower rate could help reduce your monthly payments and save thousands over the life of the loan.

    See today's rates

    $2,035/mo

    Est. payment

    Explore your selling options

    Work with a Zillow partner agent

    Leverage their expertise and Zillow's premium Showcase listings to get your home seen by more buyers.

    Get started

    List with your own agent

    Get your home in front of millions of buyers by listing it on Zillow.

    Learn how to do it

    Sell it yourself

    Take full control of how buyers see your home on Zillow by listing For Sale by Owner (FSBO).

    List your home

    What's special

    Fully fenced backyardFreshly painted throughoutTree-lined lotSplit foyer floorplanBonus room
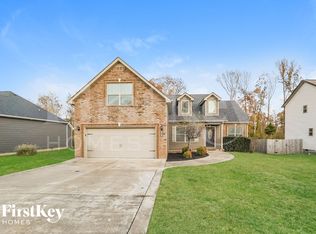
    Looking for a home that offers extra separation for guests, an in-law suite, or teens? This split foyer floorplan provides a functional and flexible layout featuring 4 bedrooms, 3 full bathrooms, a bonus room, and a 2-car garage. Set on a tree-lined lot with a fully fenced backyard, the home has been freshly painted throughout, creating a clean, neutral interior ready for its next owner. The main level features a bright living area that flows into a spacious kitchen with ample cabinetry and workspace, along with a dining area suited for everyday living and entertaining. The lower level offers additional living space and a bonus room ideal for a guest suite, recreation area, or private retreat. The fenced backyard provides a great outdoor setting for pets, play, or relaxing under the trees.

    Zillow last checked:

    Listing updated:

    Listed by:

    Shelby Diaz 772-579-6843,

    Benchmark Realty

    Bought with:

    Misty Kinney, 346863

    Century 21 Platinum Properties

    Source: RealTracs MLS as distributed by MLS GRID,MLS#: 3132623MLS Logo

    Facts & features

    Interior

    Bedrooms & bathrooms
    • Bedrooms: 4
    • Bathrooms: 3
    • Full bathrooms: 3
    • Main level bedrooms: 3
    Bedroom 1
    • Features: Walk-In Closet(s)
    • Level: Walk-In Closet(s)
    • Area: 168 Square Feet
    • Dimensions: 12x14
    Bedroom 2
    • Area: 100 Square Feet
    • Dimensions: 10x10
    Bedroom 3
    • Area: 121 Square Feet
    • Dimensions: 11x11
    Bedroom 4
    • Area: 121 Square Feet
    • Dimensions: 11x11
    Primary bathroom
    • Features: Double Vanity
    • Level: Double Vanity
    Living room
    • Area: 252 Square Feet
    • Dimensions: 14x18
    Recreation room
    • Features: Basement Level
    • Level: Basement Level
    • Area: 336 Square Feet
    • Dimensions: 14x24
    Heating
    • Central
    Cooling
    • Central Air
    Appliances
    • Included: Electric Range, Dishwasher, Disposal, Microwave, Refrigerator
    Features
    • Flooring: Carpet, Tile, Vinyl
    • Basement: None
    • Number of fireplaces: 1
    • Fireplace features: Living Room
    Interior area
    • Total structure area: 1,886
    • Total interior livable area: 1,886 sqft
    • Finished area above ground: 1,886

    Property

    Parking
    • Total spaces: 2
    • Parking features: Garage Faces Front
    • Attached garage spaces: 2
    Features
    • Levels: One
    • Stories: 2
    • Patio & porch: Deck, Covered
    Lot
    • Size: 8,276 Square Feet
    Details
    • Parcel number: 063044C B 03000 00003029O
    • Special conditions: Standard

    Construction

    Type & style
    • Home type: SingleFamily
    • Property subtype: Single Family Residence, Residential
    Materials
    • Stone, Vinyl Siding
    Condition
    • New construction: No
    • Year built: 2017

    Utilities & green energy

    • Sewer: Public Sewer
    • Water: Public
    • Utilities for property: Water Available

    Community & HOA

    Community
    • Subdivision: Sycamore Hill
    HOA
    • Has HOA: Yes
    • Services included: Trash
    • HOA fee: $40 monthly
    • Second HOA fee: $250 one time
    Location
    • Region: Clarksville

    Financial & listing details

    • Price per square foot: $179/sqft
    • Tax assessed value: $331,400
    • Annual tax amount: $1,740
    • Date on market: 2/18/2026

    Price history

    DateEventPrice
    4/21/2026Sold$338,000-0.6%$179/sqft
    Source: RealTracs MLS as distributed by MLS GRID #3132623 Report a problem
    3/16/2026Contingent$339,900$180/sqft
    Source: RealTracs MLS as distributed by MLS GRID #3132623 Report a problem
    2/19/2026Listed for sale$339,900+18%$180/sqft
    Source: RealTracs MLS as distributed by MLS GRID #3132623 Report a problem
    12/28/2021Sold$288,000+3.6%$153/sqft
    Source: RealTracs MLS as distributed by MLS GRID #2306744 Report a problem
    11/13/2021Pending sale$278,000$147/sqft
    Source: RealTracs MLS as distributed by MLS GRID #2306744 Report a problem
    11/12/2021Listed for sale$278,000+32.4%$147/sqft
    Source: RealTracs MLS as distributed by MLS GRID #2306744 Report a problem
    4/28/2017Sold$210,000$111/sqft
    Source: Public Record Report a problem

    Public tax history

    YearProperty taxesTax assessment
    2024$1,740 +6%$82,850 +50.9%
    2023$1,642 $54,900
    2022$1,642 0%$54,900
    2021$1,642 +0%$54,900
    2020$1,642 0%$54,900
    2019$1,642 $54,900 +22.5%
    2018$1,642 +19.2%$44,800 -0.2%
    2017$1,378 $44,900
    Find assessor info on the county website

    Neighborhood: 37042

    Nearby schools

    GreatSchools rating
    Schools provided by the listing agent
    • Elementary: Minglewood Elementary
    • Middle: New Providence Middle
    • High: Northwest High School

    Source: RealTracs MLS as distributed by MLS GRID. This data may not be complete. We recommend contacting the local school district to confirm school assignments for this home.

    Get pre-qualified for a loan
    At Zillow Home Loans, we can pre-qualify you in as little as 5 minutes with no impact to your credit score.

    An equal housing lender. NMLS #10287.