What a cutie! The interior of this 3 bed, 1 bath cape cod home in Boardman has been completely remodeled and it's waiting for its new owner! Entering through the front door brings you right into the living room (new LVP flooring) where the 6' x 5' window allows plenty of natural light to filter throughout the home. The living room connects to the open eat-in kitchen area which has been completely remodeled to include new laminate countertops, sink, faucet, hardware, tasteful backsplash and refinished cupboards. Turning to your left upon entering the front door will take you through the quaint archway to the 2 bedrooms and full bathroom. The clean, sleek bathroom sports a neutral cool gray and it has been completely remodeled from the tiled walls to the LVP flooring, new shower, glass block window w/vent, toilet, vanity, mirror and light. Head upstairs to your private and spacious bedroom w/plenty of room in the "bonus area" to add an office space or hobby area. At the top of the steps you'll also find a 16' long closet with a clothing rack w/plenty of room for storing off-season totes as well! The (31' x 23') lower level has been dry locked, the cement floor & steps have been painted and the utility room can be easily sectioned off from the rest of the basement as there are already studs in place for drywall finishing. There is a detached 2 1/2 car garage (drain in front of it) for the car enthusiast! There's also electric, drains & a man door! Use your imagination to completely transform this backyard/porch area into your private oasis! It has such potential with a spacious covered patio and plenty of room for a nice firepit and outdoor grilling area! Screen it in or leave it open ~ the choice is yours! 200 AMP electrical panel '15; hot water tank '21; roof on garage October '23; furnace is a LuxAire but age is unknown. Come take a look before it's gone!
Closed
$129,900
161 Terrace Dr, Youngstown, OH 44512
3beds
1,152sqft
Single Family Residence
Built in 1949
7,840 Square Feet Lot
$148,500 Zestimate®
$113/sqft
$1,273 Estimated rent
Home value
$148,500
$140,000 - $157,000
$1,273/mo
Zestimate® history
Owner options
List your home for rent
$1,273/mo
Rent Zestimate®
Find your next renter with Zillow Rental Manager. Plus, with online applications, you can quickly screen prospective tenants – for free.
$1,273/mo
Rent Zestimate®
Refinance and save
$909/mo
Est. payment
Refinancing to a lower rate could help reduce your monthly payments and save thousands over the life of the loan.
$909/mo
Est. payment
Explore your selling options
Work with a Zillow partner agent
Leverage their expertise and Zillow's premium Showcase listings to get your home seen by more buyers.
Get startedList with your own agent
Get your home in front of millions of buyers by listing it on Zillow.
Learn how to do itSell it yourself
Take full control of how buyers see your home on Zillow by listing For Sale by Owner (FSBO).
List your homeWhat's special
Zillow last checked:
Listing updated:
Listed by:
Stacie L Cashbaugh 330-793-4200georgeberick@gmail.com,
CENTURY 21 Lakeside Realty
Bought with:
Amanda Ott, 2020005350
Novella Realty, LLC.
Source: MLS Now,MLS#: 5016910 Originating MLS: Youngstown Columbiana Association of REALTORS
Originating MLS: Youngstown Columbiana Association of REALTORSFacts & features
Interior
Bedrooms & bathrooms
- Bedrooms: 3
- Bathrooms: 1
- Full bathrooms: 1
- Main level bathrooms: 1
- Main level bedrooms: 2
Bedroom
- Description: Flooring: Luxury Vinyl Tile
- Level: First
- Dimensions: 13 x 9
Bedroom
- Description: Flooring: Luxury Vinyl Tile
- Level: First
- Dimensions: 11 x 9
Bedroom
- Description: Flooring: Laminate
- Level: Second
- Dimensions: 11 x 9
Bathroom
- Description: Completely remodeled!,Flooring: Luxury Vinyl Tile
- Level: First
- Dimensions: 8 x 5
Basement
- Description: Dry locked and painted - Open Concept,Flooring: Concrete
- Level: Lower
- Dimensions: 31 x 23
Bonus room
- Description: Flooring: Laminate
- Level: Second
- Dimensions: 16 x 8
Eat in kitchen
- Description: Flooring: Ceramic Tile
- Level: First
- Dimensions: 11 x 7
Kitchen
- Description: Remodeled with new countertops, backsplash, sink, faucet, hardware & painted cabinets,Flooring: Ceramic Tile
- Features: Laminate Counters
- Level: First
- Dimensions: 10 x 8
Living room
- Description: New flooring and lots of natural light,Flooring: Luxury Vinyl Tile
- Level: First
- Dimensions: 18 x 11
Heating
- Forced Air, Gas
Cooling
- Central Air
Appliances
- Laundry: Washer Hookup, Electric Dryer Hookup, In Basement
Features
- Eat-in Kitchen, Laminate Counters
- Basement: Concrete,Unfinished
- Has fireplace: No
Interior area
- Total structure area: 1,152
- Total interior livable area: 1,152 sqft
- Finished area above ground: 1,152
Property
Parking
- Total spaces: 2.5
- Parking features: Concrete, Drain, Detached, Electricity, Garage, On Street
- Garage spaces: 2.5
Features
- Levels: Two
- Stories: 2
- Patio & porch: Rear Porch, Covered, Patio
- Fencing: None
- Has view: Yes
- View description: City, Neighborhood
Lot
- Size: 7,840 Square Feet
- Dimensions: 49' x 160'
- Features: Back Yard, City Lot, Dead End, Front Yard
Details
- Parcel number: 290010260.000
Construction
Type & style
- Home type: SingleFamily
- Architectural style: Cape Cod
- Property subtype: Single Family Residence
Materials
- Aluminum Siding, Other
- Foundation: Block
- Roof: Asphalt,Fiberglass
Condition
- Year built: 1949
Utilities & green energy
- Sewer: Public Sewer
- Water: Public
Community & HOA
Community
- Subdivision: Terrace Heights
HOA
- Has HOA: No
Location
- Region: Youngstown
Financial & listing details
- Price per square foot: $113/sqft
- Tax assessed value: $72,370
- Annual tax amount: $1,289
- Date on market: 2/17/2024
- Cumulative days on market: 65 days
- Listing terms: Cash,Conventional
Price history
| Date | Event | Price |
|---|---|---|
| 4/19/2024 | Sold | $129,900$113/sqft |
Source:  MLS Now #5016910 Report a problem MLS Now #5016910 Report a problem | ||
| 3/21/2024 | Contingent | $129,900$113/sqft |
Source: MLS Now #5016910 Report a problem | ||
| 3/18/2024 | Listed for sale | $129,900$113/sqft |
Source: MLS Now #5016910 Report a problem | ||
| 3/15/2024 | Contingent | $129,900$113/sqft |
Source: MLS Now #5016910 Report a problem | ||
| 3/8/2024 | Price change | $129,900-3.7%$113/sqft |
Source: MLS Now #5016910 Report a problem | ||
| 2/14/2024 | Price change | $134,900-2.9%$117/sqft |
Source: MLS Now #5016910 Report a problem | ||
| 1/28/2024 | Listed for sale | $139,000+381%$121/sqft |
Source: Owner Report a problem | ||
| 3/24/2021 | Listing removed | -- |
Source: Owner Report a problem | ||
| 6/20/2017 | Listing removed | $800$1/sqft |
Source: Owner Report a problem | ||
| 5/7/2017 | Listed for rent | $800$1/sqft |
Source: Owner Report a problem | ||
| 6/26/2015 | Sold | $28,900-3.3%$25/sqft |
Source: MLS Now #3720135 Report a problem | ||
| 6/26/2015 | Pending sale | $29,900$26/sqft |
Source: Action Realty Co #3720135 Report a problem | ||
| 6/13/2015 | Listed for sale | $29,900-16.9%$26/sqft |
Source: Action Realty Co #3720135 Report a problem | ||
| 2/23/2015 | Sold | $36,000-44.6%$31/sqft |
Source: Public Record Report a problem | ||
| 9/8/2000 | Sold | $65,000+11.1%$56/sqft |
Source: Public Record Report a problem | ||
| 8/24/1995 | Sold | $58,500$51/sqft |
Source: Public Record Report a problem | ||
Public tax history
| Year | Property taxes | Tax assessment |
|---|---|---|
| 2025 | $1,277 -2.2% | $25,330 |
| 2024 | $1,306 +1.3% | $25,330 |
| 2023 | $1,289 +9.2% | $25,330 +43.1% |
| 2022 | $1,180 -0.1% | $17,700 |
| 2021 | $1,181 -0.5% | $17,700 |
| 2020 | $1,187 +2.4% | $17,700 +13% |
| 2019 | $1,160 +0.7% | $15,670 |
| 2018 | $1,151 +15.9% | $15,670 |
| 2017 | $994 +53.1% | $15,670 +54.8% |
| 2016 | $649 -2.8% | $10,120 |
| 2015 | $668 -40.5% | $10,120 -43.2% |
| 2014 | $1,122 +1.3% | $17,830 |
| 2013 | $1,108 +0.9% | $17,830 |
| 2012 | $1,098 +5.9% | $17,830 |
| 2011 | $1,037 -7.9% | $17,830 -19.2% |
| 2010 | $1,126 +3.9% | $22,060 |
| 2009 | $1,084 +4% | $22,060 |
| 2008 | $1,042 +0.3% | $22,060 |
| 2007 | $1,039 -0.2% | $22,060 |
| 2006 | $1,040 +4.8% | $22,060 +10.4% |
| 2005 | $992 -41.9% | $19,990 |
| 2003 | $1,708 +7.3% | -- |
| 2002 | $1,591 | -- |
| 2001 | $1,591 +1% | -- |
| 2000 | $1,575 | -- |
Find assessor info on the county website
Neighborhood: 44512
Nearby homes
- $159,3004 bd1 ba1.3k sqft157 Terrace Dr, Youngstown, OH 44512Off Market
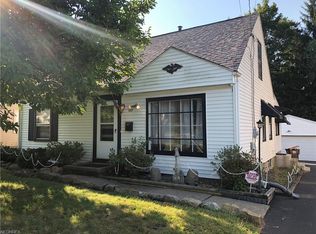
- $139,7004 bd2 ba1.2k sqft165 Terrace Dr, Youngstown, OH 44512Off Market

- $100,9003 bd2 ba1.1k sqft153 Terrace Dr, Youngstown, OH 44512Off Market
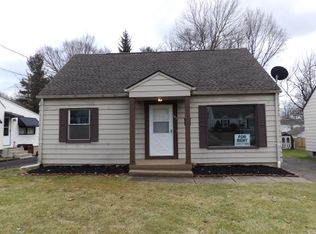
- $105,8004 bd1 ba1.2k sqft169 Terrace Dr, Youngstown, OH 44512Off Market

- $158,0004 bd1 ba1.2k sqft149 Terrace Dr, Boardman, OH 44512Sold
- $125,0004 bd1 ba1.3k sqft173 Terrace Dr, Youngstown, OH 44512Sold
- $4,790-- bd-- ba-- sqft160 Homestead Dr, Boardman, OH 44512Off Market
- $130,6003 bd1 ba923 sqft152 Homestead Dr, Youngstown, OH 44512Off Market
Nearby schools
GreatSchools rating
- 6/10Robinwood Lane Elementary SchoolGrades: K-3Distance: 0.9 mi
- 8/10Boardman Glenwood Middle SchoolGrades: 7-8Distance: 2.5 mi
- 7/10Boardman High SchoolGrades: 9-12Distance: 2.6 mi
Schools provided by the listing agent
- District: Boardman LSD - 5002
Source: MLS Now. This data may not be complete. We recommend contacting the local school district to confirm school assignments for this home.
Get a cash offer in 3 minutes
Find out how much your home could sell for in as little as 3 minutes with a no-obligation cash offer.
Estimated market value
$148,500
Get a cash offer in 3 minutes
Find out how much your home could sell for in as little as 3 minutes with a no-obligation cash offer.
Estimated market value
$148,500
- Ohio
- Mahoning County
- Boardman
- 44512
- 161 Terrace Dr
Nearby cities
Nearby zip codes
Other Boardman Topics
