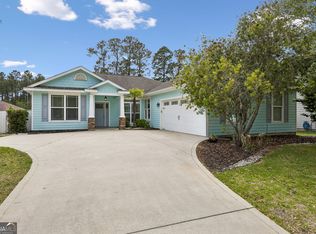
Welcome to your dream home! Nestled in a serene neighborhood, this stunning 3-bedroom, 2-bathroom abode embodies modern elegance and comfort. Step inside to discover an inviting open concept layout, seamlessly blending the living, dining, and kitchen areas. The heart of the home boasts wood look tile flooring, offering both style and durability, while plush carpeting in the bedrooms provides warmth and coziness. The spacious master suite is a sanctuary of relaxation, featuring a large closet to accommodate your wardrobe, a luxurious dual vanity for added convenience, a rejuvenating walk-in shower, and a separate soaker tub perfect for unwinding after a long day. Prepare culinary delights in the gourmet kitchen, adorned with sleek granite counters and complemented by stainless steel appliances, making cooking a pleasure. Outside, the low maintenance stucco exterior ensures easy upkeep, allowing you more time to enjoy the beautiful surroundings. Don't miss this opportunity to own a home that combines elegance, function. **Images are from when the home was for sale as New Construction, new images COMING SOON!
Pending
$329,900
161 The Villas Way, Kingsland, GA 31548
3beds
1,810sqft
:
Get pre-qualified$2,311/mo
Single Family Residence
Built in 2024
4,791 Square Feet Lot
$312,900 Zestimate®
$182/sqft
$117/mo HOA
What's special
Inviting open concept layoutStainless steel appliancesWood look tile flooringLarge closetLow maintenance stucco exteriorSleek granite countersGourmet kitchen
- 126 days |
- 15 |
- 0 |
Zillow last checked:
Listing updated:
Listed by:
Kylie Kraus 912-322-5178,
Sawyer Realty
Source: GAMLS,MLS#: 10714654
Facts & features
Interior
Bedrooms & bathrooms
- Bedrooms: 3
- Bathrooms: 2
- Full bathrooms: 2
- Main level bathrooms: 2
- Main level bedrooms: 3
Rooms
- Room types: Laundry
Dining room
- Features: Dining Rm/Living Rm Combo
Kitchen
- Features: Kitchen Island, Pantry, Solid Surface Counters
Heating
- Central, Electric, Heat Pump
Cooling
- Ceiling Fan(s), Central Air, Electric, Heat Pump
Appliances
- Included: Dishwasher, Disposal, Electric Water Heater, Microwave, Oven/Range (Combo), Stainless Steel Appliance(s)
- Laundry: Other
Features
- Double Vanity, Master On Main Level, Separate Shower, Soaking Tub, Tile Bath, Tray Ceiling(s), Walk-In Closet(s)
- Flooring: Carpet, Tile
- Windows: Double Pane Windows
- Basement: None
- Attic: Pull Down Stairs
- Has fireplace: No
- Common walls with other units/homes: 1 Common Wall
Interior area
- Total structure area: 1,810
- Total interior livable area: 1,810 sqft
- Finished area above ground: 1,810
- Finished area below ground: 0
Property
Parking
- Parking features: Attached, Garage, Garage Door Opener
- Has attached garage: Yes
Features
- Levels: One
- Stories: 1
- Patio & porch: Patio, Porch
- Exterior features: Sprinkler System
- On waterfront: Yes
- Waterfront features: Pond
- Frontage type: Waterfront
Lot
- Size: 4,791 Square Feet
- Features: Level
Details
- Parcel number: 107 01064B
Construction
Type & style
- Home type: SingleFamily
- Architectural style: Other
- Property subtype: Single Family Residence
- Attached to another structure: Yes
Materials
- Stucco
- Foundation: Slab
- Roof: Composition
Condition
- Resale
- New construction: No
- Year built: 2024
Utilities & green energy
- Sewer: Public Sewer
- Water: Public
- Utilities for property: Cable Available, Electricity Available, High Speed Internet, Phone Available, Sewer Connected, Underground Utilities
Green energy
- Energy efficient items: Insulation, Thermostat, Windows
Community & HOA
Community
- Features: Fitness Center, Playground, Pool, Sidewalks, Street Lights
- Security: Carbon Monoxide Detector(s), Smoke Detector(s)
- Subdivision: The Villas at Camden Woods
HOA
- Has HOA: Yes
- Services included: Maintenance Grounds, Management Fee
- HOA fee: $1,400 annually
Location
- Region: Kingsland
Financial & listing details
- Price per square foot: $182/sqft
- Annual tax amount: $3,955
- Date on market: 3/20/2026
- Cumulative days on market: 110 days
- Listing agreement: Exclusive Right To Sell
- Electric utility on property: Yes
Estimated market value
$312,900
$282,000 - $347,000
$2,206/mo
Price history
| Date | Event | Price |
|---|---|---|
| 3/23/2026 | Pending sale | $329,900$182/sqft |
Source:  GAMLS #10714654 Report a problem GAMLS #10714654 Report a problem | ||
| 3/20/2026 | Listed for sale | $329,900+5.1%$182/sqft |
Source: GAMLS #10714654 Report a problem | ||
| 7/9/2025 | Sold | $313,900$173/sqft |
Source: GAMLS #10303347 Report a problem | ||
| 5/13/2025 | Pending sale | $313,900$173/sqft |
Source:  Sawyer Realty & Custom Homes Report a problem Sawyer Realty & Custom Homes Report a problem | ||
| 12/19/2024 | Listed for sale | $313,900$173/sqft |
Source: GAMLS #10303347 Report a problem | ||
| 10/30/2024 | Pending sale | $313,900$173/sqft |
Source: Sawyer Realty & Custom Homes Report a problem | ||
| 5/14/2024 | Listed for sale | $313,900$173/sqft |
Source: Sawyer Realty & Custom Homes Report a problem | ||
Public tax history
Tax history is unavailable.
Monthly payment
Est. payment
Payment breakdown
Explore the cost of this home by adjusting the details. Changes won't be saved.Climate risks
Neighborhood: 31548
Nearby schools
GreatSchools rating
- 7/10Sugarmill Elementary SchoolGrades: PK-5Distance: 2.3 mi
- 7/10Saint Marys Middle SchoolGrades: 6-8Distance: 3.7 mi
- 8/10Camden County High SchoolGrades: 9-12Distance: 2.6 mi
Schools provided by the listing agent
- Elementary: Mamie Lou Gross
- Middle: Saint Marys
- High: Camden
Source: GAMLS. This data may not be complete. We recommend contacting the local school district to confirm school assignments for this home.
- $331,9003 bd2 ba1.8k sqft159 The Villas Way, Kingsland, GA 31548Sold
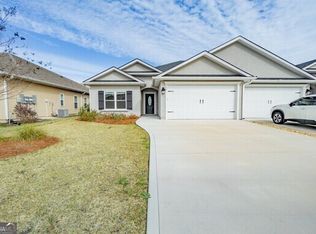
- $3,750-- bd-- ba-- sqft159-161 The Villas Way, Kingsland, GA 31548Off Market
- $313,2803 bd2 ba1.7k sqft155 The Villas Way, Kingsland, GA 31548Sold

- $3,750-- bd-- ba-- sqft163-165 The Villas Way, Kingsland, GA 31548Off Market
- $338,9003 bd2 ba1.9k sqft163 The Villas Way, Kingsland, GA 31548Sold
- $311,9003 bd2 ba1.7k sqft153 The Villas Way, Kingsland, GA 31548Sold
- $299,0003 bd2 ba1.7k sqft158 The Villas Way, Kingsland, GA 31548Sold
- $301,0003 bd2 ba1.7k sqft160 The Villas Way, Kingsland, GA 31548Sold
A local agent can set up tours, give advice and negotiate with sellers.
A local lender can help you make sure your offer is ready when you are.
Similar homes
- $334,9003 bd2 ba1.8k sqft108 Richard Lee Dr, Kingsland, GA 31548Active
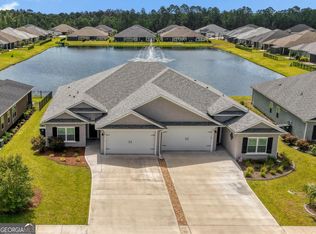
 MLS ID #10798964, Kylie Kraus, Sawyer Realty. GAMLS
 - $323,0003 bd2 ba1.9k sqft147 The Villas Way, Kingsland, GA 31548Active
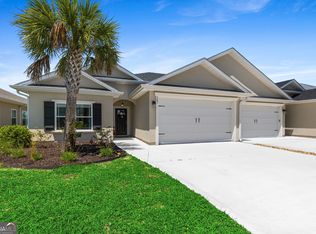 MLS ID #10770021, Summer L Flowers, Century 21 Crest Realty. GAMLS
 - $340,0003 bd2 ba1.9k sqft119 The Villas Way, Kingsland, GA 31548Active
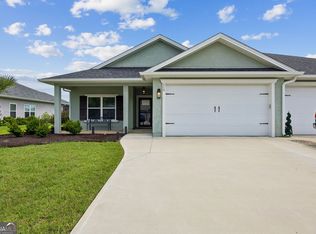 MLS ID #10793038, Wachin Kennedy, Watson Realty Corp. GAMLS
 - $325,0004 bd2 ba1.8k sqft208 Waters Edge Dr, Kingsland, GA 31548Active
 MLS ID #10740570, Sarah Wood, Century 21 Crest Realty. GAMLS
 - $313,9003 bd2 ba1.8k sqft218 The Villas Way, Kingsland, GA 31548ActiveMLS ID #10585393, Kylie Kraus, Sawyer Realty. GAMLS
- $325,0003 bd2 ba1.9k sqft102 Miller Ct, Kingsland, GA 31548ActiveMLS ID #10731002, Margaret Morton, BHHS Hodnett Cooper RealEstate. GAMLS
- $360,0004 bd2 ba1.8k sqft320 Daniel Trent Way, Kingsland, GA 31548ActiveMLS ID #10765074, Ashley Ballard, Watson Realty Corp. GAMLS
- from $314,9904 bd2 ba1.5k sqftCedar II Plan, The Preserve at Camden Woods, Kingsland, GA 31548New ConstructionCentury Communities
- $292,0004 bd2 ba1.4k sqft302 Cedar Breeze Dr, Kingsland, GA 31548ActiveMLS ID #10803730, Linda Cook, ERA Kings Bay Realty. GAMLS
- $299,9003 bd2 ba1.5k sqft303 Daniel Trent Way #81, Kingsland, GA 31548ActiveMLS ID #10738905, Jenn Allen, Keller Williams Realty Coastal. GAMLS
- $305,0003 bd2 ba2.1k sqft589 Eagle Blvd, Kingsland, GA 31548ActiveMLS ID #10780820, Teresa Thomas, Marsh Life Realty. GAMLS
- $317,0003 bd2 ba1.7k sqft600 Eagle Blvd, Kingsland, GA 31548ActiveMLS ID #10629612, Wendy Vazquez-Galan, ERA Kings Bay Realty. GAMLS
- $279,9004 bd2 ba1.4k sqft103 Cattail Ct, Kingsland, GA 31548ActiveMLS ID #10789570, Dustin Buchanan, Coastal Roots Realty. GAMLS
- $399,9003 bd2 ba2.1k sqft141 Ryan Nicholas Dr, Kingsland, GA 31548ActiveMLS ID #10801147, Carrie Paulk-Gay, Coldwell Banker Access Realty. GAMLS
- $378,5004 bd3 ba2.4k sqft135 Walnut Way, Kingsland, GA 31548ActiveMLS ID #10713405, Rita K Hall, Watson Realty Corp. GAMLS
- $--3 bd2 ba1.6k sqft151 Teakwood Dr, Saint Marys, GA 31558AuctionServiceLink Auction
- $389,5004 bd3 ba2.4k sqft317 Soncel Dr, Kingsland, GA 31548For SaleMLS ID #2000272, Tara McClintock, eXp Realty, LLC. Scout MLS
- $270,0003 bd2 ba1.6k sqft152 Ashwood Cir, Saint Marys, GA 31558ActiveMLS ID #10810214, Robyn Baily, Coastal Roots Realty. GAMLS
- $394,0004 bd2 ba2.1k sqft187 Pistachio Ln, Kingsland, GA 31548ActiveMLS ID #10760266, Shannan Barsky-Pearce, Military Realty of Kingsbay. GAMLS
- $369,0004 bd2 ba2.1k sqft345 DANIEL TRENT Way, Kingsland, GA 31548For SaleMLS ID #2151994, ALISSA LECLAIR. realMLS
