Skip main navigation
Sold for $66,000
  • $66,000

    161 Timber Crest Dr, York, PA 17408

    3beds
    924sqft
    Manufactured Home
    Built in 2003
    -- sqft lot
    $77,800 Zestimate®
    $71/sqft
    $1,463 Estimated rent

    Home value

    $77,800

    $68,000 - $89,000

    $1,463/mo

    Zestimate® history
    Loading
    Loading...

    Owner options

    List your home for rent

    $1,463/mo

    Rent Zestimate®

    Find your next renter with Zillow Rental Manager. Plus, with online applications, you can quickly screen prospective tenants – for free.

    Learn more

    $1,463/mo

    Rent Zestimate®

    Refinance and save

    $363/mo

    Est. payment

    Refinancing to a lower rate could help reduce your monthly payments and save thousands over the life of the loan.

    See today's rates

    $363/mo

    Est. payment

    Explore your selling options

    Work with a Zillow partner agent

    Leverage their expertise and Zillow's premium Showcase listings to get your home seen by more buyers.

    Get started

    List with your own agent

    Get your home in front of millions of buyers by listing it on Zillow.

    Learn how to do it

    Sell it yourself

    Take full control of how buyers see your home on Zillow by listing For Sale by Owner (FSBO).

    List your home

    What's special

    Mobile homeCovered deckNewer windowsNewer floors
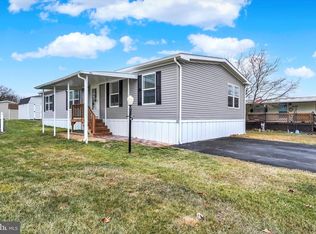
    The mobile home has three bedrooms, making it suitable for individuals who need extra space. The property has recently undergone some significant improvements. It boasts newer floors and newer windows, which can enhance the overall comfort and aesthetics of the living space. The roof of the mobile home is relatively new, having been replaced just five years ago. This home offers a shed along with a covered deck with a ramp. This property is part of a 55+ community.

    Zillow last checked:

    Listing updated:

    Listed by:

    Ginnie Kite 717-309-0825,

    RE/MAX Patriots,

    Listing Team: Ginnie Kite Group

    Bought with:

    Carrie Gardner, 5010144

    Realty One Group Golden Key

    Source: Bright MLS,MLS#: PAYK2047982MLS Logo

    Facts & features

    Interior

    Bedrooms & bathrooms
    • Bedrooms: 3
    • Bathrooms: 2
    • Full bathrooms: 2
    • Main level bathrooms: 2
    • Main level bedrooms: 3
    Basement
    • Area: 0
    Heating
    • Forced Air, Propane
    Cooling
    • Central Air, Electric
    Appliances
    • Included: Washer, Dryer, Refrigerator, Oven, Electric Water Heater
    Features
    • Eat-in Kitchen
    • Doors: Storm Door(s)
    • Windows: Insulated Windows
    • Has basement: No
    • Has fireplace: No
    Interior area
    • Total structure area: 924
    • Total interior livable area: 924 sqft
    • Finished area above ground: 924
    • Finished area below ground: 0

    Property

    Parking
    • Parking features: Off Street
    Accessibility
    • Accessibility features: Accessible Entrance
    Features
    • Levels: One
    • Stories: 1
    • Patio & porch: Patio
    • Pool features: None
    Lot
    • Features: Other
    Details
    • Additional structures: Above Grade, Below Grade
    • Parcel number: 40000GH0041D0M0003
    • Zoning: RESIDENTIAL
    • Special conditions: Standard
    • Other equipment: See Remarks

    Construction

    Type & style
    • Home type: MobileManufactured
    • Architectural style: Ranch/Rambler
    • Property subtype: Manufactured Home
    Materials
    • Vinyl Siding, Aluminum Siding
    • Roof: Metal
    Condition
    • New construction: No
    • Year built: 2003

    Utilities & green energy

    • Sewer: Public Sewer
    • Water: Public

    Community & neighborhood

    Security
    • Security features: Smoke Detector(s)
    Senior living
    • Senior community: Yes
    Location
    • Region: York
    • Subdivision: Countryside Mhp
    • Municipality: NORTH CODORUS TWP

    Other

    Other facts
    • Listing agreement: Exclusive Right To Sell
    • Body type: Single Wide
    • Listing terms: Other
    • Ownership: Ground Rent

    Price history

    DateEventPrice
    10/20/2023Sold$66,000-5.7%$71/sqft
    Source: Bright MLS #PAYK2047982 Report a problem
    10/16/2023Pending sale$70,000$76/sqft
    Source: Bright MLS #PAYK2047982 Report a problem
    10/3/2023Contingent$70,000$76/sqft
    Source: Bright MLS #PAYK2047982 Report a problem
    9/28/2023Listed for sale$70,000$76/sqft
    Source: Bright MLS #PAYK2047982 Report a problem

    Public tax history

    YearProperty taxesTax assessment
    2025$910 +1.1%$27,290
    2024$900 $27,290
    2023$900 +4.5%$27,290
    2022$861 -1.3%$27,290
    2021$873 +1.4%$27,290
    2020$861 +0.7%$27,290
    2019$855 +1.3%$27,290
    2018$844 +306.4%$27,290
    2017$208 $27,290
    2016-- $27,290
    2015-- $27,290
    2014-- $27,290
    2013-- $27,290
    2012-- $27,290
    2011-- $27,290
    2010-- $27,290
    2009-- $27,290
    2008-- $27,290
    2007-- $27,290
    2006-- $27,290 -11.4%
    2005-- $30,810
    2004-- $30,810
    2003-- $30,810 +723.8%
    2002-- $3,740
    2000-- $3,740
    1999-- $3,740

    Find assessor info on the county website

    Neighborhood: 17408

    Nearby schools

    GreatSchools rating
    Schools provided by the listing agent
    • District: Spring Grove Area

    Source: Bright MLS. This data may not be complete. We recommend contacting the local school district to confirm school assignments for this home.

    Sell for more on Zillow
    Get a Zillow Showcase℠ listing at no additional cost and you could sell for .
    $77,800
    2% more
    +$1,556
    With Zillow Showcase(estimated)
    $79,356