Skip main navigation
Closed
  • Price Unknown

    161 Timber Pl, La Vernia, TX 78121

    4beds
    2,739sqft
    Single Family Residence
    Built in 2025
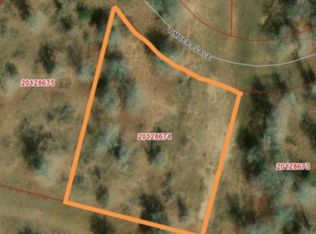
    1.03 Acres Lot
    $698,200 Zestimate®
    $--/sqft
    $3,062 Estimated rent

    Home value

    $698,200

    $656,000 - $740,000

    $3,062/mo

    Zestimate® history
    Loading
    Loading...

    Owner options

    List your home for rent

    $3,062/mo

    Rent Zestimate®

    Find your next renter with Zillow Rental Manager. Plus, with online applications, you can quickly screen prospective tenants – for free.

    Learn more

    $3,062/mo

    Rent Zestimate®

    Refinance and save

    $450/mo

    Est. payment

    Refinancing to a lower rate could help reduce your monthly payments and save thousands over the life of the loan.

    See today's rates

    $450/mo

    Est. payment

    Explore your selling options

    Work with a Zillow partner agent

    Leverage their expertise and Zillow's premium Showcase listings to get your home seen by more buyers.

    Get started

    List with your own agent

    Get your home in front of millions of buyers by listing it on Zillow.

    Learn how to do it

    Sell it yourself

    Take full control of how buyers see your home on Zillow by listing For Sale by Owner (FSBO).

    List your home

    What's special

    Custom-built modern residenceFully equipped outdoor kitchenSprawling backyardExpansive countertopsHigh-end appliances
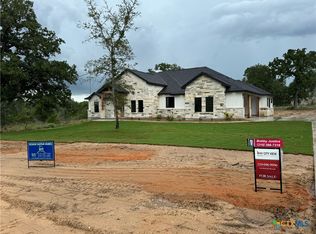
    Welcome to Your Dream Home. This custom-built modern residence combines elegance, comfort, and thoughtful design in every detail. Boasting 4 spacious bedrooms, 3 full bathrooms, and a versatile office/study that can also serve as a media room or 5th bedroom, the layout is perfect for families and entertainers alike. The open-concept living area flows seamlessly into the chef’s kitchen, complete with high-end appliances including a double oven, built-in slide-out microwave, pot filler, and expansive countertops with touch pop-up power outlets—ideal for cooking and hosting gatherings. Step outside to an entertainer’s paradise, featuring a covered patio with a built-in outdoor fireplace, pre-wiring for a mounted TV, and a fully equipped outdoor kitchen with BBQ grill ready to go. The beauty of the sprawling backyard, with plenty of room to add a pool, this space is designed for both relaxation and recreation. Also a recently upgraded $10K landscaping package enhances the front of the homes curb appeal. Nestled within the prestigious gated community of The Timbers, this home sits on a 1-acre lot, offering privacy, peace, and room to grow. Conveniently located near La Vernia, Floresville, downtown San Antonio, Randolph AFB, and BAMC/Fort Sam Houston, with easy access and right off Highway 775.

    Zillow last checked:

    Listing updated:

    Listed by:

    Bobby Justice 210-386-7316,

    Keller Williams City-View

    Bought with:

    NON-MEMBER AGENT TEAM, TREC #null

    Non Member Office

    , TREC #null

    Source: Central Texas MLS,MLS#: 593171MLS LogoOriginating MLS: Four Rivers Association of REALTORS

    Facts & features

    Interior

    Bedrooms & bathrooms
    • Bedrooms: 4
    • Bathrooms: 3
    • Full bathrooms: 3
    Primary bedroom
    • Level: Main
    • Dimensions: 17x15
    Bedroom 2
    • Level: Main
    • Dimensions: 12x10
    Bedroom 3
    • Level: Main
    • Dimensions: 11x12
    Bedroom 3
    • Level: Main
    • Dimensions: 14*12
    Primary bathroom
    • Level: Main
    • Dimensions: 13x10
    Dining room
    • Level: Main
    • Dimensions: 13x7
    Kitchen
    • Level: Main
    • Dimensions: 15x10
    Living room
    • Level: Main
    • Dimensions: 18x16
    Office
    • Level: Main
    • Dimensions: 14x10
    Heating
    • Central, Electric, Heat Pump
    Cooling
    • Central Air, Electric, 1 Unit
    Appliances
    • Included: Double Oven, Dishwasher, Electric Cooktop, Electric Range, Electric Water Heater, Disposal, Multiple Water Heaters, Plumbed For Ice Maker, Refrigerator, Built-In Oven, Cooktop, Microwave
    • Laundry: Washer Hookup, Electric Dryer Hookup, Laundry in Utility Room, Main Level, Laundry Room, Laundry Tub, Sink
    Features
    • Bookcases, Built-in Features, Tray Ceiling(s), Ceiling Fan(s), Crown Molding, Double Vanity, Garden Tub/Roman Tub, High Ceilings, Home Office, Pull Down Attic Stairs, Recessed Lighting, Storage, Soaking Tub, Separate Shower, Smart Thermostat, Vanity, Vaulted Ceiling(s), Walk-In Closet(s), Custom Cabinets, Eat-in Kitchen, Granite Counters
    • Flooring: Ceramic Tile
    • Attic: Access Only,Pull Down Stairs
    • Number of fireplaces: 2
    • Fireplace features: Living Room, Outside, Stone, Wood Burning
    Interior area
    • Total interior livable area: 2,739 sqft

    Property

    Parking
    • Total spaces: 3
    • Parking features: Attached, Garage
    • Attached garage spaces: 3
    Features
    • Levels: One
    • Stories: 1
    • Patio & porch: Covered, Porch
    • Exterior features: Outdoor Grill, Outdoor Kitchen, Porch
    • Pool features: None
    • Fencing: None
    • Has view: Yes
    • View description: None
    • Body of water: None
    Lot
    • Size: 1.03 Acres
    Details
    • Parcel number: 09530000001600
    • Special conditions: Builder Owned

    Construction

    Type & style
    • Home type: SingleFamily
    • Architectural style: Traditional
    • Property subtype: Single Family Residence
    Materials
    • Brick, HardiPlank Type, Masonry
    • Foundation: Slab
    • Roof: Composition,Shingle
    Condition
    • Year built: 2025

    Utilities & green energy

    • Sewer: Not Connected (at lot), Aerobic Septic, Public Sewer, Septic Tank
    • Water: Public
    • Utilities for property: Above Ground Utilities, Cable Available, Electricity Available, Fiber Optic Available, High Speed Internet Available, Trash Collection Private

    Community & neighborhood

    Security
    • Security features: Gated Community, Smoke Detector(s)
    Community
    • Community features: None, Gated
    Location
    • Region: La Vernia
    • Subdivision: Timbers Sub

    HOA & financial

    HOA
    • Has HOA: Yes
    • HOA fee: $450 annually
    • Association name: The Timbers

    Other

    Other facts
    • Listing agreement: Exclusive Right To Sell
    • Listing terms: Cash,Conventional,FHA,VA Loan
    • Road surface type: Paved

    Price history

    DateEventPrice
    11/6/2025Sold--
    Source: Central Texas MLS #593171 Report a problem
    10/9/2025Pending sale$689,000$252/sqft
    Source: Central Texas MLS #593171 Report a problem
    10/8/2025Contingent$689,000$252/sqft
    Source: LERA MLS #1871827 Report a problem
    8/29/2025Price change$689,000-1.4%$252/sqft
    Source: LERA MLS #1871827 Report a problem
    6/1/2025Listed for sale$699,000$255/sqft
    Source: LERA MLS #1871827 Report a problem

    Public tax history

    YearProperty taxesTax assessment
    2025$273 +19.2%$15,739 +20%
    2024$229 +19.6%$13,116 +20%
    2023$192 -11.1%$10,930
    2022$216 +2%$10,930 -80%
    2021$211 $54,690

    Find assessor info on the county website

    Neighborhood: 78121

    Nearby schools

    GreatSchools rating
    Schools provided by the listing agent
    • District: La Vernia ISD

    Source: Central Texas MLS. This data may not be complete. We recommend contacting the local school district to confirm school assignments for this home.

    Get a cash offer in 3 minutes
    Find out how much your home could sell for in as little as 3 minutes with a no-obligation cash offer.
    Estimated market value
    $698,200
    Get a cash offer in 3 minutes
    Find out how much your home could sell for in as little as 3 minutes with a no-obligation cash offer.
    Estimated market value
    $698,200