Skip main navigation
Off market
  • $260,300

    161 Tracy Ridge Blvd, New Whiteland, IN 46184

    3beds
    1,602sqft
    Single Family Residence
    Built in ----
    -- sqft lot
    $260,300 Zestimate®
    $162/sqft
    $1,855 Estimated rent

    Home value

    $260,300

    $247,000 - $273,000

    $1,855/mo

    Zestimate® history
    Loading
    Loading...

    Owner options

    List your home for rent

    $1,855/mo

    Rent Zestimate®

    Find your next renter with Zillow Rental Manager. Plus, with online applications, you can quickly screen prospective tenants – for free.

    Learn more

    $1,855/mo

    Rent Zestimate®

    Refinance and save

    $1,606/mo

    Est. payment

    Refinancing to a lower rate could help reduce your monthly payments and save thousands over the life of the loan.

    See today's rates

    $1,606/mo

    Est. payment

    Explore your selling options

    Work with a Zillow partner agent

    Leverage their expertise and Zillow's premium Showcase listings to get your home seen by more buyers.

    Get started

    List with your own agent

    Get your home in front of millions of buyers by listing it on Zillow.

    Learn how to do it

    Sell it yourself

    Take full control of how buyers see your home on Zillow by listing For Sale by Owner (FSBO).

    List your home

    What's special

    Cozy fireplaceCentral airImpressive great roomBeautiful arched windowsSoaring vaulted ceilingsAbundant natural lightNeutral finishes

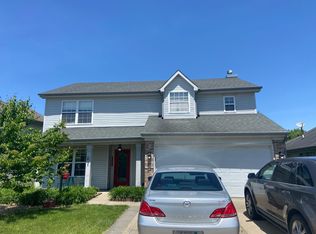
    New Whiteland / 31 & Tracy Rd. Welcome to 161 Tracy Ridge Blvd., a spacious and well-maintained ranch home. The impressive great room features soaring vaulted ceilings, abundant natural light, a cozy fireplace, and beautiful arched windows that create an open and inviting atmosphere. The kitchen is equipped with stainless steel appliances, ample cabinet and counter space, a pantry, and a bright breakfast area surrounded by windows overlooking the backyard. The adjacent dining and living spaces provide an ideal layout for both everyday living and entertaining. The primary suite is conveniently located on the main level and offers a spacious bedroom, walk-in closet, dual-sink vanity, garden tub, separate shower, and private water closet. Two additional bedrooms and a full bath are also located on the main floor, providing a functional and desirable layout. Upstairs, a large loft offers endless possibilities as a second living area, home office, playroom, media room, or hobby space. Step outside to enjoy the expansive patio, perfect for relaxing, grilling, or hosting family and friends. With neutral finishes, abundant storage, and a flexible floor plan, this home is ready for its next residents. Interior Features include: Laundry room with washer and dryer hook-up Exterior Features Include: 2 car garage Appliances Included: Stove, Refrigerator, dishwasher and microwave Central Air: Yes Lease Terms: 12 month lease required Sorry No Pets Utilities: Utility Information: TBD Tenant Pays: All utilities All Complete Real Estate Solutions residents are enrolled in the Resident Benefits Package (RBP) for $40.00/month which includes liability insurance, credit building to help boost the resident's credit score with timely rent payments, up to $1M Identity Theft Protection, HVAC air filter delivery (for applicable properties), move-in concierge service making utility connection and home service setup a breeze during your move-in, our best-in-class resident rewards program, and much more! More details upon application. This home does not accept section 8 Information Deemed Reliable, but not Guaranteed

    This property is not currently displayed as for sale or rent on Zillow. This may be different from what's on other websites or public sources.

    Zillow last checked:

    Listing updated:

    Source: Zillow Rentals

    Facts & features

    Interior

    Bedrooms & bathrooms
    • Bedrooms: 3
    • Bathrooms: 2
    • Full bathrooms: 2
    Cooling
    • Air Conditioner
    Appliances
    • Included: Dryer, Washer
    • Laundry: In Unit
    Features
    • Walk In Closet
    Interior area
    • Total interior livable area: 1,602 sqft

    Property

    Parking
    • Parking features: Attached
    • Has attached garage: Yes
    • Details: Contact manager
    Features
    • Exterior features: No Utilities included in rent, Walk In Closet
    Details
    • Parcel number: 410516033157000027

    Construction

    Type & style
    • Home type: SingleFamily
    • Property subtype: Single Family Residence

    Community & HOA

    Community
    • Deposit fee: $1,850
    Location
    • Region: New Whiteland

    Financial & listing details

    • Price per square foot: $162/sqft
    • Tax assessed value: $221,000
    • Annual tax amount: $4,395
    • Date on market: 6/3/2026
    • Date available: 06/30/2026
    • Lease term: Contact For Details

    Price history

    DateEventPrice
    6/29/2026Listing removed$1,850$1/sqft
    Source: Zillow Rentals Report a problem
    6/3/2026Listed for rent$1,850+15.6%$1/sqft
    Source: Zillow Rentals Report a problem
    9/11/2024Listing removed$1,600$1/sqft
    Source: Zillow Rentals Report a problem
    2/16/2024Listing removed--
    Source: Zillow Rentals Report a problem
    2/13/2024Price change$1,600-5.9%$1/sqft
    Source: Zillow Rentals Report a problem
    1/31/2024Listed for rent$1,700+21.9%$1/sqft
    Source: Zillow Rentals Report a problem
    12/17/2020Listing removed$1,395$1/sqft
    Source: ES Property Management Report a problem
    12/5/2020Listed for rent$1,395$1/sqft
    Source: ES Property Management Report a problem
    12/4/2020Sold$180,000+2.9%$112/sqft
    Source: MIBOR as distributed by MLS GRID #21747051 Report a problem
    10/23/2020Pending sale$175,000$109/sqft
    Source: Berkshire Hathaway Home #21747051 Report a problem
    10/21/2020Listed for sale$175,000+48.3%$109/sqft
    Source: Berkshire Hathaway Home #21747051 Report a problem
    8/5/2009Sold$118,000-5.6%$74/sqft
    Source: MIBOR as distributed by MLS GRID #2921996 Report a problem
    12/14/2004Sold$125,000$78/sqft
    Source: MIBOR as distributed by MLS GRID #2448757 Report a problem

    Public tax history

    YearProperty taxesTax assessment
    2025$4,395 +0.9%$221,000 +5%
    2024$4,354 +20.6%$210,400 +0.8%
    2023$3,610 +18.7%$208,700 +20.1%
    2022$3,042 +128%$173,700 +19.2%
    2021$1,334 +9.2%$145,700 +13.1%
    2020$1,221 +1.1%$128,800 +9%
    2019$1,208 +2%$118,200 +2.2%
    2018$1,184 +6.5%$115,600 -0.8%
    2017$1,112 $116,500 +5.7%
    2016$1,112 0%$110,200 +6.3%
    2014$1,112 +5.1%$103,700 -1.6%
    2013$1,058 -2.7%$105,400 -2.7%
    2012$1,087 -6.9%$108,300 -5.2%
    2011$1,167 $114,300
    2010$1,167 +0.7%$114,300 +0.7%
    2009$1,159 +7.3%$113,500 +2.4%
    2007$1,080 -30.9%$110,800 -4.6%
    2006$1,563 $116,200
    Find assessor info on the county website

    Neighborhood: 46184

    Nearby schools

    GreatSchools rating
    Get a cash offer in 3 minutes
    Find out how much your home could sell for in as little as 3 minutes with a no-obligation cash offer.
    Estimated market value
    $260,300
    Get a cash offer in 3 minutes
    Find out how much your home could sell for in as little as 3 minutes with a no-obligation cash offer.
    Estimated market value
    $260,300