Skip main navigation
Closed
  • $590,000

    161 Tramway Dr #A, Minden, NV 89449

    3beds
    1,280sqft
    Condominium
    Built in 1982
    -- sqft lot
    $615,800 Zestimate®
    $461/sqft
    $2,957 Estimated rent

    Home value

    $615,800

    $567,000 - $671,000

    $2,957/mo

    Zestimate® history
    Loading
    Loading...

    Owner options

    List your home for rent

    $2,957/mo

    Rent Zestimate®

    Find your next renter with Zillow Rental Manager. Plus, with online applications, you can quickly screen prospective tenants – for free.

    Learn more

    $2,957/mo

    Rent Zestimate®

    Refinance and save

    $4,620/mo

    Est. payment

    Refinancing to a lower rate could help reduce your monthly payments and save thousands over the life of the loan.

    See today's rates

    $4,620/mo

    Est. payment

    Explore your selling options

    Work with a Zillow partner agent

    Leverage their expertise and Zillow's premium Showcase listings to get your home seen by more buyers.

    Get started

    List with your own agent

    Get your home in front of millions of buyers by listing it on Zillow.

    Learn how to do it

    Sell it yourself

    Take full control of how buyers see your home on Zillow by listing For Sale by Owner (FSBO).

    List your home

    What's special

    Large exterior doorEasy access to renoInterior paintNew induction ovenRetractable screen doorDecorative wall planks
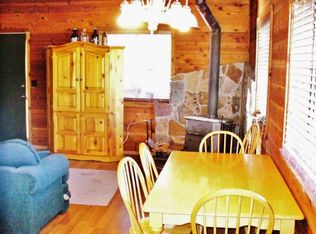
    Above the lake but in the middle of everything, the ideal Lake Tahoe investment. For family, friends, or seasonal rentals, this 1,280-sf condo not only comes with an attractive Nevada address, but it also has the ability to come partially furnished, too. Remodeled and ready to go. Some of the newest features are a new front door and added retractable screen door, exterior and interior paint, decorative wall planks, a new induction oven, microwave, and dishwasher., The crawl space has a large exterior door to store all your items along with convenient shelving to help organize. This Summit Village home shares no walls with neighbors and is decorated to inspire. Stateline, NV gives residents proximity to the vibrant amenities of South Lake Tahoe and easy access to Reno and the Carson Valley. The region is entrenched in the national forest, surrounded by renowned mountain biking, hiking, and off-roading opportunities. If you’re looking for a vacation property that offers location, little maintenance, and first-chair access to one of California’s top ski resorts, look no further. This is it.

    Zillow last checked:

    Listing updated:

    Listed by:

    Jackie Arthur S.178148 503-791-9244,

    Compass

    Bought with:

    Jackie Arthur, S.178148

    Compass

    Source: NNRMLS,MLS#: 230003667MLS Logo

    Facts & features

    Interior

    Bedrooms & bathrooms
    • Bedrooms: 3
    • Bathrooms: 3
    • Full bathrooms: 3
    Heating
    • Fireplace(s), Natural Gas, Wall Furnace
    Appliances
    • Included: Dishwasher, Disposal, Dryer, Electric Cooktop, Electric Oven, Electric Range, Microwave, Oven, Portable Dishwasher, Refrigerator, Washer
    • Laundry: In Hall, Laundry Area
    Features
    • Breakfast Bar, Ceiling Fan(s), High Ceilings
    • Flooring: Carpet, Ceramic Tile, Laminate
    • Windows: Blinds, Double Pane Windows, Rods
    • Number of fireplaces: 1
    • Fireplace features: Gas, Insert
    Interior area
    • Total structure area: 1,280
    • Total interior livable area: 1,280 sqft

    Property

    Parking
    • Parking features: None
    Features
    • Stories: 2
    • Patio & porch: Deck
    • Exterior features: None
    • Fencing: None
    • Has view: Yes
    • View description: Trees/Woods
    Lot
    • Size: 1,306 Square Feet
    • Features: Gentle Sloping, Sloped Down, Sloped Up
    Details
    • Parcel number: 131919720015
    • Zoning: PUD

    Construction

    Type & style
    • Home type: Condo
    • Property subtype: Condominium
    Materials
    • Foundation: Crawl Space, Pillar/Post/Pier
    • Roof: Metal,Pitched
    Condition
    • Year built: 1982

    Utilities & green energy

    • Sewer: Public Sewer
    • Water: Public
    • Utilities for property: Electricity Available, Natural Gas Available, Sewer Available, Water Available

    Community & HOA

    Community
    • Security: Smoke Detector(s)
    • Subdivision: Summit Village
    HOA
    • Has HOA: Yes
    • Amenities included: Maintenance Grounds, Parking
    • Services included: Snow Removal
    • HOA fee: $1,210 annually
    • Second HOA fee: $330 quarterly
    Location
    • Region: Minden

    Financial & listing details

    • Price per square foot: $461/sqft
    • Tax assessed value: $75,017
    • Annual tax amount: $1,180
    • Date on market: 4/21/2023
    • Cumulative days on market: 97 days
    • Listing terms: 1031 Exchange,Cash,Conventional

    Price history

    DateEventPrice
    7/26/2023Sold$590,000-4.8%$461/sqft
    Source: NNRMLS #230003667 Report a problem
    6/21/2023Pending sale$620,000$484/sqft
    Source: NNRMLS #230003667 Report a problem
    6/7/2023Price change$620,000-2.4%$484/sqft
    Source: NNRMLS #230003667 Report a problem
    5/19/2023Price change$635,000-2.3%$496/sqft
    Source: NNRMLS #230003667 Report a problem
    4/21/2023Listed for sale$650,000+7.4%$508/sqft
    Source: NNRMLS #230003667 Report a problem
    5/21/2021Sold$605,000+124.1%$473/sqft
    Source: Public Record Report a problem
    2/12/2020Sold$270,000-13.3%$211/sqft
    Source: NNRMLS #190012599 Report a problem
    7/15/2019Sold$311,250+44.8%$243/sqft
    Source: Public Record Report a problem
    3/22/2017Listing removed$215,000$168/sqft
    Source: Chase International #150003418 Report a problem
    3/21/2017Listed for sale$215,000$168/sqft
    Source: Chase International - ZC #150003418 Report a problem

    Public tax history

    YearProperty taxesTax assessment
    2025$1,328 +1.7%$75,017 -1%
    2024$1,306 +4.4%$75,745 +2.5%
    2023$1,251 +3.1%$73,883 +14.3%
    2022$1,213 +2.9%$64,652 +0.9%
    2021$1,178 $64,060 +6.4%
    2020-- $60,223
    2019$1,137 $60,223 +6.2%
    2018$1,137 +6.1%$56,705 -0.6%
    2017$1,071 $57,049 +12.4%
    2016$1,071 +2.6%$50,765
    2015$1,044 +3.5%$50,765 +5.1%
    2014$1,009 $48,303 +13.3%
    2013-- $42,634 -7.1%
    2012-- $45,884 -1.3%
    2011-- $46,479 -12.3%
    2010-- $53,013 -14.9%
    2009-- $62,277 +1.1%
    2008-- $61,597 +1.3%
    2007-- $60,832 +47.4%
    2006-- $41,274 +35.1%
    2005$720 +7.3%$30,542 +11.9%
    2004$671 $27,297 -1.2%
    2003-- $27,615
    Find assessor info on the county website

    Neighborhood: 89449

    Nearby schools

    GreatSchools rating
    Schools provided by the listing agent
    • Elementary: Zephyr Cove
    • Middle: Whittell High School - Grades 7 + 8
    • High: Whittell - Grades 9-12

    Source: NNRMLS. This data may not be complete. We recommend contacting the local school district to confirm school assignments for this home.

    Get a cash offer in 3 minutes
    Find out how much your home could sell for in as little as 3 minutes with a no-obligation cash offer.
    Estimated market value
    $615,800
    Get a cash offer in 3 minutes
    Find out how much your home could sell for in as little as 3 minutes with a no-obligation cash offer.
    Estimated market value
    $615,800