Welcome to this well-maintained home in the charming Elm Brook Village Cooperative Park! Nestled in Hopkinton, NH, this quaint community of 36 homes is tucked away next to the Elm Brook Recreation Area, offering easy access to hiking, biking, swimming, boating, and more—just a short walk away. Step inside, and you’ll find a spacious kitchen with ample cabinetry and counter space, perfect for cooking and entertaining. The eat-in kitchen accommodates a large dining table, or you can step through the sliding doors into the sun-drenched sunroom. The living room features vaulted ceilings and a large picture window, filling the space with beautiful morning light. On one side of the home, the primary bedroom boasts vaulted ceilings, a generous walk-in closet, and a private en-suite bathroom with double sinks. On the opposite side, the guest bedroom offers a double closet and convenient access to the full bathroom, which also connects to the main entryway. A dedicated laundry space is located just off the attached garage, which includes additional storage. Extra Special Features: Brand-new furnace and central AC! Don't miss the opportunity to call this lovely home yours! OPEN HOUSE- Friday 4th from 4:00pm-6:00pm Sunday 6th 1:00pm - 3:00pm.
Closed
Listed by: BHG Masiello Concord • Roxanne Mailhot
Bought with: Barrett Sotheby's Int'l Realty
$245,000
161 Tucker Drive, Hopkinton, NH 03229
2beds
1,248sqft
Manufactured Home
Built in 1997
-- sqft lot
$255,300 Zestimate®
$196/sqft
$-- Estimated rent
Home value
$255,300
$220,000 - $299,000
Not available
Zestimate® history
Owner options
List your home for rent
Find your next renter with Zillow Rental Manager. Plus, with online applications, you can quickly screen prospective tenants – for free.
Refinance and save
$1,377/mo
Est. payment
Refinancing to a lower rate could help reduce your monthly payments and save thousands over the life of the loan.
$1,377/mo
Est. payment
Explore your selling options
Work with a Zillow partner agent
Leverage their expertise and Zillow's premium Showcase listings to get your home seen by more buyers.
Get startedList with your own agent
Get your home in front of millions of buyers by listing it on Zillow.
Learn how to do itSell it yourself
Take full control of how buyers see your home on Zillow by listing For Sale by Owner (FSBO).
List your homeWhat's special
Dedicated laundry spaceGenerous walk-in closetVaulted ceilingsSun-drenched sunroomLarge picture windowSpacious kitchenEat-in kitchen
Zillow last checked:
Listing updated:
Listed by:
Roxanne Mailhot,
BHG Masiello Concord 603-228-0151
Bought with:
Reinhild Davis
Barrett Sotheby's Int'l Realty
Source: PrimeMLS,MLS#: 5034744
Facts & features
Interior
Bedrooms & bathrooms
- Bedrooms: 2
- Bathrooms: 2
- Full bathrooms: 2
Heating
- Propane, Forced Air
Cooling
- Central Air
Appliances
- Included: Gas Cooktop, Dishwasher, Dryer, Refrigerator, Washer
- Laundry: 1st Floor Laundry
Features
- Ceiling Fan(s), Dining Area, Primary BR w/ BA, Vaulted Ceiling(s), Walk-In Closet(s)
- Flooring: Carpet, Vinyl
- Has basement: No
Interior area
- Total structure area: 1,248
- Total interior livable area: 1,248 sqft
- Finished area above ground: 1,248
- Finished area below ground: 0
Property
Parking
- Total spaces: 1
- Parking features: Paved, Garage, Parking Spaces 3 - 5
- Garage spaces: 1
Accessibility
- Accessibility features: 1st Floor Bedroom, 1st Floor Full Bathroom, 1st Floor Laundry
Features
- Levels: One
- Stories: 1
- Patio & porch: Enclosed Porch
- Exterior features: Shed
- Frontage length: Road frontage: 122
Lot
- Features: Country Setting, Recreational, Trail/Near Trail, Walking Trails, Abuts Conservation
Details
- Parcel number: HOPNM00218B000039L000000
- Zoning description: residential
Construction
Type & style
- Home type: MobileManufactured
- Property subtype: Manufactured Home
Materials
- Vinyl Siding
- Foundation: Concrete Slab
- Roof: Asphalt Shingle
Condition
- New construction: No
- Year built: 1997
Utilities & green energy
- Electric: 200+ Amp Service, Circuit Breakers
- Sewer: Shared Septic, Shared
- Utilities for property: Underground Gas
Community & HOA
HOA
- Services included: Mobile Home Transfer
- Additional fee info: Fee: $588
Location
- Region: Hopkinton
Financial & listing details
- Price per square foot: $196/sqft
- Tax assessed value: $249,100
- Annual tax amount: $4,953
- Date on market: 4/3/2025
- Road surface type: Paved
- Body type: Double Wide
Price history
| Date | Event | Price |
|---|---|---|
| 5/22/2025 | Sold | $245,000+2.1%$196/sqft |
Source:  PrimeMLS #5034744 Report a problem PrimeMLS #5034744 Report a problem | ||
| 4/3/2025 | Listed for sale | $240,000$192/sqft |
Source: PrimeMLS #5034744 Report a problem | ||
Public tax history
| Year | Property taxes | Tax assessment |
|---|---|---|
| 2024 | $5,453 +30.4% | $249,100 +108.6% |
| 2023 | $4,181 +8.6% | $119,400 |
| 2022 | $3,851 +9.8% | $119,400 -0.4% |
| 2020 | $3,507 +0.5% | $119,900 |
| 2019 | $3,491 +15.1% | $119,900 +37.3% |
| 2018 | $3,033 +1.3% | $87,300 |
| 2017 | $2,994 +2.2% | $87,300 |
| 2016 | $2,929 -0.2% | $87,300 |
| 2015 | $2,935 +3.3% | $87,300 |
| 2014 | $2,842 -8.5% | $87,300 -19.2% |
| 2013 | $3,107 +2% | $108,100 |
| 2012 | $3,047 +5.1% | $108,100 |
| 2009 | $2,900 +3.6% | $108,100 -14.3% |
| 2008 | $2,800 +5.4% | $126,200 |
| 2006 | $2,657 | $126,200 |
Find assessor info on the county website
Neighborhood: 03229
Nearby homes
- $336,9002 bd1 ba1.7k sqft135 Tucker Dr, Hopkinton, NH 03229Off Market
- $302,2002 bd2 ba1.8k sqft115 Tucker Dr, Hopkinton, NH 03229Off Market

- $299,9002 bd2 ba1.4k sqft167 Tucker Dr, Hopkinton, NH 03229For Sale
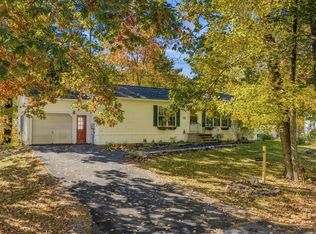
- $382,0002 bd2 ba2.1k sqft154 Tucker Dr, Hopkinton, NH 03229Off Market
- $324,4003 bd2 ba2k sqft170 Tucker Dr, Hopkinton, NH 03229Off Market
- $358,5003 bd2 ba2.2k sqft144 Tucker Dr, Hopkinton, NH 03229Off Market
- $298,3003 bd2 ba1.6k sqft107 Tucker Dr, Hopkinton, NH 03229Off Market
- $284,6003 bd2 ba1.4k sqft177 Tucker Dr, Hopkinton, NH 03229Off Market
Nearby schools
GreatSchools rating
- 9/10Maple Street Elementary SchoolGrades: 4-6Distance: 2 mi
- 6/10Hopkinton Middle SchoolGrades: 7-8Distance: 2.9 mi
- 10/10Hopkinton High SchoolGrades: 9-12Distance: 2.9 mi
Schools provided by the listing agent
- Elementary: Harold Martin School
- Middle: Hopkinton Middle School
- High: Hopkinton High School
- District: Hopkinton School District
Source: PrimeMLS. This data may not be complete. We recommend contacting the local school district to confirm school assignments for this home.
Sell for more on Zillow
Get a Zillow Showcase℠ listing at no additional cost and you could sell for .
$255,300
2% more
+$5,106
With Zillow Showcase(estimated)
$260,406
Sell for more on Zillow
Get a Zillow Showcase℠ listing at no additional cost and you could sell for .
$255,300
2% more
+$5,106
With Zillow Showcase(estimated)
$260,406
- New Hampshire
- Merrimack County
- Hopkinton
- 03229
- 161 Tucker Drive
