Skip main navigation
Off market
  • Price Unknown

    161 Tuscany Dr, Richmond, KY 40475

    4beds
    2,602sqft
    Single Family Residence
    Built in 2017
    1.01 Acres Lot
    $-- Zestimate®
    $--/sqft
    $2,879 Estimated rent

    Home value

    Not available

    Estimated sales range

    Not available

    $2,879/mo

    Zestimate® history
    Loading
    Loading...

    Owner options

    List your home for rent

    $2,879/mo

    Rent Zestimate®

    Find your next renter with Zillow Rental Manager. Plus, with online applications, you can quickly screen prospective tenants – for free.

    Learn more

    $2,879/mo

    Rent Zestimate®

    Refinance and save

    $250/mo

    Est. payment

    Refinancing to a lower rate could help reduce your monthly payments and save thousands over the life of the loan.

    See today's rates

    $250/mo

    Est. payment

    Explore your selling options

    Work with a Zillow partner agent

    Leverage their expertise and Zillow's premium Showcase listings to get your home seen by more buyers.

    Get started

    List with your own agent

    Get your home in front of millions of buyers by listing it on Zillow.

    Learn how to do it

    Sell it yourself

    Take full control of how buyers see your home on Zillow by listing For Sale by Owner (FSBO).

    List your home

    What's special

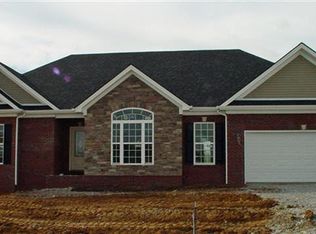
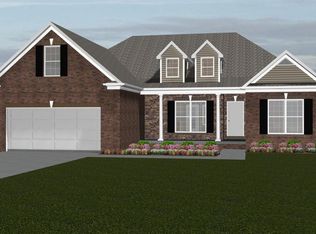
    *Ready in less than 30 days* Payne Homes presents the new Oxford plan on a 1-acre lot. With 4 bedrooms on an unfinished basement you will have room for today and tomorrow plus room for future expansion if desired. Hardwood flooring featured in the great room, kitchen and formal dining room. Large kitchen island has granite countertops and there is an overhang on island which is great for hosting dinner parties with friends. Holidays will take center stage in the great room flanked by built in bookshelves and fireplace. Master suite is beyond roomy and gives the feeling like you can truly escape for a couple of minutes for quiet time. Bonus is the sitting area which is great place to catch up with a good book. Large Deck for grilling and relaxing! Front porch highlighted by craftsman style stone columns and large enough for a couple of rocking chairs! Call today for your private showing!

    This property is not currently displayed as for sale or rent on Zillow. This may be different from what's on other websites or public sources.

    Zillow last checked:

    Listing updated:

    Listed by:

    Kimberly L Soper 859-509-8008,

    Better Homes & Gardens Cypress of Lexington,

    Russell W Franklin,

    Dirks Realty, LLC

    Bought with:

    Keller Williams Commonwealth

    Source: Imagine MLS,MLS#: 1614071MLS Logo

    Facts & features

    Interior

    Bedrooms & bathrooms
    • Bedrooms: 4
    • Bathrooms: 3
    • Full bathrooms: 2
    • 1/2 bathrooms: 1
    Primary bedroom
    • Level: Second
    Bedroom 1
    • Level: Second
    Bedroom 2
    • Level: Second
    Bedroom 3
    • Level: Second
    Bedroom 4
    • Level: Second
    Bathroom 1
    • Description: Full Bath
    • Level: Second
    Bathroom 2
    • Description: Half Bath
    • Level: First
    Bathroom 3
    • Description: Full Bath
    • Level: Second
    Bathroom 4
    • Description: Full Bath
    • Level: Second
    Dining room
    • Level: First
    Dining room
    • Level: First
    Foyer
    • Level: First
    Foyer
    • Level: First
    Great room
    • Level: First
    Great room
    • Level: First
    Kitchen
    • Level: First
    Utility room
    • Level: First
    Heating
    • Electric, Heat Pump
    Cooling
    • Electric
    Appliances
    • Included: Dishwasher, Microwave, Refrigerator, Range
    • Laundry: Main Level
    Features
    • Breakfast Bar, Entrance Foyer, Walk-In Closet(s), Ceiling Fan(s)
    • Flooring: Carpet, Hardwood, Tile
    • Windows: Insulated Windows
    • Basement: Bath/Stubbed,Concrete,Full,Unfinished
    • Has fireplace: Yes
    • Fireplace features: Great Room, Ventless
    Interior area
    • Total structure area: 2,602
    • Total interior livable area: 2,602 sqft
    • Finished area above ground: 2,602

    Property

    Parking
    • Total spaces: 2
    • Parking features: Attached Garage, Garage Door Opener, Off Street, Garage Faces Rear
    • Garage spaces: 2
    • Has uncovered spaces: Yes
    Features
    • Levels: Two
    • Patio & porch: Deck, Patio
    Lot
    • Size: 1.01 Acres
    Details
    • Parcel number: NEW OR UNDER CONSTRUCTION

    Construction

    Type & style
    • Home type: SingleFamily
    • Property subtype: Single Family Residence
    Materials
    • Brick Veneer, Stone, Vinyl Siding
    • Roof: Dimensional Style
    Condition
    • New Construction
    • New construction: Yes
    • Year built: 2017
    Details
    • Builder name: Payne Homes/LP Construction

    Utilities & green energy

    • Sewer: Septic Tank
    • Water: Public
    • Utilities for property: Electricity Connected

    Community & HOA

    Community
    • Subdivision: Tuscany
    HOA
    • Services included: Maintenance Grounds
    • HOA fee: $250 annually
    Location
    • Region: Richmond

    Financial & listing details

    • Date on market: 6/27/2016

    Price history

    DateEventPrice
    3/31/2017Sold$329,900$127/sqft
    Source: Imagine MLS #1614071 Report a problem

    Public tax history

    Tax history is unavailable.

    Neighborhood: 40475

    Nearby schools

    GreatSchools rating
    Schools provided by the listing agent
    • Elementary: Kit Carson
    • Middle: Madison Mid
    • High: Madison Central

    Source: Imagine MLS. This data may not be complete. We recommend contacting the local school district to confirm school assignments for this home.