Welcome to this stunning new construction home, perfectly situated just minutes from downtown Madisonville and local schools! Step inside to experience a bright, open floor plan featuring vaulted ceilings in both the living room and master bedroom, accented by modern recessed lighting throughout. The kitchen showcases beautiful shaker cabinets, granite countertops, and a spacious peninsula , making it a chef's dream.
The master suite is a true retreat, complete with a massive walk-in closet and a luxurious en-suite bathroom. Durable, waterproof, and scratch-proof LVP flooring flows throughout, combining elegance with easy maintenance. Step out onto the expansive back deck, ideal for entertaining, and enjoy the large backyard that backs up to a scenic field where deer are often spotted, creating a tranquil escape right at home. This property is the perfect blend of style, comfort, and convenience!
Closed
$360,000
161 Uphill Dr, Madisonville, TN 37354
3beds
1,400sqft
Single Family Residence, Residential
Built in 2024
0.62 Acres Lot
$376,400 Zestimate®
$257/sqft
$1,951 Estimated rent
Home value
$376,400
$312,000 - $463,000
$1,951/mo
Zestimate® history
Owner options
List your home for rent
$1,951/mo
Rent Zestimate®
Find your next renter with Zillow Rental Manager. Plus, with online applications, you can quickly screen prospective tenants – for free.
$1,951/mo
Rent Zestimate®
Refinance and save
$2,092/mo
Est. payment
Refinancing to a lower rate could help reduce your monthly payments and save thousands over the life of the loan.
$2,092/mo
Est. payment
Explore your selling options
Work with a Zillow partner agent
Leverage their expertise and Zillow's premium Showcase listings to get your home seen by more buyers.
Get startedList with your own agent
Get your home in front of millions of buyers by listing it on Zillow.
Learn how to do itSell it yourself
Take full control of how buyers see your home on Zillow by listing For Sale by Owner (FSBO).
List your homeWhat's special
Zillow last checked:
Listing updated:
Listed by:
Joshua Watson,
Norman Lee Real Estate Broker & Auctioneer
Bought with:
Denise Fritts, 251052
Covenant Broker Real Estate, L
Source: RealTracs MLS as distributed by MLS GRID,MLS#: 3317470
Facts & features
Interior
Bedrooms & bathrooms
- Bedrooms: 3
- Bathrooms: 2
- Full bathrooms: 2
- Main level bedrooms: 3
Bedroom 1
- Features: Walk-In Closet(s)
- Level: Walk-In Closet(s)
Kitchen
- Features: Pantry
- Level: Pantry
Heating
- Central, Electric
Cooling
- Central Air
Appliances
- Included: Dishwasher, Microwave, Range
Features
- Walk-In Closet(s), Pantry
- Flooring: Vinyl
- Basement: Crawl Space
- Has fireplace: No
Interior area
- Total structure area: 1,400
- Total interior livable area: 1,400 sqft
- Finished area above ground: 1,400
Property
Parking
- Total spaces: 2
- Parking features: Garage
- Garage spaces: 2
Features
- Levels: One
- Stories: 1
- Patio & porch: Deck, Porch, Covered
Lot
- Size: 0.62 Acres
- Dimensions: 148.81 x 176.08 IRR
- Features: Rolling Slope
- Topography: Rolling Slope
Details
- Parcel number: 057A D 01900 000
- Special conditions: Standard
Construction
Type & style
- Home type: SingleFamily
- Architectural style: Traditional
- Property subtype: Single Family Residence, Residential
Materials
- Frame, Vinyl Siding
Condition
- New construction: Yes
- Year built: 2024
Utilities & green energy
- Sewer: Septic Tank
- Water: Public
- Utilities for property: Electricity Available, Water Available
Community & HOA
Community
- Subdivision: Smokey View Estates
Location
- Region: Madisonville
Financial & listing details
- Price per square foot: $257/sqft
- Tax assessed value: $277,100
- Annual tax amount: $167
- Date on market: 11/25/2024
- Electric utility on property: Yes
Price history
| Date | Event | Price |
|---|---|---|
| 12/27/2024 | Sold | $360,000+1340%$257/sqft |
Source:  RealTracs MLS as distributed by MLS GRID #3317470 Report a problem RealTracs MLS as distributed by MLS GRID #3317470 Report a problem | ||
| 8/28/2023 | Sold | $25,000+11.1%$18/sqft |
Source: Public Record Report a problem | ||
| 3/5/2022 | Sold | $22,500+60.7%$16/sqft |
Source: RealTracs MLS as distributed by MLS GRID #3317764 Report a problem | ||
| 1/28/2022 | Sold | $14,000$10/sqft |
Source: Public Record Report a problem | ||
Public tax history
| Year | Property taxes | Tax assessment |
|---|---|---|
| 2025 | $1,470 +782.5% | $69,275 +782.5% |
| 2024 | $167 | $7,850 |
| 2023 | $167 -0.5% | $7,850 +44.7% |
| 2022 | $167 | $5,425 |
| 2021 | $167 | $5,425 |
| 2020 | $167 +9.2% | $5,425 |
| 2019 | $153 | $5,425 |
| 2018 | $153 +0.2% | $5,425 +8% |
| 2017 | $153 +1.4% | $5,025 |
| 2016 | $151 | $5,025 |
| 2015 | $151 +13.3% | $5,025 -0.2% |
| 2014 | $133 | $5,037 |
| 2013 | $133 | $5,037 |
| 2012 | -- | $5,037 -2.9% |
| 2011 | $128 +17.6% | $5,185 |
| 2010 | $109 | $5,185 |
| 2009 | $109 +0.7% | $5,185 |
| 2008 | $108 | $5,185 |
| 2007 | -- | $5,185 +4% |
| 2006 | $129 +10.7% | $4,985 |
| 2005 | $117 -0.6% | $4,985 +0.2% |
| 2004 | $117 | $4,975 |
Find assessor info on the county website
Neighborhood: 37354
Nearby homes
- $360,0003 bd2 ba1.4k sqft161 Uphill Dr, Madisonville, TN 37354Sold
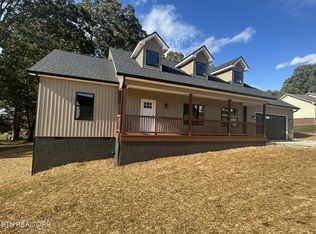
- $317,9003 bd2 ba1.7k sqft165 Uphill Dr, Madisonville, TN 37354Off Market
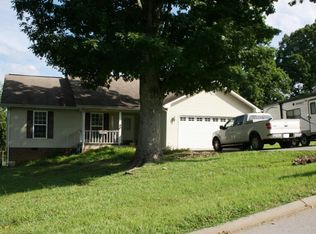
- $21,700-- bd-- ba-- sqftUphill Dr, Madisonville, TN 37354Off Market
- $353,9003 bd2 ba1.4k sqft157 Uphill Dr LOT 17R, Madisonville, TN 37354Off Market

- $356,000-- bd-- ba1.3k sqft157 Uphill Dr, Madisonville, TN 37354Off Market
- $--1 Acres144 Uphill Dr LOT 28, Madisonville, TN 37354Off Market
- $380,400-- bd2 ba2k sqft144 Uphill Dr, Madisonville, TN 37354Off Market
- $366,8003 bd2 ba2k sqft150 Uphill Dr, Madisonville, TN 37354Off Market
Nearby schools
GreatSchools rating
- 4/10Madisonville Intermediate SchoolGrades: 3-5Distance: 0.7 mi
- 5/10Madisonville Middle SchoolGrades: 6-8Distance: 0.8 mi
- 5/10Sequoyah High SchoolGrades: 9-12Distance: 1.6 mi
Schools provided by the listing agent
- Elementary: Madisonville Intermediate School
- Middle: Madisonville Middle School
- High: Sequoyah High School
Source: RealTracs MLS as distributed by MLS GRID. This data may not be complete. We recommend contacting the local school district to confirm school assignments for this home.


Get pre-qualified for a loan
At Zillow Home Loans, we can pre-qualify you in as little as 5 minutes with no impact to your credit score.An equal housing lender. NMLS #10287.
- Tennessee
- Monroe County
- Madisonville
- 37354
- 161 Uphill Dr
Nearby cities
Nearby zip codes
Other Madisonville Topics
