Welcome to 161 Upper State Street, a charming brick home filled with character and thoughtful updates. A private driveway complemented by Belgium block curbing leads to a distinctive home with a combination of indoor comfort and outdoor amenities including gardens, sheds and stone wall. Inside, the remodeled kitchen features custom cherry cabinets, granite countertops and tile floor. The spacious open dining room and living room feature recessed lighting, beautiful granite surround fireplace, hardwood floors, home theater with surround sound and Nest thermostat controlled by Alexa using voice command. An enclosed porch features a 5-person hot tub just steps away from a paving stone patio offering unique spaces for relaxation or entertaining. The upper level features a versatile great room with a walk-in closet and full bath. Three bedrooms, full bath, laundry and extra closets are on the second floor. Additional highlights include central air, central vacuum, a security system, and wired for 7-zone home audio. Need more space to park? This home has a 12x36 concrete pad and power post for RV/boat/car parking! Additional features are 200 amp electric panel with a 60 amp sub-panel in the garage. A unique and inviting home with plenty of space, character, and modern conveniences is ready to welcome its next owners. The property is centrally located to major highways, schools, shopping, restaurants, medical centers, gyms and parks.
For sale
$549,900
161 Upper State Street, North Haven, CT 06473
3beds
1,998sqft
Single Family Residence
Built in 1939
0.92 Acres Lot
$-- Zestimate®
$275/sqft
$-- HOA
What's special
- 8 days
- 721
- 43
Zillow last checked:
Listing updated:
Listed by:
Lisa M. Thompson (203)314-3070,
Calcagni Real Estate 203-265-1821
Source: Smart MLS,MLS#: 24200826
Facts & features
Interior
Bedrooms & bathrooms
- Bedrooms: 3
- Bathrooms: 3
- Full bathrooms: 2
- 1/2 bathrooms: 1
Primary bedroom
- Features: Hardwood Floor
- Level: Upper
- Area: 186.32 Square Feet
- Dimensions: 13.6 x 13.7
Bedroom
- Features: Hardwood Floor
- Level: Upper
- Area: 186.32 Square Feet
- Dimensions: 13.6 x 13.7
Bedroom
- Features: Hardwood Floor
- Level: Upper
- Area: 120.78 Square Feet
- Dimensions: 12.2 x 9.9
Primary bathroom
- Features: Tile Floor
- Level: Upper
- Area: 37.21 Square Feet
- Dimensions: 6.1 x 6.1
Bathroom
- Features: Tile Floor
- Level: Upper
- Area: 52.48 Square Feet
- Dimensions: 8.2 x 6.4
Bathroom
- Features: Tile Floor
- Level: Main
- Area: 17.34 Square Feet
- Dimensions: 3.4 x 5.1
Dining room
- Features: Hardwood Floor
- Level: Main
- Area: 154.1 Square Feet
- Dimensions: 11.5 x 13.4
Great room
- Features: Wall/Wall Carpet
- Level: Upper
- Area: 237.11 Square Feet
- Dimensions: 18.1 x 13.1
Kitchen
- Features: Remodeled, Granite Counters, Tile Floor
- Level: Main
- Area: 153.9 Square Feet
- Dimensions: 13.5 x 11.4
Living room
- Features: Fireplace, Hardwood Floor
- Level: Main
- Area: 302.25 Square Feet
- Dimensions: 15.5 x 19.5
Office
- Features: Hardwood Floor
- Level: Main
- Area: 63.75 Square Feet
- Dimensions: 8.5 x 7.5
Other
- Features: Hot Tub
- Level: Main
- Area: 96.94 Square Feet
- Dimensions: 7.4 x 13.1
Heating
- Forced Air, Natural Gas
Cooling
- Central Air
Appliances
- Included: Gas Range, Microwave, Refrigerator, Dishwasher, Washer, Dryer, Gas Water Heater, Water Heater
- Laundry: Upper Level
Features
- Wired for Data, Central Vacuum, Open Floorplan, Sound System, Smart Thermostat
- Basement: Full,Unfinished,Hatchway Access,Interior Entry,Partially Finished,Concrete
- Attic: Storage,Floored,Pull Down Stairs
- Number of fireplaces: 1
Interior area
- Total structure area: 1,998
- Total interior livable area: 1,998 sqft
- Finished area above ground: 1,998
Property
Parking
- Total spaces: 6
- Parking features: Attached, Paved, Driveway, Garage Door Opener
- Attached garage spaces: 2
- Has uncovered spaces: Yes
Accessibility
- Accessibility features: Bath Grab Bars
Features
- Patio & porch: Enclosed, Porch, Patio
- Exterior features: Fruit Trees, Rain Gutters, Garden, Stone Wall
- Spa features: Heated
Lot
- Size: 0.92 Acres
- Features: Wooded, Sloped
Details
- Additional structures: Shed(s)
- Parcel number: 2017105
- Zoning: R40
Construction
Type & style
- Home type: SingleFamily
- Architectural style: Other
- Property subtype: Single Family Residence
Materials
- Brick
- Foundation: Masonry, Stone
- Roof: Asphalt
Condition
- New construction: No
- Year built: 1939
Utilities & green energy
- Sewer: Septic Tank, Cesspool, Other
- Water: Well
Community & HOA
Community
- Features: Health Club, Library, Medical Facilities, Park, Playground, Pool, Public Rec Facilities, Near Public Transport
- Security: Security System
HOA
- Has HOA: No
Location
- Region: North Haven
Financial & listing details
- Price per square foot: $275/sqft
- Tax assessed value: $279,650
- Annual tax amount: $8,546
- Date on market: 8/31/2026
Estimated market value
Not available
Estimated sales range
Not available
Not available
Price history
| Date | Event | Price |
|---|---|---|
| 9/8/2026 | Listed for sale | $549,900+348.9%$275/sqft |
Source:  Smart MLS #24200826 Report a problem Smart MLS #24200826 Report a problem | ||
| 1/31/1995 | Sold | $122,500$61/sqft |
Source: Public Record Report a problem | ||
Public tax history
| Year | Property taxes | Tax assessment |
|---|---|---|
| 2025 | $8,238 +16.2% | $279,650 +36.6% |
| 2024 | $7,092 +6.1% | $204,720 |
| 2023 | $6,684 +6.3% | $204,720 |
| 2022 | $6,287 | $204,720 |
| 2021 | $6,287 +0% | $204,720 |
| 2020 | $6,287 +2.3% | $204,720 +3.9% |
| 2019 | $6,144 | $197,050 |
| 2018 | $6,144 +2% | $197,050 |
| 2017 | $6,026 +1.6% | $197,050 +1.4% |
| 2016 | $5,930 | $194,250 |
Find assessor info on the county website
Monthly payment
Est. payment
Payment breakdown
Explore the cost of this home by adjusting the details. Changes won't be saved.Climate risks
Neighborhood: 06473
Nearby schools
Schools provided by the listing agent
- Elementary: Green Acres
- High: North Haven
Source: Smart MLS. This data may not be complete. We recommend contacting the local school district to confirm school assignments for this home.
Similar homes
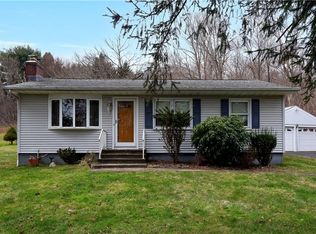
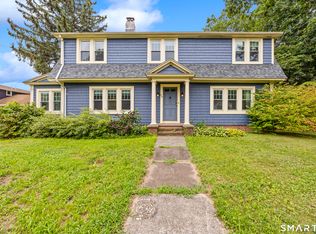
- $519,9004 bd3 ba2.2k sqft34 Clintonville Road, North Haven, CT 06473For Sale
 MLS ID #24201287, Wesley Krombel, Real Broker CT, LLC. Smart MLS
 - $574,9005 bd3 ba2.3k sqft350 Joyce Road, Hamden, CT 06518For Sale
 MLS ID #24202474, Stacey L. McPherson, KW Legacy Partners. Smart MLS
 - $560,0003 bd3 ba2k sqft49 Ruggles Row, Southington, CT 06479For Sale
 MLS ID #24201854, Peter Nowak, Ryze Realty Group LLC. Smart MLS
 - $439,0004 bd3 ba2.2k sqft60 Briarcliff Road, Hamden, CT 06518For Sale
 MLS ID #24196959, John Hill, Seabury Hill REALTORS. Smart MLS
 - $549,9003 bd3 ba2.5k sqft2496 Long Hill Road, Guilford, CT 06437For SaleMLS ID #24198802, Gene Pica, RE/MAX Alliance. Smart MLS
- $475,0003 bd2 ba2k sqft106 McDermott Circle, Hamden, CT 06514For SaleMLS ID #24187233, Jeffrey Granoff, GRL & Realtors, LLC. Smart MLS
- $695,0004 bd2 ba1.9k sqft68 Village Street, North Haven, CT 06473For SaleMLS ID #24171452, Ian Mackie, Berkshire Hathaway NE Prop.. Smart MLS
- $499,9003 bd2 ba1.5k sqft8 Meadow Drive, Oxford, CT 06478For SaleMLS ID #24200636, Chelsea Stinson, Lake Homes Realty, LLC. Smart MLS
- $515,0004 bd3 ba1.7k sqft175 Blackberry Hill Road, Beacon Falls, CT 06403For SaleMLS ID #24195166, Dot Dorso, Lamacchia Realty. Smart MLS
- $619,9004 bd3 ba2.8k sqft11 Trumbull Drive, Wallingford, CT 06492For SaleMLS ID #24201435, Mary Sutera, Carbutti & Co., Realtors. Smart MLS
- $649,9993 bd3 ba1.9k sqft48 Russett Drive, Guilford, CT 06437For SaleMLS ID #24205408, Miranda Micarelli, Coldwell Banker Realty. Smart MLS
- $324,9003 bd2 ba1.6k sqft540 Hartford Turnpike, Hamden, CT 06517For SaleMLS ID #24183956, Alberim Klenja, RE/MAX Precision Realty. Smart MLS
- $650,0004 bd3 ba2.3k sqft417 Chestnut Tree Hill Road, Oxford, CT 06478For SaleMLS ID #24203217, Teona Chanadiri, Urban Haven Corp. Smart MLS
- $425,0003 bd2 ba1.9k sqft25 Booth Terrace, Hamden, CT 06518For SaleMLS ID #24195759, Susan Warner-Lambert, Carbutti & Co., Realtors. Smart MLS
- $420,0003 bd1 ba1.5k sqft108 Pleasant Avenue, East Haven, CT 06512For SaleMLS ID #24201887, Christian Flores, mygoodagent. Smart MLS
- $559,0003 bd3 ba1.9k sqft25 Samantha Lane, Madison, CT 06443For SaleMLS ID #24198297, Dee Hasuly, KW Legacy Partners. Smart MLS
- $579,9003 bd1 ba1k sqft6 Bower Road, Madison, CT 06443For SaleMLS ID #24203485, Calla Lord, Tier 1 Real Estate. Smart MLS
- $399,0003 bd3 ba1.9k sqft73 Rolling Ridge Road, Hamden, CT 06514For SaleMLS ID #24192817, Paula A. Andrews, BHGRE Gaetano Marra Homes. Smart MLS
- $509,9003 bd2 ba1.6k sqft94 Quonnipaug Hill Road, Guilford, CT 06437For SaleMLS ID #24168408, Tim Galvin, William Raveis Real Estate. Smart MLS
- $519,9003 bd2 ba1.8k sqft21 Upson Drive, Oxford, CT 06478For SaleMLS ID #24185357, Stephen Guarrera, Carey & Guarrera Real Estate. Smart MLS
