Skip main navigation
Sold for $250,000
  • $250,000

    161 Vickery Rd, Woodruff, SC 29388

    3beds
    1,670sqft
    Single Family Residence, Residential
    Built in 2023
    6,969 Square Feet Lot
    $249,900 Zestimate®
    $150/sqft
    $1,919 Estimated rent

    Home value

    $249,900

    $237,000 - $262,000

    $1,919/mo

    Zestimate® history
    Loading
    Loading...

    Owner options

    List your home for rent

    $1,919/mo

    Rent Zestimate®

    Find your next renter with Zillow Rental Manager. Plus, with online applications, you can quickly screen prospective tenants – for free.

    Learn more

    $1,919/mo

    Rent Zestimate®

    Refinance and save

    $1,510/mo

    Est. payment

    Refinancing to a lower rate could help reduce your monthly payments and save thousands over the life of the loan.

    See today's rates

    $1,510/mo

    Est. payment

    Explore your selling options

    Work with a Zillow partner agent

    Leverage their expertise and Zillow's premium Showcase listings to get your home seen by more buyers.

    Get started

    List with your own agent

    Get your home in front of millions of buyers by listing it on Zillow.

    Learn how to do it

    Sell it yourself

    Take full control of how buyers see your home on Zillow by listing For Sale by Owner (FSBO).

    List your home

    What's special

    Cozy gas log fireplaceTwo-car garageBacks to private propertyNeutral finishes throughoutStunning kitchenGenerous walk-in pantryStainless steel appliances
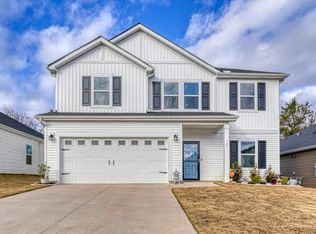
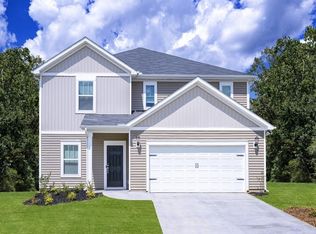
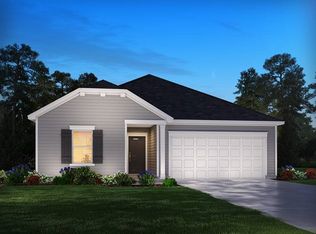
    Designed for easy one-level living, this move-in ready home offers an open-concept floor creating the perfect space for everyday life and entertaining. And-as an added bonus there is a low interest VA assumable loan available! And-as an added bonus there is a low interest VA assumable loan available! The spacious living room features a cozy gas log fireplace and flows seamlessly into the stunning kitchen, complete with quartz countertops, stainless steel appliances that convey, subway tile backsplash, an oversized center island with seating, and a generous walk-in pantry. The adjoining dining area opens to the covered patio, making indoor-outdoor living effortless. The thoughtfully designed split-bedroom floor plan provides privacy, with a spacious primary suite featuring a trey ceiling, oversized walk-in closet, dual vanity, and tiled shower. Two additional bedrooms share a well appointed hall bath. Step outside to a fully fenced backyard that backs to private property, providing a peaceful backdrop with room for gardening and playsets, and no immediate rear neighbors. It's the perfect place to enjoy morning coffee, host a cookout, or simply unwind while taking in the added privacy. Additional features include a spacious laundry room including washer and dryer, two-car garage, LVP flooring thoughout the main floor, ADT security system, and neutral finishes throughout. Located just minutes from McKinney Park, you'll love having a playground and splash pad nearby for hot South Carolina summer days. Plus, you're only a quick drive from charming Downtown Woodruff, where you can enjoy local restaurants, boutiques, coffee shops, community events, and all the excitement of one of the Upstate's fastest-growing communities. From summer afternoons at McKinney Park to quiet evenings on your patio overlooking your peaceful backyard, this home isn't just move-in ready—it's ready to be enjoyed.

    Zillow last checked:

    Listing updated:

    Listed by:

    Dan Hamilton 864-527-7685,

    Keller Williams Grv Upst,

    Jevon Clarke,

    Keller Williams Grv Upst

    Bought with:

    NON MLS MEMBER

    Non MLS

    Source: Greater Greenville AOR,MLS#: 1597008MLS Logo

    Facts & features

    Interior

    Bedrooms & bathrooms
    • Bedrooms: 3
    • Bathrooms: 2
    • Full bathrooms: 2
    • Main level bathrooms: 2
    • Main level bedrooms: 3
    Rooms
    • Room types: Laundry
    Primary bedroom
    • Area: 168
    • Dimensions: 12 x 14
    Bedroom 2
    • Area: 120
    • Dimensions: 12 x 10
    Bedroom 3
    • Area: 108
    • Dimensions: 12 x 9
    Primary bathroom
    • Features: Double Sink, Full Bath, Shower Only, Walk-In Closet(s)
    • Level: Main
    Dining room
    • Area: 132
    • Dimensions: 12 x 11
    Kitchen
    • Area: 156
    • Dimensions: 12 x 13
    Living room
    • Area: 231
    • Dimensions: 11 x 21
    Heating
    • Forced Air, Natural Gas
    Cooling
    • Central Air, Electric
    Appliances
    • Included: Dishwasher, Disposal, Dryer, Free-Standing Gas Range, Refrigerator, Washer, Microwave, Gas Water Heater
    • Laundry: 1st Floor, Walk-in, Electric Dryer Hookup, Washer Hookup, Laundry Room
    Features
    • High Ceilings, Ceiling Smooth, Tray Ceiling(s), Open Floorplan, Walk-In Closet(s), Split Floor Plan, Countertops – Quartz, Pantry
    • Flooring: Carpet, Ceramic Tile, Luxury Vinyl
    • Windows: Tilt Out Windows, Vinyl/Aluminum Trim, Window Treatments
    • Basement: None
    • Attic: Pull Down Stairs,Storage
    • Number of fireplaces: 1
    • Fireplace features: Gas Log
    Interior area
    • Total structure area: 1,552
    • Total interior livable area: 1,670 sqft

    Property

    Parking
    • Total spaces: 2
    • Parking features: Attached, Driveway, Concrete
    • Attached garage spaces: 2
    • Has uncovered spaces: Yes
    Features
    • Levels: One
    • Stories: 1
    • Patio & porch: Patio, Front Porch
    • Fencing: Fenced
    Lot
    • Size: 6,969 Square Feet
    • Features: Few Trees, 1/2 Acre or Less
    • Topography: Level
    Details
    • Parcel number: 4330004316

    Construction

    Type & style
    • Home type: SingleFamily
    • Architectural style: Traditional
    • Property subtype: Single Family Residence, Residential
    Materials
    • Vinyl Siding
    • Foundation: Slab
    • Roof: Architectural
    Condition
    • Year built: 2023

    Utilities & green energy

    • Sewer: Public Sewer
    • Water: Public
    • Utilities for property: Cable Available, Underground Utilities

    Community & HOA

    Community
    • Features: Street Lights, Playground, Sidewalks
    • Security: Smoke Detector(s)
    • Subdivision: Vickery Station
    HOA
    • Has HOA: Yes
    • Services included: Street Lights, Restrictive Covenants
    Location
    • Region: Woodruff

    Financial & listing details

    • Price per square foot: $150/sqft
    • Tax assessed value: $13,200
    • Annual tax amount: $130
    • Date on market: 7/7/2026

    Price history

    DateEventPrice
    8/17/2026Sold$250,000$150/sqft
    Source: Greater Greenville AOR #1597008 Report a problem
    7/16/2026Contingent$250,000$150/sqft
    Source: Greater Greenville AOR #1597008 Report a problem
    7/7/2026Listed for sale$250,000-2%$150/sqft
    Source: Greater Greenville AOR #1597008 Report a problem
    7/2/2026Listing removed$255,000$153/sqft
    Source: Greater Greenville AOR #1572280 Report a problem
    6/23/2026Price change$255,000-1.9%$153/sqft
    Source: Greater Greenville AOR #1572280 Report a problem
    12/29/2025Price change$260,000-1.9%$156/sqft
    Source: SAR as distributed by MLS GRID #332026 Report a problem
    10/16/2025Listed for sale$265,000-4.6%$159/sqft
    Source: Greater Greenville AOR #1572280 Report a problem
    9/15/2023Sold$277,900$166/sqft
    Source: WUMLS #20263652 Report a problem
    8/2/2023Pending sale$277,900$166/sqft
    Source: Greater Greenville AOR #1501503 Report a problem
    7/25/2023Price change$277,900-0.7%$166/sqft
    Source: Greater Greenville AOR #1501503 Report a problem
    7/2/2023Price change$279,900+1.8%$168/sqft
    Source: Greater Greenville AOR #1501503 Report a problem
    6/20/2023Listed for sale$274,900$165/sqft
    Source: Greater Greenville AOR #1501503 Report a problem

    Public tax history

    YearProperty taxesTax assessment
    2025-- --
    2024$74 -43%--
    2023$130 $528
    Find assessor info on the county website

    Neighborhood: 29388

    Nearby schools

    GreatSchools rating
    Schools provided by the listing agent
    • Elementary: Woodruff
    • Middle: Woodruff
    • High: Woodruff

    Source: Greater Greenville AOR. This data may not be complete. We recommend contacting the local school district to confirm school assignments for this home.

    Get a cash offer in 3 minutes
    Find out how much your home could sell for in as little as 3 minutes with a no-obligation cash offer.
    Estimated market value
    $249,900
    Get a cash offer in 3 minutes
    Find out how much your home could sell for in as little as 3 minutes with a no-obligation cash offer.
    Estimated market value
    $249,900