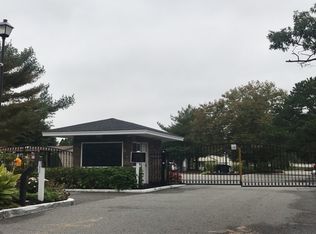
This home has all the extras. One of the largest models in the 55+ complex with attached one car garage. New roof in 2021. New deck in back yard 2024. Remodeled primary bath in 2021 with walk in shower. Remodeled primary bedroom in 2021 with laminate floors, high-end decorative molding and two closets with mirrored doors. Painted in neutral colors in 2020. Hall bath has a 5' tub and easy access to a full size washer and dryer in closet with mirrored doors. Open floor plan from the Eat In Kitchen to living room. Formal dining room area with a pass through window to the kitchen has counter seating area. Lovely bay window in front of living room looks out to covered front porch. Kitchen has a sliding glass door to a comfortably enclosed three-season room. The relaxing three season room looks out on a view of 10 acres of serene forestland. Peaceful area perfectly located on the back side of development. Partially fenced with a shed in back yard. 19.5' x 13.5' garage has plenty of storage and interior access. Low taxes. Safely gated, active, adult community with Club house, billiards, in ground pool, gym, tennis/pickleball court, shuffleboard, bocce, BBQ, covered picnic area, pond, 7 day a week bus service to shopping and local towns. Ongoing activities from aerobics and line dancing to poker and sports clubs. Association fees cover Common Area Maintenance, Grounds Care, Pool Maintenance, Sewer, Snow Removal, Trash, Water. Must see!
Sold for $170,000
$170,000
161 Village Circle W #161, Manorville, NY 11949
2beds
1,258sqft
Condominium, Residential
Built in 1985
-- sqft lot
$175,600 Zestimate®
$135/sqft
$3,347 Estimated rent
Home value
$175,600
$158,000 - $195,000
$3,347/mo
Zestimate® history
Owner options
List your home for rent
$3,347/mo
Rent Zestimate®
Find your next renter with Zillow Rental Manager. Plus, with online applications, you can quickly screen prospective tenants – for free.
$3,347/mo
Rent Zestimate®
Refinance and save
$2,892/mo
Est. payment
Refinancing to a lower rate could help reduce your monthly payments and save thousands over the life of the loan.
$2,892/mo
Est. payment
Explore your selling options
Work with a Zillow partner agent
Leverage their expertise and Zillow's premium Showcase listings to get your home seen by more buyers.
Get startedList with your own agent
Get your home in front of millions of buyers by listing it on Zillow.
Learn how to do itSell it yourself
Take full control of how buyers see your home on Zillow by listing For Sale by Owner (FSBO).
List your homeWhat's special
New roofCovered front porchNew deckRemodeled primary bedroomAttached one car garageOpen floor planNeutral colors
Zillow last checked:
Listing updated:
Listed by:
Becky Eisenberg 631-445-3520,
Island Advantage Realty LLC 631-351-6000,
Craig R. Eisenberg 631-445-3518,
Island Advantage Realty LLC
Bought with:
Susan L. Hartigan, 30HA0699503
Keystone Realty USA Corp
Source: OneKey® MLS as distributed by MLS GRID,MLS#: 815350
Facts & features
Interior
Bedrooms & bathrooms
- Bedrooms: 2
- Bathrooms: 2
- Full bathrooms: 2
Primary bedroom
- Description: manufactured wood flooring, decorative molding, double closet space, remodeled primary bathroom with walk in shower
- Level: First
Bedroom 2
- Description: wall to wall carpet
- Level: First
Bathroom 2
- Description: Primary bath, full bathroom with walk in shower, renovated in 2021
- Level: First
Bathroom 2
- Description: hall bath, full bathroom with 5' tub, washer and dryer behind mirrored slider doors
- Level: First
Other
- Description: 1 car Garage with interior entrance
- Level: First
Bonus room
- Description: Three season room facing private back yard and deck
- Level: First
Dining room
- Description: Dining area open to living room, and pass through window to kitchen with counter seating
- Level: First
Kitchen
- Description: Eat in Kitchen with pass through window to dining area and sliding glass door to three season room.
- Level: First
Living room
- Description: Open floor plan, wall to wall carpet, bay window
- Level: First
Heating
- Electric
Cooling
- Wall/Window Unit(s)
Appliances
- Included: Dishwasher, Dryer, Microwave, Oven, Refrigerator, Washer, Indirect Water Heater
- Laundry: Washer/Dryer Hookup, Inside
Features
- First Floor Bedroom, First Floor Full Bath, Ceiling Fan(s), Eat-in Kitchen, Primary Bathroom, Open Floorplan, Smart Thermostat
- Flooring: Carpet, Laminate
- Windows: Blinds, Screens
- Basement: Crawl Space
- Attic: Scuttle
- Has fireplace: No
- Common walls with other units/homes: No Common Walls
Interior area
- Total structure area: 1,258
- Total interior livable area: 1,258 sqft
Property
Parking
- Total spaces: 1
- Parking features: Driveway, Garage, On Street
- Garage spaces: 1
- Has uncovered spaces: Yes
Features
- Levels: One
- Patio & porch: Covered, Deck, Porch, Screened
- Exterior features: Mailbox, Private Entrance, Private Roof
- Pool features: Community, In Ground, Outdoor Pool
- Has view: Yes
- View description: Trees/Woods
Lot
- Size: 4,103 Square Feet
- Features: Back Yard, Front Yard, Level, Near Public Transit, Private
- Residential vegetation: Partially Wooded
Details
- Parcel number: 0200591100100090000
- Special conditions: None
Construction
Type & style
- Home type: Condo
- Architectural style: Other
- Property subtype: Condominium, Residential
Materials
- Foundation: Concrete Perimeter
Condition
- Year built: 1985
Utilities & green energy
- Water: Public
- Utilities for property: Cable Connected, Electricity Connected, Phone Connected, Sewer Connected, Trash Collection Private, Water Connected
Community & HOA
Community
- Features: Clubhouse, Fitness Center, Gated, Pool
- Security: Gated Community, Smoke Detector(s)
- Senior community: Yes
- Subdivision: Greenwood Village
HOA
- Has HOA: Yes
- Amenities included: Clubhouse, Fitness Center, Gated, Landscaping, Maintenance Grounds, Pool, Recreation Facilities, Security, Snow Removal, Trash
- Services included: Maintenance Grounds, Pool Service, Snow Removal, Trash, Water
- HOA fee: $1,688 monthly
- HOA name: J. Diveley
- HOA phone: 631-878-4200
Location
- Region: Manorville
Financial & listing details
- Price per square foot: $135/sqft
- Tax assessed value: $750
- Annual tax amount: $3,343
- Date on market: 8/15/2025
- Cumulative days on market: 81 days
- Listing agreement: Exclusive Right To Sell
- Listing terms: Cash,Other
- Inclusions: 2 Window Air Conditioners, Ceiling Fan, Window Blinds, Microwave, Light Fixtures,
- Electric utility on property: Yes
Price history
| Date | Event | Price |
|---|---|---|
| 1/8/2026 | Sold | $170,000+0%$135/sqft |
Source:  OneKey® MLS as distributed by MLS GRID #815350 Report a problem OneKey® MLS as distributed by MLS GRID #815350 Report a problem | ||
| 11/4/2025 | Pending sale | $169,990$135/sqft |
Source: OneKey® MLS as distributed by MLS GRID #815350 Report a problem | ||
| 8/15/2025 | Listed for sale | $169,990+240.7%$135/sqft |
Source: OneKey® MLS as distributed by MLS GRID #815350 Report a problem | ||
| 12/13/2019 | Sold | $49,900$40/sqft |
Source: OneKey® MLS as distributed by MLS GRID #L3170214 Report a problem | ||
Public tax history
Tax history is unavailable.
Find assessor info on the county website
Neighborhood: 11949
Nearby homes
- $233,3002 bd-- ba-- sqft161 Village Cir W, Manorville, NY 11949Off Market
- $266,100-- bd-- ba-- sqft163 Village Cir W, Manorville, NY 11949Off Market
- $247,400-- bd-- ba-- sqft159 Village Cir W, Manorville, NY 11949Off Market
- $180,7002 bd2 ba-- sqft165 Village Cir W, Manorville, NY 11949Off Market

- $238,8002 bd2 ba-- sqft157 Village Cir W, Manorville, NY 11949Off Market
- $282,700-- bd-- ba-- sqft167 Village Cir W, Manorville, NY 11949Off Market
- $263,3002 bd2 ba-- sqft155 Village Cir W, Manorville, NY 11949Off Market
- $214,400-- bd-- ba-- sqft144 Village Cir W, Manorville, NY 11949Off Market
- $175,2001 bd1 ba800 sqft169 Village Cir W, Manorville, NY 11949Off Market
Nearby schools
GreatSchools rating
- 6/10Eastport Elementary SchoolGrades: 3-6Distance: 3.7 mi
- 8/10Eastport South Manor Junior Senior High SchoolGrades: 7-12Distance: 1.6 mi
Schools provided by the listing agent
- Elementary: Eastport Elementary School
- Middle: Eastport-South Manor Jr-Sr Hs
- High: Eastport-South Manor Jr-Sr Hs
Source: OneKey® MLS as distributed by MLS GRID. This data may not be complete. We recommend contacting the local school district to confirm school assignments for this home.
Get a cash offer in 3 minutes
Find out how much your home could sell for in as little as 3 minutes with a no-obligation cash offer.
Estimated market value
$175,600
Get a cash offer in 3 minutes
Find out how much your home could sell for in as little as 3 minutes with a no-obligation cash offer.
Estimated market value
$175,600
- New York
- Suffolk County
- Manorville
- 11949
- 161 Village Circle W Unit 161
Nearby cities
Nearby zip codes
Other Manorville Topics
