This amazing, renovated duplex top-floor penthouse loft has everything a discerning buyer could want, with a large bedroom on the main level and a home office/den/guest room on the second level, soaring 12' ceilings; south, east, and west exposures; modern features; and the loft’s crown jewel: a huge, lavishly planted private roof terrace.
Upon entering, you’ll be impressed by the spaciousness and high quality of the loft interior. The architect-designed home has huge windows, 3 zone central air conditioning, a wood-burning fireplace with tiger’s eye marble mantle, hardwood floors, and custom lighting throughout.
The stunning cook’s kitchen has custom cabinets and well-thought-out storage, Caesarstone counters with marble backsplash, Thermador appliances, vented Bosch hood range, Sub-Zero refrigerator, and Bosch washer-dryer.
The main-level living room is ideal for relaxing and entertaining. The separate kitchen is conveniently located—tucked away but easily accessible to the living area. The main level holds the primary bedroom and two spa-like bathrooms, one featuring an oversized glass-enclosed shower, and the second with a large cast iron soaking tub. Both bathrooms have stone tiles and designer hardware. The main level contains excellent storage, two walk-in closets, and a dressing area.
One flight up is the guest room/home office, with windows facing east and west. A few more steps lead to the unit’s pièce de résistance: an amazing, over 1000 sf roof terrace with mature trees and plantings, stone pavers, irrigation system, sound system, and furniture. The deck includes a separate storage/utility shed.
As an extra bonus, roof rights are available for purchase, with the opportunity to add interior square footage (subject to coop and city approval).
161 West 15th is a meticulously maintained, financially strong building on a beautiful Chelsea block with a live-in superintendent, full-time porter, video intercom, two recently upgraded elevators and bike storage. In addition, this is one of the first co-ops to have recently installed solar panels.
The building is convenient to all major transportation, The High Line, Little Island, Chelsea Piers, Union Square and shopping, parks, and night life.
Sold
$2,400,000
161 W 15th St APT 7F, New York, NY 10011
2beds
1,700sqft
Coop
Built in 1938
-- sqft lot
$2,415,100 Zestimate®
$1,412/sqft
$8,723 Estimated rent
Home value
$2,415,100
$2.22M - $2.61M
$8,723/mo
Zestimate® history
Owner options
List your home for rent
$8,723/mo
Rent Zestimate®
Find your next renter with Zillow Rental Manager. Plus, with online applications, you can quickly screen prospective tenants – for free.
$8,723/mo
Rent Zestimate®
Refinance and save
$17,144/mo
Est. payment
Refinancing to a lower rate could help reduce your monthly payments and save thousands over the life of the loan.
$17,144/mo
Est. payment
Explore your selling options
Work with a Zillow partner agent
Leverage their expertise and Zillow's premium Showcase listings to get your home seen by more buyers.
Get startedList with your own agent
Get your home in front of millions of buyers by listing it on Zillow.
Learn how to do itSell it yourself
Take full control of how buyers see your home on Zillow by listing For Sale by Owner (FSBO).
List your homeWhat's special
Zillow last checked:
Listing updated:
Listed by:
Compass
Source: StreetEasy,MLS#: S1704602
Facts & features
Interior
Bedrooms & bathrooms
- Bedrooms: 2
- Bathrooms: 2
- Full bathrooms: 2
Rooms
- Room types: Bike Room
Cooling
- Central Air
Appliances
- Included: Dishwasher, Washer/Dryer
Features
- Flooring: Hardwood
- Has fireplace: Yes
Interior area
- Total structure area: 1,700
- Total interior livable area: 1,700 sqft
Property
Features
- Patio & porch: Other, Terrace, Deck
- Exterior features: Garden, Private Roof Deck, Terrace
- Has view: Yes
- View description: City
Details
- Parcel number: 00791000110145447F
- Special conditions: Resale
Construction
Type & style
- Home type: Cooperative
- Property subtype: Coop
Materials
- Roof: Roof Rights
Condition
- Year built: 1938
Community & HOA
Community
- Subdivision: Chelsea
HOA
- Has HOA: Yes
- Amenities included: Elevator(s)
- Services included: Maintenance
- HOA fee: $4,090 monthly
Location
- Region: New York
Financial & listing details
- Price per square foot: $1,412/sqft
- Date on market: 3/21/2024
Price history
| Date | Event | Price |
|---|---|---|
| 6/2/2025 | Sold | $2,400,000-4%$1,412/sqft |
Source: Public Record Report a problem | ||
| 9/9/2024 | Listing removed | $2,500,000$1,471/sqft |
Source: StreetEasy #1704602 Report a problem | ||
| 7/16/2024 | Price change | $2,500,000-3.8%$1,471/sqft |
Source: StreetEasy #1704602 Report a problem | ||
| 5/6/2024 | Price change | $2,600,000-7.1%$1,529/sqft |
Source: StreetEasy Report a problem | ||
| 4/24/2024 | Price change | $2,800,000-4.9%$1,647/sqft |
Source: StreetEasy Report a problem | ||
| 3/21/2024 | Listed for sale | $2,945,000+7.3%$1,732/sqft |
Source: StreetEasy Report a problem | ||
| 11/10/2023 | Listing removed | -- |
Source: StreetEasy Report a problem | ||
| 9/6/2023 | Price change | $2,745,000-8.3%$1,615/sqft |
Source: StreetEasy Report a problem | ||
| 5/11/2023 | Listed for sale | $2,995,000+61.9%$1,762/sqft |
Source: StreetEasy Report a problem | ||
| 9/28/2006 | Sold | $1,850,000$1,088/sqft |
Source: Public Record Report a problem | ||
Public tax history
| Year | Property taxes | Tax assessment |
|---|---|---|
| 2010 | -- | -- |
| 2009 | -- | -- |
| 2008 | -- | -- |
| 2007 | -- | -- |
Find assessor info on the county website
Neighborhood: Chelsea
Nearby homes
- $1,823,000-- bd-- ba-- sqft161 W 15th St APT 1, New York, NY 10011Off Market
- $1,909,100-- bd-- ba-- sqft161 W 15th St APT 1B, New York, NY 10011Off Market
- $1,371,6001 bd1 ba930 sqft161 W 15th St APT 3D, New York, NY 10011Off Market
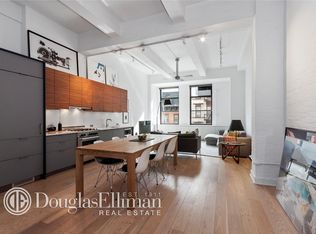
- $1,871,1001 bd1 ba1.4k sqft161 W 15th St APT 4I, New York, NY 10011Off Market
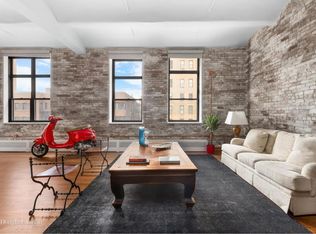
- $1,165,6001 bd1 ba930 sqft161 W 15th St APT 5D, New York, NY 10011Off Market
- $1,459,000-- bd1 ba-- sqft161 W 15th St APT 5E, New York, NY 10011Off Market
- $1,338,100-- bd-- ba-- sqft161 W 15th St #61, New York, NY 10011Off Market
- $2,514,2002 bd2 ba1.3k sqft161 W 15th St APT 7D, Manhattan, NY 10011Off Market
Nearby schools
GreatSchools rating
- 8/10Sixth Avenue Elementary SchoolGrades: PK-5Distance: 0.2 mi
- 8/10Jhs 104 Simon BaruchGrades: 6-8Distance: 1 mi
- 5/10Liberty High School Academy For NewcomersGrades: 9-12Distance: 0.2 mi
Nearby cities
Nearby neighborhoods
Nearby zip codes
Other New York Topics
