Perched on one of the highest floors at 161 West 16th Street, this renovated junior one-bedroom is a masterclass in efficient design, infused with the charm of pre-war architecture and utilizing every square foot.
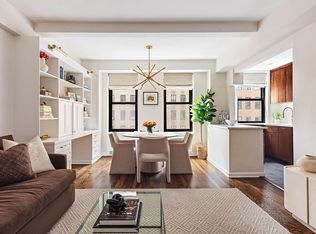
Upon entering, you’re immediately drawn to the expansive northeastern skyline views, flooding the space with natural light throughout the day. A classic 9’3” beamed ceiling enhances the sense of openness in the living room, which is thoughtfully designed to accommodate relaxing, dining, and entertaining with ease. Custom millwork and lighting add a refined, architectural touch.
The sleeping area comfortably fits a queen-size bed and features extensive built-in storage, maximizing space without compromising style. Adjacent to the living space, the windowed kitchen is designed with efficiency in mind. Outfitted with high-quality appliances—including a Fisher & Paykel range and microwave, Liebherr refrigerator, and Blomberg dishwasher—it delivers both form and function in a sleek, well-organized layout.
The Bathroom features a glass-enclosed tub/shower combination, accented by a striking marble feature wall, glass tile surrounds, and a stone-tiled floor. A stylish vanity provides ample storage, ensuring both beauty and practicality.
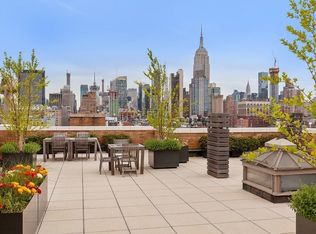
Beyond the apartment’s stunning views, residents can take in panoramic cityscapes from the recently refurbished roof deck, complete with comfortable seating and even an outdoor shower—a rare luxury in Manhattan.
Designed by Farrar & Watmough, the architects behind London Terrace, and completed in 1930 by renowned developer Henry Mandel 161 West 16th Street is a distinguished 20-story Art Deco cooperative. With its elegant lobby, full-time door attendant, and resident superintendent, this pet-friendly building offers both service and convenience. The vibrant neighborhoods of Greenwich Village, the West Village, Union Square, and Flatiron are just moments away, putting the best of downtown Manhattan right at your doorstep.
Additional amenities include a central laundry facility, basement storage, and bike storage (subject to availability). In-unit washer/dryer installations are permitted with board approval. Guarantors, co-purchasers, and pieds-à-terre are considered on a case-by-case basis.
A 2% flip tax is paid by the buyer.
Sold
$779,000
161 W 16th St APT 18E, New York, NY 10011
0beds
--sqft
Coop
Built in 1930
-- sqft lot
$785,700 Zestimate®
$--/sqft
$6,903 Estimated rent
Home value
$785,700
$731,000 - $849,000
$6,903/mo
Zestimate® history
Owner options
List your home for rent
$6,903/mo
Rent Zestimate®
Find your next renter with Zillow Rental Manager. Plus, with online applications, you can quickly screen prospective tenants – for free.
$6,903/mo
Rent Zestimate®
Refinance and save
$5,872/mo
Est. payment
Refinancing to a lower rate could help reduce your monthly payments and save thousands over the life of the loan.
$5,872/mo
Est. payment
Explore your selling options
Work with a Zillow partner agent
Leverage their expertise and Zillow's premium Showcase listings to get your home seen by more buyers.
Get startedList with your own agent
Get your home in front of millions of buyers by listing it on Zillow.
Learn how to do itSell it yourself
Take full control of how buyers see your home on Zillow by listing For Sale by Owner (FSBO).
List your homeWhat's special
Expansive northeastern skyline viewsRoof deckHigh-quality appliancesPanoramic cityscapesMarble feature wallCustom millworkExtensive built-in storage
Zillow last checked:
Listing updated:
Listed by:
Craig George,
Sotheby's International Realty
Source: StreetEasy,MLS#: S1758507
Facts & features
Interior
Bedrooms & bathrooms
- Bedrooms: 0
- Bathrooms: 1
- Full bathrooms: 1
Rooms
- Room types: Bike Room
Appliances
- Included: Dishwasher
- Laundry: Inside
Features
- Flooring: Hardwood
Interior area
- Total structure area: 0
Property
Features
- Has view: Yes
- View description: City, Skyline
Details
- Special conditions: Resale
Construction
Type & style
- Home type: Cooperative
- Property subtype: Coop
Condition
- Year built: 1930
Community & HOA
Community
- Features: Doorman, Full Time Doorman
- Security: Doorman, Full-Time Doorman
- Subdivision: Chelsea
HOA
- Has HOA: Yes
- Amenities included: Laundry, Elevator(s)
- Services included: Maintenance
- HOA fee: $1,747 monthly
Location
- Region: New York
Financial & listing details
- Date on market: 3/10/2025
Price history
| Date | Event | Price |
|---|---|---|
| 7/21/2025 | Sold | $779,000-2.5% |
Source: StreetEasy #S1758507 Report a problem | ||
| 6/3/2025 | Contingent | $799,000 |
Source: StreetEasy #S1758507 Report a problem | ||
| 4/28/2025 | Price change | $799,000-2% |
Source: StreetEasy #S1758507 Report a problem | ||
| 3/10/2025 | Listed for sale | $815,000+3.8% |
Source: StreetEasy #S1758507 Report a problem | ||
| 5/17/2022 | Sold | $785,000-1.3% |
Source: StreetEasy #S1576993 Report a problem | ||
| 3/14/2022 | Pending sale | $795,000 |
Source: StreetEasy Report a problem | ||
| 12/16/2021 | Listed for sale | $795,000 |
Source: StreetEasy Report a problem | ||
Public tax history
Tax history is unavailable.
Neighborhood: Chelsea
Nearby homes
- $1,395,0001 bd1 ba-- sqft161 W 16th St APT 10H, New York, NY 10011For Sale
- $745,000-- bd1 ba-- sqft161 W 16th St APT 14J, New York, NY 10011Sold
- $1,715,1001 bd1 ba-- sqft161 W 16th St APT 17D, New York, NY 10011Off Market
- $---- bd1 ba-- sqft161 W 16th St APT 6B, New York, NY 10011Off Market
- $611,500-- bd1 ba-- sqft161 W 16th St APT 7C, New York, NY 10011Off Market
- $1,422,3002 bd2 ba-- sqft161 W 16th St APT 8L, New York, NY 10011Off Market
- $799,000-- bd1 ba-- sqft161 W 16th St APT 10J, New York, NY 10011For Sale
- $1,342,4001 bd1 ba775 sqft161 W 16th St APT 10K, New York, NY 10011Off Market
- $838,300-- bd1 ba-- sqft161 W 16th St APT 11E, New York, NY 10011Off Market
Nearby schools
GreatSchools rating
- 8/10Sixth Avenue Elementary SchoolGrades: PK-5Distance: 0.2 mi
- 8/10Jhs 104 Simon BaruchGrades: 6-8Distance: 1 mi
- 5/10Liberty High School Academy For NewcomersGrades: 9-12Distance: 0.2 mi
Nearby cities
Nearby neighborhoods
Nearby zip codes
Other New York Topics
