Skip main navigation
Off market
  • $946,000

    161 W Chestnut St, Nipomo, CA 93444

    4beds
    2,638sqft
    SingleFamily
    Built in 2001
    8,999 Square Feet Lot
    $946,000 Zestimate®
    $359/sqft
    $4,410 Estimated rent

    Home value

    $946,000

    $889,000 - $1.00M

    $4,410/mo

    Zestimate® history
    Loading
    Loading...

    Owner options

    List your home for rent

    $4,410/mo

    Rent Zestimate®

    Find your next renter with Zillow Rental Manager. Plus, with online applications, you can quickly screen prospective tenants – for free.

    Learn more

    $4,410/mo

    Rent Zestimate®

    Refinance and save

    $5,908/mo

    Est. payment

    Refinancing to a lower rate could help reduce your monthly payments and save thousands over the life of the loan.

    See today's rates

    $5,908/mo

    Est. payment

    Explore your selling options

    Work with a Zillow partner agent

    Leverage their expertise and Zillow's premium Showcase listings to get your home seen by more buyers.

    Get started

    List with your own agent

    Get your home in front of millions of buyers by listing it on Zillow.

    Learn how to do it

    Sell it yourself

    Take full control of how buyers see your home on Zillow by listing For Sale by Owner (FSBO).

    List your home

    What's special

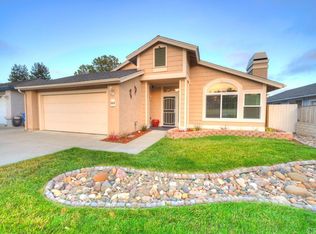
    Minutes from the beach, surrounded by local shopping and amazing food, this home offers more than just a great location. This single owner home has been meticulously cared for and was custom built in 2001 to offer some truly luxurious features. The kitchen is a chef's dream, with a large built-in Jenn-Air refrigerator, Dacor 6 burner range on the island, and dual convection electric ovens. The beverage fridge, wine fridge, spacious patio, and massive great room allow guests to have plenty of room to socialize and enjoy a beverage. The dining room is just off the formal living room which features a gas fireplace with remote controlled blower to keep the ambiance classy and comfortable. Clean up is a breeze with the central vacuum system and you can even enjoy your favorite music via the whole house audio system while you clean! The garage has tons of features including fully finished painted drywall and an insulated garage door, 25,000 BTU ceiling mounted heater 60 gal, 6.5HP Air Compressor that has outlets on each wall of the garage, and an outlet on the back patio. There are 220v outlets in the garage and a large owned solar energy productions system with two inverters. The front and back yards are low maintenance and feature synthetic turf, a covered back patio, and a spa with its own enclosure. Dual heater and A/C units keep the temperature just right. There is tons more to see so schedule your private showing today!

    This property is off market, which means it's not currently listed for sale or rent on Zillow. This may be different from what's available on other websites or public sources.

    Facts & features

    Interior

    Bedrooms & bathrooms
    • Bedrooms: 4
    • Bathrooms: 3
    • Full bathrooms: 3
    Heating
    • Forced air, Electric, Gas
    Cooling
    • Central
    Appliances
    • Included: Dishwasher, Freezer, Garbage disposal, Microwave, Range / Oven, Refrigerator
    • Laundry: Individual Room, Inside, Washer Hookup
    Features
    • Recessed Lighting, Tile Counters, Wired for Sound, Bar, Wet Bar, Granite Counters, Partially Furnished, Open Floorplan, Cathedral Ceiling(s), Ceiling Fan(s), Built-in Features, High Ceilings, Storage
    • Flooring: Tile, Carpet
    • Windows: Blinds, Double Pane Windows, Bay Window(s)
    • Has fireplace: Yes
    • Fireplace features: Dining Room, Living Room, Gas, Raised Hearth, Blower Fan, Circulating
    • Common walls with other units/homes: No Common Walls
    Interior area
    • Total interior livable area: 2,638 sqft

    Property

    Parking
    • Total spaces: 2
    • Parking features: Garage - Attached
    Features
    • Levels: One
    • Patio & porch: Covered, Slab, Concrete, Patio
    • Exterior features: Stucco
    • Spa features: Private, Heated, Above Ground, Fiberglass, No Permits
    • Fencing: Wood, Average Condition
    Lot
    • Size: 8,999 sqft
    • Features: Back Yard, Front Yard, Landscaped, Park Nearby, Lot 6500-9999, Near Public Transit, Level, Rectangular Lot
    Details
    • Additional structures: Sauna Private
    • Parcel number: 090094023
    • Special conditions: Standard

    Construction

    Type & style
    • Home type: SingleFamily
    Materials
    • wood frame
    • Roof: Asphalt
    Condition
    • Turnkey
    • Year built: 2001

    Utilities & green energy

    • Electric: Photovoltaics on Grid, Photovoltaics Seller Owned, 220 Volts in Laundry, 220 Volts in Garage, 220 Volts For Spa, 220 Volts
    • Sewer: Public Sewer
    • Water: Public
    • Utilities for property: Underground Utilities, Water Connected, Phone Connected, Sewer Connected, Electricity Connected, Natural Gas Connected, Cable Connected
    Green energy
    • Energy generation: Solar
    • Water conservation: Water-Smart Landscaping

    Community & neighborhood

    Location
    • Region: Nipomo

    Other

    Other facts
    • CommonWalls: No Common Walls
    • ConstructionMaterials: Stucco, Drywall Walls
    • PropertyType: Residential
    • Roof: Composition, Shingle, Asphalt
    • StateOrProvince: CA
    • YearBuiltSource: Assessor
    • LaundryFeatures: Individual Room, Inside, Washer Hookup
    • ParkingFeatures: Garage, Driveway, Street, Heated Garage, Driveway Level, Garage Faces Front, Concrete
    • PreviousStandardStatus: Active
    • StandardStatus: Pending
    • FireplaceFeatures: Dining Room, Living Room, Gas, Raised Hearth, Blower Fan, Circulating
    • CommunityFeatures: Sidewalks, Suburban, Curbs, Street Lights
    • LotFeatures: Back Yard, Front Yard, Landscaped, Park Nearby, Lot 6500-9999, Near Public Transit, Level, Rectangular Lot
    • SpecialListingConditions: Standard
    • StreetSuffix: Street
    • EatingArea: Breakfast Counter / Bar, Dining Ell, Dining Room
    • RoomType: Living Room, Master Suite, Master Bedroom, Walk-In Closet, Great Room, Office, Master Bathroom, Kitchen, Laundry
    • SpaFeatures: Private, Heated, Above Ground, Fiberglass, No Permits
    • InteriorFeatures: Recessed Lighting, Tile Counters, Wired for Sound, Bar, Wet Bar, Granite Counters, Partially Furnished, Open Floorplan, Cathedral Ceiling(s), Ceiling Fan(s), Built-in Features, High Ceilings, Storage
    • PatioAndPorchFeatures: Covered, Slab, Concrete, Patio
    • PropertyCondition: Turnkey
    • WindowFeatures: Blinds, Double Pane Windows, Bay Window(s)
    • Appliances: Convection Oven, Dishwasher, Microwave, Refrigerator, Gas Range, Double Oven, Water Softener, Electric Oven, Gas Water Heater, Ice Maker, Freezer, Instant Hot Water, 6 Burner Stove, Self Cleaning Oven, Tankless Water Heater, Hot Water Circulator, Disposal, Built-In Range
    • CountyOrParish: San Luis Obispo
    • Heating: Forced Air, Natural Gas, Zoned, Fireplace(s)
    • InteriorFeatures: Vacuum Central
    • InteriorFeatures: Pantry
    • GreenEnergyGeneration: Solar
    • City: Nipomo
    • MLSAreaMajor: NPMO - Nipomo
    • Fencing: Wood, Average Condition
    • InteriorFeatures: Attic Fan, Pull Down Stairs to Attic
    • Cooling: Electric, Central Air
    • Utilities: Underground Utilities, Water Connected, Phone Connected, Sewer Connected, Electricity Connected, Natural Gas Connected, Cable Connected
    • Appliances: Water Line to Refrigerator
    • OtherStructures: Sauna Private
    • Appliances: High Efficiency Water Heater
    • HighSchoolDistrict: Lucia Mar Unified
    • Levels: One
    • RoadSurfaceType: Paved
    • ElevationUnits: Feet
    • LivingAreaUnits: Square Feet
    • Electric: Photovoltaics on Grid, Photovoltaics Seller Owned, 220 Volts in Laundry, 220 Volts in Garage, 220 Volts For Spa, 220 Volts
    • WaterSource: Public
    • LotSizeSource: Assessor
    • FoundationDetails: Slab
    • RoadFrontageType: City Street
    • Flooring: Carpet, Tile, Stone
    • AttachedGarageYN: 1
    • Country: US
    • GreenWaterConservation: Water-Smart Landscaping
    • RoomKitchenFeatures: Kitchen Island, Kitchen Open to Family Room, Granite Counters, Pots & Pan Drawers, Utility sink, Built-in Trash/Recycling
    • RoomBathroomFeatures: Low Flow Toilet(s), Shower in Tub, Bathtub, Shower, Double Sinks In Master Bath, Upgraded, Walk-in shower, Exhaust fan(s), Tile Counters, Vanity area, Linen Closet/Storage, Dual shower heads (or Multiple)
    • Sewer: Public Sewer
    • SeniorCommunityYN: 0
    • ParcelNumber: 090094023
    • Road surface type: Paved

    Price history

    DateEventPrice
    12/18/2020Sold$690,000+6.2%$262/sqft
    Source: CRMLS #PI20240541 Report a problem
    11/19/2020Pending sale$650,000$246/sqft
    Source: Keller Williams Realty Central Coast #PI20240541 Report a problem
    11/16/2020Listed for sale$650,000$246/sqft
    Source: Keller Williams Realty Central Coast #PI20240541 Report a problem

    Public tax history

    YearProperty taxesTax assessment
    2025$7,948 +3.5%$746,875 +2%
    2024$7,682 +1.2%$732,232 +2%
    2023$7,594 +1.5%$717,876 +2%
    2022$7,480 +0.2%$703,800 +2%
    2021$7,466 +85.4%$690,000 +81.7%
    2020$4,028 +0.7%$379,695 +2%
    2019$4,002 +1.2%$372,251 +2%
    2018$3,952 +1.9%$364,953 +2%
    2017$3,877 +6.1%$357,798 +2%
    2016$3,655 $350,784 +1.5%
    2015$3,655 +5.4%$345,516 +2%
    2014$3,467 $338,749 +2.5%
    2012-- $330,607 +2%
    2011-- $324,125 +0.8%
    2010-- $321,704 -0.2%
    2009-- $322,469 +2%
    2008-- $316,147 +2%
    2007-- $309,949 +2%
    2006-- $303,873 +2%
    2005-- $297,915 +2%
    2004-- $292,074 +1.9%
    2003-- $286,721 +2%
    2002-- $281,100 +138.6%
    2001-- $117,800

    Find assessor info on the county website

    Neighborhood: 93444

    Nearby schools

    GreatSchools rating
    Schools provided by the listing agent
    • High: Nipomo
    • District: Lucia Mar Unified

    Source: The MLS. This data may not be complete. We recommend contacting the local school district to confirm school assignments for this home.

    Get pre-qualified for a loan
    At Zillow Home Loans, we can pre-qualify you in as little as 5 minutes with no impact to your credit score.

    An equal housing lender. NMLS #10287.

    Sell for more on Zillow
    Get a Zillow Showcase℠ listing at no additional cost and you could sell for .
    $946,000
    2% more
    +$18,920
    With Zillow Showcase(estimated)
    $964,920