Stunning Home with a Brand-New Pool in Christina Woods! You will love this beautifully maintained home in the highly desirable Christina Woods neighborhood! Enjoy the serene community of tree-lined streets and well-manicured homes. Now featuring a 3-bedroom, 2.5-bath home with a brand-new 12x24 pool, plus additional parking for multiple vehicles or an RV, this property offers both luxury and convenience. With no HOA and no CDD fees, this home is perfect for an Airbnb rental or for traveling nurses. Centrally located between Tampa and Orlando, it offers easy access to both cities. Step inside to an open-concept floor plan—perfect for entertaining! The kitchen and family room flow seamlessly, showcasing gorgeous white cabinetry, stunning granite countertops, and a spacious island that accommodates up to five barstools. All-new, energy-efficient appliances complete this stylish and functional space. A large dining room sits just off the kitchen, with sliding glass doors leading to the amazing backyard oasis. The master suite is a true retreat, featuring a generous walk-in closet and a fully renovated en-suite bathroom, including a brand-new shower completed in January 2024. The secondary bathroom has also been upgraded with modern vanity, granite countertops, a new sink, and updated lighting. Now for the ultimate entertainment space—the backyard! Enjoy the brand-new pool, a large patio with an outdoor kitchen, and a convenient half-bath with pool access—no need to track water through the house! Plus, there's a new outdoor shower, a shed, and a greenhouse. Additional highlights: • Brand-new hurricane-impact windows and sliding doors • 6-year-old roof for peace of mind • New 2024 tankless water heater for energy savings • Wood-look ceramic tile throughout—no carpet to replace! • Generator system that powers the entire home • Spa under portico • No HOA and No CDD fees This move-in-ready home truly has it all. Don’t miss your chance to own this entertainer’s dream!
Sold for $458,500
$458,500
161 W CHRISTINA BOULEVARD, LAKELAND, FL 33813
3beds
1,935sqft
Single Family Residence
Built in 1977
0.31 Acres Lot
$443,000 Zestimate®
$237/sqft
$2,648 Estimated rent
Home value
$443,000
$399,000 - $492,000
$2,648/mo
Zestimate® history
Owner options
List your home for rent
$2,648/mo
Rent Zestimate®
Find your next renter with Zillow Rental Manager. Plus, with online applications, you can quickly screen prospective tenants – for free.
$2,648/mo
Rent Zestimate®
Refinance and save
$3,081/mo
Est. payment
Refinancing to a lower rate could help reduce your monthly payments and save thousands over the life of the loan.
$3,081/mo
Est. payment
Explore your selling options
Work with a Zillow partner agent
Leverage their expertise and Zillow's premium Showcase listings to get your home seen by more buyers.
Get startedList with your own agent
Get your home in front of millions of buyers by listing it on Zillow.
Learn how to do itSell it yourself
Take full control of how buyers see your home on Zillow by listing For Sale by Owner (FSBO).
List your homeWhat's special
Modern vanitySpacious islandBrand-new poolUpdated lightingGorgeous white cabinetryGranite countertopsStunning granite countertops
Zillow last checked:
Listing updated:
Listed by:
Katie Greene 813-846-7774,
BOARDWALK REALTY ASSOCIATES, LLC 800-567-0535
Bought with:
Cheryl Brewer, 3302892
COLDWELL BANKER REALTY
Source: Stellar MLS,MLS#: TB8362814 Originating MLS: Suncoast Tampa
Originating MLS: Suncoast Tampa
Facts & features
Interior
Bedrooms & bathrooms
- Bedrooms: 3
- Bathrooms: 3
- Full bathrooms: 2
- 1/2 bathrooms: 1
Primary bedroom
- Features: Walk-In Closet(s)
- Level: First
- Area: 192 Square Feet
- Dimensions: 16x12
Bedroom 2
- Features: Built-in Closet
- Level: First
- Area: 110 Square Feet
- Dimensions: 11x10
Bedroom 3
- Features: Built-in Closet
- Level: First
- Area: 110 Square Feet
- Dimensions: 11x10
Kitchen
- Features: Built-in Closet
- Level: First
- Area: 168 Square Feet
- Dimensions: 14x12
Living room
- Level: First
- Area: 420 Square Feet
- Dimensions: 21x20
Heating
- Electric
Cooling
- Central Air
Appliances
- Included: Dishwasher, Disposal, Microwave, Range, Refrigerator, Tankless Water Heater
- Laundry: Inside
Features
- Ceiling Fan(s), Eating Space In Kitchen, Open Floorplan, Solid Surface Counters
- Flooring: Ceramic Tile
- Doors: Outdoor Kitchen, Outdoor Shower, Sliding Doors
- Has fireplace: No
Interior area
- Total structure area: 2,448
- Total interior livable area: 1,935 sqft
Property
Parking
- Total spaces: 2
- Parking features: Boat, Driveway, Garage Door Opener, Parking Pad
- Attached garage spaces: 2
- Has uncovered spaces: Yes
- Details: Garage Dimensions: 21x23
Features
- Levels: One
- Stories: 1
- Patio & porch: Front Porch
- Exterior features: Outdoor Kitchen, Outdoor Shower, Storage
- Has private pool: Yes
- Pool features: In Ground, Outside Bath Access, Vinyl
- Has spa: Yes
- Spa features: Above Ground
Lot
- Size: 0.31 Acres
Details
- Additional structures: Greenhouse, Outdoor Kitchen, Shed(s)
- Parcel number: 232924141850001480
- Zoning: PUD
- Special conditions: None
Construction
Type & style
- Home type: SingleFamily
- Property subtype: Single Family Residence
Materials
- Block
- Foundation: Slab
- Roof: Shingle
Condition
- New construction: No
- Year built: 1977
Utilities & green energy
- Sewer: Public Sewer
- Water: Public
- Utilities for property: Cable Available, Public
Community & HOA
Community
- Pet fee: $0 monthly
- Subdivision: CHRISTINA WOODS ANNEX
HOA
- Has HOA: No
Location
- Region: Lakeland
Financial & listing details
- Price per square foot: $237/sqft
- Tax assessed value: $301,898
- Annual tax amount: $2,767
- Date on market: 3/17/2025
- Cumulative days on market: 3 days
- Listing terms: Cash,Conventional,FHA,VA Loan
- Ownership: Fee Simple
- Total actual rent: 0
- Road surface type: Paved
Price history
| Date | Event | Price |
|---|---|---|
| 4/29/2025 | Sold | $458,500$237/sqft |
Source:  Stellar MLS #TB8362814 Report a problem Stellar MLS #TB8362814 Report a problem | ||
| 3/20/2025 | Pending sale | $458,500$237/sqft |
Source: Stellar MLS #TB8362814 Report a problem | ||
| 3/17/2025 | Listed for sale | $458,500+22.3%$237/sqft |
Source: Stellar MLS #TB8362814 Report a problem | ||
| 2/23/2024 | Sold | $375,000$194/sqft |
Source: Stellar MLS #T3492955 Report a problem | ||
| 1/13/2024 | Pending sale | $375,000$194/sqft |
Source: Stellar MLS #T3492955 Report a problem | ||
| 1/10/2024 | Listed for sale | $375,000-3.8%$194/sqft |
Source: Stellar MLS #T3492955 Report a problem | ||
| 11/21/2023 | Listing removed | -- |
Source: Stellar MLS #L4939588 Report a problem | ||
| 10/19/2023 | Price change | $389,999-2.5%$202/sqft |
Source: Stellar MLS #L4939588 Report a problem | ||
| 9/18/2023 | Listed for sale | $399,900+73.9%$207/sqft |
Source: Stellar MLS #L4939588 Report a problem | ||
| 3/25/2019 | Sold | $230,000-4.1%$119/sqft |
Source: Public Record Report a problem | ||
| 1/2/2019 | Price change | $239,8000%$124/sqft |
Source: STONEBRIDGE REAL ESTATE GROUP #O5740277 Report a problem | ||
| 12/11/2018 | Price change | $239,900-2.4%$124/sqft |
Source: STONEBRIDGE REAL ESTATE GROUP #O5740277 Report a problem | ||
| 11/12/2018 | Price change | $245,900-1.6%$127/sqft |
Source: STONEBRIDGE REAL ESTATE GROUP #O5740277 Report a problem | ||
| 11/1/2018 | Price change | $249,8990%$129/sqft |
Source: STONEBRIDGE REAL ESTATE GROUP #O5740277 Report a problem | ||
| 10/13/2018 | Listed for sale | $249,900+45.4%$129/sqft |
Source: STONEBRIDGE REAL ESTATE GROUP #O5740277 Report a problem | ||
| 9/13/2018 | Sold | $171,900$89/sqft |
Source: Public Record Report a problem | ||
Public tax history
| Year | Property taxes | Tax assessment |
|---|---|---|
| 2025 | $3,384 +61.9% | $301,898 +50% |
| 2024 | $2,090 +2.3% | $201,269 +3% |
| 2023 | $2,043 +2.4% | $195,407 +3% |
| 2022 | $1,994 -0.5% | $189,716 +3% |
| 2021 | $2,005 +0.8% | $184,190 +1.4% |
| 2020 | $1,988 -19.5% | $181,647 +5.9% |
| 2019 | $2,470 -15.7% | $171,558 +4.6% |
| 2018 | $2,928 +5.8% | $164,031 +14.9% |
| 2017 | $2,768 +41.8% | $142,704 +10% |
| 2016 | $1,952 +2.7% | $129,731 +10% |
| 2015 | $1,900 -8.4% | $117,937 +10% |
| 2014 | $2,074 +36.6% | $107,215 +10% |
| 2013 | $1,519 +11.4% | $97,468 +10% |
| 2012 | $1,363 -23.9% | $88,607 -23% |
| 2011 | $1,792 -3.9% | $115,143 -1.9% |
| 2010 | $1,865 -32.3% | $117,326 -28% |
| 2009 | $2,754 -5.4% | $162,949 -11.9% |
| 2008 | $2,912 | $185,020 |
| 2007 | -- | -- |
| 2006 | $2,825 | -- |
| 2005 | -- | -- |
| 2004 | -- | -- |
| 2003 | $1,681 -2.4% | $100,920 |
| 2002 | $1,722 +10.6% | $100,920 +10.6% |
| 2001 | $1,557 | $91,210 |
Find assessor info on the county website
Neighborhood: Lakeland Highlands
Nearby homes
- $397,2003 bd2 ba1.9k sqft165 W Christina Blvd, Lakeland, FL 33813Off Market
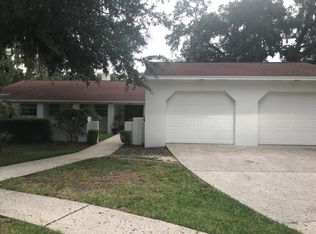
- $438,7003 bd3 ba2.2k sqft157 W Christina Blvd, Lakeland, FL 33813Off Market
- $405,5003 bd2 ba1.9k sqft158 Oak Sq S, Lakeland, FL 33813Off Market
- $419,0004 bd3 ba2.5k sqft162 Oak Sq S, Lakeland, FL 33813Off Market
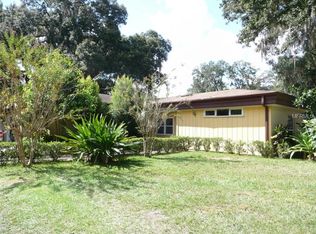
- $356,3003 bd3 ba1.9k sqft154 Oak Sq S, Lakeland, FL 33813Off Market
- $423,2003 bd3 ba3.2k sqft166 Oak Sq S, Lakeland, FL 33813Off Market
- $379,9003 bd2 ba1.9k sqft153 W Christina Blvd, Lakeland, FL 33813Sold
- $649,1003 bd3 ba2.7k sqft169 W Christina Blvd, Lakeland, FL 33813Off Market
Nearby schools
GreatSchools rating
- 4/10Scott Lake Elementary SchoolGrades: PK-5Distance: 1 mi
- 4/10Lakeland Highlands Middle SchoolGrades: 6-8Distance: 2.1 mi
- 5/10George W. Jenkins Senior High SchoolGrades: 9-12Distance: 2.5 mi
Get a cash offer in 3 minutes
Find out how much your home could sell for in as little as 3 minutes with a no-obligation cash offer.
Estimated market value
$443,000
Get a cash offer in 3 minutes
Find out how much your home could sell for in as little as 3 minutes with a no-obligation cash offer.
Estimated market value
$443,000
- Florida
- Polk County
- Lakeland
- 33813
- Lakeland Highlands
- 161 W CHRISTINA BOULEVARD
Nearby cities
Nearby neighborhoods
Nearby zip codes
Other Lakeland Topics
