Welcome to your sanctuary in South Fork Estates! Nestled amidst the tranquility of lush foliage, this charming 5-bedroom, 3.5-bath residence is a testament to modern comfort and convenience. As you arrive, the allure of this property is evident, boasting a partially wooded half-acre lot that offers a harmonious blend of nature's embrace and suburban serenity. Step inside, and be greeted by an inviting ambiance that seamlessly merges elegance with functionality. The heart of the home is the spacious kitchen area, which opens to the great room, perfect for hosting gatherings or unwinding in the warmth of the fireplace. Entertain with ease in the gourmet kitchen, with its center island and ample cabinet space. Retreat to the owners suite, a haven of relaxation featuring a luxurious ensuite bath, providing the ultimate in comfort and privacy. Discover the finished walkout basement, a versatile space that can be customized to suit your lifestyle needs. Complete with a full bath, this area is ideal for accommodating guests, creating a home office, or home gym activities. Meticulously maintained, all new carpet thoughout and pride of ownership greets you at every turn. Level walkout to a covered patio and outside, the enchantment continues with a fenced yard enveloped in greenery, offering a sense of seclusion and security. Professionally hardscaped for low maintenance, the outdoor space provides the perfect backdrop for al fresco dining or simply basking in the sun. Conveniently located with easy access to I-83, this home offers seamless connectivity to all that the area has to offer, from shopping and dining to recreational amenities. Experience the epitome of modern living in this meticulously maintained residence, where every detail has been thoughtfully curated to ensure a lifestyle of comfort, convenience, and tranquility. New furnace/AC installed 2023! Welcome home to South Fork Estates. Schedule your tour today!
Sold for $539,900
Street View
$539,900
161 W Crestlyn Dr, York, PA 17402
5beds
3,375sqft
Single Family Residence
Built in 2000
0.5 Acres Lot
$575,900 Zestimate®
$160/sqft
$3,214 Estimated rent
Home value
$575,900
$547,000 - $605,000
$3,214/mo
Zestimate® history
Owner options
List your home for rent
$3,214/mo
Rent Zestimate®
Find your next renter with Zillow Rental Manager. Plus, with online applications, you can quickly screen prospective tenants – for free.
$3,214/mo
Rent Zestimate®
Refinance and save
$3,570/mo
Est. payment
Refinancing to a lower rate could help reduce your monthly payments and save thousands over the life of the loan.
$3,570/mo
Est. payment
Explore your selling options
Work with a Zillow partner agent
Leverage their expertise and Zillow's premium Showcase listings to get your home seen by more buyers.
Get startedList with your own agent
Get your home in front of millions of buyers by listing it on Zillow.
Learn how to do itSell it yourself
Take full control of how buyers see your home on Zillow by listing For Sale by Owner (FSBO).
List your homeWhat's special
South fork estatesModern livingModern comfortNew furnaceNew carpetGreat roomLow maintenance
Zillow last checked:
Listing updated:
Listed by:
Jim Powers 717-417-4111,
Berkshire Hathaway HomeServices Homesale Realty
Bought with:
Jeff Cleaver, RS277400
Berkshire Hathaway HomeServices Homesale Realty
Source: Bright MLS,MLS#: PAYK2060144
Facts & features
Interior
Bedrooms & bathrooms
- Bedrooms: 5
- Bathrooms: 4
- Full bathrooms: 3
- 1/2 bathrooms: 1
- Main level bathrooms: 1
- Main level bedrooms: 1
Rooms
- Room types: Dining Room, Primary Bedroom, Bedroom 2, Bedroom 3, Bedroom 4, Bedroom 5, Kitchen, Foyer, Great Room, Office, Recreation Room, Storage Room, Primary Bathroom
Basement
- Area: 700
Heating
- Forced Air, Baseboard, Natural Gas
Cooling
- Central Air, Electric
Appliances
- Included: Microwave, Dishwasher, Dryer, Oven/Range - Gas, Refrigerator, Washer, Gas Water Heater
- Laundry: Upper Level
Features
- Bar, Breakfast Area, Ceiling Fan(s), Crown Molding, Chair Railings, Entry Level Bedroom, Family Room Off Kitchen, Open Floorplan, Kitchen Island, Kitchen - Table Space, Pantry, Recessed Lighting, Upgraded Countertops, Walk-In Closet(s), Primary Bath(s), Dining Area, Formal/Separate Dining Room, Bathroom - Stall Shower
- Flooring: Carpet, Hardwood, Ceramic Tile, Wood
- Basement: Full,Walk-Out Access,Finished
- Number of fireplaces: 1
Interior area
- Total structure area: 3,375
- Total interior livable area: 3,375 sqft
- Finished area above ground: 2,675
- Finished area below ground: 700
Property
Parking
- Total spaces: 2
- Parking features: Garage Faces Side, Garage Door Opener, Attached
- Attached garage spaces: 2
Accessibility
- Accessibility features: None
Features
- Levels: Two
- Stories: 2
- Patio & porch: Patio
- Pool features: None
- Has spa: Yes
- Spa features: Bath
- Fencing: Wrought Iron
Lot
- Size: 0.5 Acres
- Features: Backs to Trees, Front Yard, Landscaped, Level, No Thru Street, Wooded, Rear Yard, Rural
Details
- Additional structures: Above Grade, Below Grade
- Parcel number: 540002404150000000
- Zoning: RESIDENTIAL
- Special conditions: Standard
Construction
Type & style
- Home type: SingleFamily
- Architectural style: Colonial
- Property subtype: Single Family Residence
Materials
- Vinyl Siding, Aluminum Siding, Brick
- Foundation: Block
Condition
- Excellent
- New construction: No
- Year built: 2000
Utilities & green energy
- Sewer: Public Sewer
- Water: Public
- Utilities for property: Underground Utilities
Community & HOA
Community
- Subdivision: Southfork Estates
HOA
- Has HOA: No
Location
- Region: York
- Municipality: YORK TWP
Financial & listing details
- Price per square foot: $160/sqft
- Tax assessed value: $302,810
- Annual tax amount: $10,242
- Date on market: 5/3/2024
- Listing agreement: Exclusive Agency
- Listing terms: Cash,Conventional
- Inclusions: Gas Stove, Dishwasher, Microwave, Refrigerator, Washer, Dryer
- Ownership: Fee Simple
Price history
| Date | Event | Price |
|---|---|---|
| 7/3/2024 | Sold | $539,900$160/sqft |
Source:  Bright MLS #PAYK2060144 Report a problem Bright MLS #PAYK2060144 Report a problem | ||
| 5/19/2024 | Pending sale | $539,900$160/sqft |
Source: Bright MLS #PAYK2060144 Report a problem | ||
| 5/15/2024 | Listed for sale | $539,900$160/sqft |
Source: Bright MLS #PAYK2060144 Report a problem | ||
| 5/6/2024 | Pending sale | $539,900$160/sqft |
Source: Bright MLS #PAYK2060144 Report a problem | ||
| 5/3/2024 | Listed for sale | $539,900+30.9%$160/sqft |
Source: Bright MLS #PAYK2060144 Report a problem | ||
| 7/29/2021 | Sold | $412,500-1.7%$122/sqft |
Source: Bright MLS #PAYK158790 Report a problem | ||
| 6/15/2021 | Pending sale | $419,500$124/sqft |
Source:  RE/MAX International #PAYK158790 Report a problem RE/MAX International #PAYK158790 Report a problem | ||
| 6/13/2021 | Price change | $419,500-2.3%$124/sqft |
Source: RE/MAX International #PAYK158790 Report a problem | ||
| 6/9/2021 | Listed for sale | $429,500$127/sqft |
Source: RE/MAX International #PAYK158790 Report a problem | ||
| 6/1/2021 | Pending sale | $429,500$127/sqft |
Source: RE/MAX International #PAYK158790 Report a problem | ||
| 5/22/2021 | Listed for sale | $429,500+38.5%$127/sqft |
Source: RE/MAX International #PAYK158790 Report a problem | ||
| 1/20/2011 | Sold | $310,000+0%$92/sqft |
Source: Public Record Report a problem | ||
| 6/17/2004 | Sold | $309,900+464%$92/sqft |
Source: Public Record Report a problem | ||
| 4/20/2000 | Sold | $54,950$16/sqft |
Source: Public Record Report a problem | ||
Public tax history
| Year | Property taxes | Tax assessment |
|---|---|---|
| 2025 | $10,394 +0.4% | $302,810 |
| 2024 | $10,355 | $302,810 |
| 2023 | $10,355 +9.7% | $302,810 |
| 2022 | $9,439 -2.9% | $302,810 |
| 2021 | $9,717 +3% | $302,810 |
| 2020 | $9,439 +0.3% | $302,810 |
| 2019 | $9,408 +0.7% | $302,810 |
| 2018 | $9,345 +385.2% | $302,810 |
| 2017 | $1,926 | $302,810 |
| 2016 | -- | $302,810 |
| 2015 | -- | $302,810 +0.4% |
| 2014 | -- | $301,710 |
| 2013 | -- | $301,710 |
| 2012 | -- | $301,710 |
| 2011 | -- | $301,710 |
| 2010 | -- | $301,710 |
| 2009 | -- | $301,710 +7.3% |
| 2007 | -- | $281,100 |
| 2006 | -- | $281,100 +13.1% |
| 2005 | -- | $248,510 |
| 2004 | -- | $248,510 |
| 2003 | -- | $248,510 |
| 2002 | -- | $248,510 |
| 2000 | -- | $248,510 +536.9% |
| 1999 | -- | $39,020 |
Find assessor info on the county website
Neighborhood: Spry
Nearby homes
- $480,6003 bd2 ba2.8k sqft153 W Crestlyn Dr, York, PA 17402Off Market
- $500,5003 bd3 ba2.3k sqft169 W Crestlyn Dr, York, PA 17402Off Market
- $343,3004 bd2 ba1.7k sqft230 Darlene St, York, PA 17402Off Market

- $514,8004 bd4 ba3.1k sqft145 W Crestlyn Dr, York, PA 17402Off Market
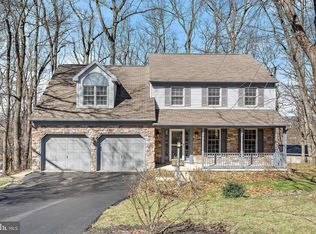
- $423,0004 bd4 ba3.1k sqft200 Darlene St, York, PA 17402Off Market
- $554,5003 bd2 ba3.2k sqft177 W Crestlyn Dr, York, PA 17402Off Market
- $286,9003 bd1 ba1.4k sqft260 Darlene St, York, PA 17402Off Market
- $566,8004 bd3 ba2.4k sqft146 W Crestlyn Dr, York, PA 17402Off Market
Nearby schools
GreatSchools rating
- 5/10York Twp El SchoolGrades: K-3Distance: 0.3 mi
- 6/10Dallastown Area Middle SchoolGrades: 7-8Distance: 2.4 mi
- 7/10Dallastown Area Senior High SchoolGrades: 9-12Distance: 2.4 mi
Schools provided by the listing agent
- Elementary: York Township
- Middle: Dallastown Area
- High: Dallastown
- District: Dallastown Area
Source: Bright MLS. This data may not be complete. We recommend contacting the local school district to confirm school assignments for this home.


Get pre-qualified for a loan
At Zillow Home Loans, we can pre-qualify you in as little as 5 minutes with no impact to your credit score.An equal housing lender. NMLS #10287.
Sell for more on Zillow
Get a Zillow Showcase℠ listing at no additional cost and you could sell for .
$575,900
2% more
+$11,518
With Zillow Showcase(estimated)
$587,418
- Pennsylvania
- York County
- York
- 17402
- Spry
- 161 W Crestlyn Dr
Nearby cities
Nearby neighborhoods
Nearby zip codes
Other York Topics
