Skip main navigation
Active
  • $750,000

    161 W Harrison St Unit 1206, Chicago, IL 60605

    3beds
    2,540sqft
    : 
    Loading
    Get pre-qualified
    Condominium, Single Family Residence
    Built in ----
    -- sqft lot
    $-- Zestimate®
    $295/sqft
    $2,200/mo HOA

    What's special

    Statement fireplaceSoaring styleRich hardwood floorsDramatic lightUnforgettable city viewsIn-unit laundryAmple storage
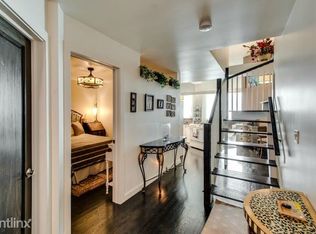
    A Penthouse like no other in Printers Row. For the buyer who craves something truly extraordinary - this spectacular 2,600 sq. ft. corner penthouse loft in the heart of the South Loop delivers soaring style, dramatic light, and unforgettable city views. With 15-foot ceilings, an uninterrupted 50 feet of east-facing windows, and a one-of-a-kind vaulted 20' skylight, the skyline becomes your daily backdrop. Natural light floods every inch of this space, highlighting reclaimed barnwood details, a statement fireplace, and rich hardwood floors that bring warmth and character to the home's industrial edge. The open-concept living, dining, and kitchen areas flow effortlessly, creating an entertainer's dream - while multiple living spaces (including a family room, den, and loft) offer incredible flexibility. Featuring 3 bedrooms plus a loft, 2 full baths, in-unit laundry, and ample storage, this residence perfectly balances comfort, creativity, and sophistication. Enjoy two tandem parking spots, and exclusive roof rights that unlock the potential for your own private 2600 sq ft rooftop retreat with end-to-end panoramic views of Chicago's iconic skyline. Centrally located in the South Loop's Printers Row, this penthouse is moments from transportation, parks, and top-rated schools including South Loop Elementary, British School, Old St. Mary's, Daystar, and Jones College Prep. Walk to Grant & Millennium Parks, museums, and all the best shopping and dining the city has to offer. This is more than a home - it's a masterpiece in the sky.
    --
    on Zillow
    |
    667
    views
    |
    50
    saves
    |

    Zillow last checked:

    Listed by:

    Stephanie Kramer 708-612-0584,

    @properties Christies International Real Estate,

    Patty Wardlow 630-291-9147,

    @properties Christies International Real Estate

    Source: MRED as distributed by MLS GRID,MLS#: 12694837MLS Logo

    Loading...

      Facts & features

      Interior

      Bedrooms & bathrooms
      • Bedrooms: 3
      • Bathrooms: 2
      • Full bathrooms: 2
      Rooms

      • Room types: Foyer, Loft
      Primary bedroom
      • Features: Flooring (Hardwood), Window Treatments (Blinds), Bathroom (Full)
      • Level: Main
      • Area: 180 Square Feet
      • Dimensions: 18X10
      Bedroom 2
      • Features: Flooring (Hardwood), Window Treatments (Blinds)
      • Level: Main
      • Area: 200 Square Feet
      • Dimensions: 20X10
      Bedroom 3
      • Features: Flooring (Hardwood)
      • Level: Main
      • Area: 156 Square Feet
      • Dimensions: 13X12
      Dining room
      • Features: Flooring (Hardwood), Window Treatments (Blinds)
      • Level: Main
      • Area: 238 Square Feet
      • Dimensions: 17X14
      Family room
      • Features: Flooring (Hardwood)
      • Level: Main
      • Area: 464 Square Feet
      • Dimensions: 29X16
      Foyer
      • Features: Flooring (Hardwood)
      • Level: Main
      • Area: 60 Square Feet
      • Dimensions: 15X4
      Kitchen
      • Features: Kitchen (Eating Area-Breakfast Bar, Island), Flooring (Hardwood)
      • Level: Main
      • Area: 154 Square Feet
      • Dimensions: 14X11
      Laundry
      • Features: Flooring (Hardwood)
      • Level: Main
      • Area: 27 Square Feet
      • Dimensions: 3X9
      Living room
      • Features: Flooring (Hardwood), Window Treatments (Blinds)
      • Level: Main
      • Area: 400 Square Feet
      • Dimensions: 25X16
      Loft
      • Features: Flooring (Hardwood)
      • Level: Second
      • Area: 252 Square Feet
      • Dimensions: 18X14
      Heating
      • Natural Gas
      Cooling
      • Central Air
      Appliances
      • Included: Range, Dishwasher, Refrigerator, Washer, Dryer
      • Laundry: Washer Hookup, In Unit
      Features
      • Windows: Skylight(s)
      • Basement: None
      • Number of fireplaces: 1
      • Fireplace features: Living Room
      Interior area
      • Total structure area: 2,540
      • Total interior livable area: 2,540 sqft
      Video & virtual tour

      Property

      Parking
      • Total spaces: 2
      • Parking features: Heated Garage, Tandem, Yes, Garage Owned, Attached, Garage
      • Attached garage spaces: 2
      Accessibility
      • Accessibility features: No Disability Access
      Features
      • Has view: Yes
      • View description: Side(s) of Property
      • Has water view: Yes
      • Water view: Side(s) of Property
      Details
      • Additional parcels included: 17164020481161
      • Parcel number: 17164020481160
      • Special conditions: None

      Construction

      Type & style
      • Home type: Condo
      • Property subtype: Condominium, Single Family Residence
      Materials
      • Brick
      Condition
      • New construction: No
      • Major remodel year: 2020

      Utilities & green energy

      • Electric: Circuit Breakers
      • Sewer: Public Sewer
      • Water: Lake Michigan

      Community & HOA

      HOA
      • Has HOA: Yes
      • Amenities included: Door Person, Elevator in Residence, Storage, On Site Manager/Engineer
      • Services included: Heat, Water, Insurance, Doorman, Exterior Maintenance, Scavenger, Snow Removal
      • HOA fee: $2,200 monthly
      Location
      • Region: Chicago

      Financial & listing details

      • Price per square foot: $295/sqft
      • Tax assessed value: $318,750
      • Annual tax amount: $15,850
      • Ownership: Condo

        Estimated market value

        Not available

        Estimated sales range

        Not available

        Not available

        Price history

        DateEventPrice
        2/13/2026Listing removed$800,000$315/sqft
        Source: MRED as distributed by MLS GRID #12527041 Report a problem
        12/3/2025Listed for sale$800,000-5.9%$315/sqft
        Source: MRED as distributed by MLS GRID #12527041 Report a problem
        12/3/2025Listing removed$850,000$335/sqft
        Source: MRED as distributed by MLS GRID #12478161 Report a problem
        11/12/2025Listed for sale$850,000+70%$335/sqft
        Source: MRED as distributed by MLS GRID #12478161 Report a problem
        9/8/2014Sold$500,000$197/sqft
        Source: Agent Provided Report a problem
        7/1/2014Sold$500,000-9.1%$197/sqft
        Source: MRED as distributed by MLS GRID #08562207 Report a problem
        3/20/2014Listed for sale$550,000$217/sqft
        Source: @properties #08562207 Report a problem

        Public tax history

        YearProperty taxesTax assessment
        2019$5,715 +1.7%$31,875
        2018$5,618 +22.4%$31,875 +29.1%
        2017$4,588 +3.2%$24,689
        2016$4,445 -1.8%$24,689
        2015$4,524 +19.4%$24,689 +7.4%
        2014$3,790 +2.3%$22,998
        2013$3,705 +0.7%$22,998
        2012$3,679 -37.7%$22,998 -36.9%
        2011$5,910 -6.5%$36,468 -6.1%
        2010$6,322 +4.4%$38,853
        2009$6,059 +87%$38,853 +32.6%
        2008$3,240 -22.1%$29,302
        2007$4,162 -1.1%$29,302
        2006$4,207 +49.1%$29,302 +69.7%
        2005$2,822 +1%$17,270
        2004$2,793 +2.2%$17,270
        2003$2,733 -29.9%$17,270 -23.3%
        2001$3,899 +3.2%$22,514
        2000$3,779 $22,514 +14.5%
        1999-- $19,671
        Find assessor info on the county website

        Monthly payment

        Est. payment

        Payment breakdown

        Explore the cost of this home by adjusting the details. Changes won't be saved.
        All calculations are estimates and provided by Zillow, Inc. for informational purposes only. Actual amounts may vary.
        HOA fees may include property taxes on listings classified as Co-Ops. Contact the listing agent and/or owner for fee details.
        Mortgage interest rates are dependent on a number of factors, including credit score, down payment, and repayment length. Interest rate data provided by Zillow Group Marketplace, Inc. as of 1/1/1970 from various mortgage lenders with which we have lead or other similar arrangements; the Estimated Payment is an average of those rates.
        See how much you could borrow to make a competitive offer.

        Climate risks

        Neighborhood: South Loop

        Getting around

        98 / 100
        Walker's Paradise
        100 / 100
        Rider's Paradise
        87 / 100
        Very Bikeable

        Nearby schools

        GreatSchools rating
        Schools provided by the listing agent
        • District: 299

        Source: MRED as distributed by MLS GRID. This data may not be complete. We recommend contacting the local school district to confirm school assignments for this home.

        A local agent can set up tours, give advice and negotiate with sellers.

        Browse local experts

        Similar homes