Charming Brick Colonial with Character, Space & Versatility
Welcome home to this beautiful brick Colonial filled with charm, character, and plenty of room to grow. This spacious residence offers 4 bedrooms, 3 full baths, and 1 half bath, combining classic style with comfortable everyday living.
Step inside to a large living room with a cozy fireplace, perfect for relaxing evenings or entertaining guests. The home features a formal dining room and a bright eat-in kitchen with stainless steel appliances, ideal for casual meals or hosting family gatherings.
Just off the main living space, you'll find a warm and inviting den that leads directly to a large deck, creating the perfect indoor-outdoor flow for entertaining, grilling, or enjoying peaceful mornings outside.
The second floor includes three bedrooms, highlighted by a spacious primary suite with its own full bath and cedar closets. An additional bonus room--currently used as a large closet--offers endless possibilities and would make a wonderful home office, nursery, or dressing room.
A walk-up attic provides generous storage space and potential for future expansion.
The finished basement adds exceptional versatility, featuring a large room that could serve as a fourth bedroom, in-law suite, recreation room, or game room, along with a full bath, laundry room, and additional storage. The basement is protected by a B-Dry waterproofing system with a lifetime warranty, offering added peace of mind.
Outside, a detached garage with attic storage provides even more space for storage, hobbies, or workshop use.
This home offers the perfect blend of classic Colonial charm, flexible living space, and practical updates--ready for its next owners to move in and make it their own.
Don't miss the opportunity to own this character-filled home with room for everyone!
SELLER IS HAVING A NEW ROOF INSTALLED ON FRIDAY 3/20/26 -3/21/26 SO NO SHOWING WILL BE ACCEPTED ON THOSE DAYS (WEATHER PERMITTING)
Some of the information in this listing may have been obtained from a 3rd party and/or tax records and must be verified before assuming accuracy. Buyer (s) must verify all information.
Sold for $370,000
Zestimate®
$370,000
161 W Sevier Ave, Kingsport, TN 37660
4beds
3,264sqft
Single Family Residence, Residential
Built in 1935
8,712 Square Feet Lot
$370,000 Zestimate®
$113/sqft
$2,656 Estimated rent
Home value
$370,000
$352,000 - $389,000
$2,656/mo
Zestimate® history
Owner options
List your home for rent
$2,656/mo
Rent Zestimate®
Find your next renter with Zillow Rental Manager. Plus, with online applications, you can quickly screen prospective tenants – for free.
$2,656/mo
Rent Zestimate®
Refinance and save
$2,182/mo
Est. payment
Refinancing to a lower rate could help reduce your monthly payments and save thousands over the life of the loan.
$2,182/mo
Est. payment
Explore your selling options
Work with a Zillow partner agent
Leverage their expertise and Zillow's premium Showcase listings to get your home seen by more buyers.
Get startedList with your own agent
Get your home in front of millions of buyers by listing it on Zillow.
Learn how to do itSell it yourself
Take full control of how buyers see your home on Zillow by listing For Sale by Owner (FSBO).
List your homeWhat's special
Cozy fireplaceStainless steel appliancesBrick colonialBright eat-in kitchenLaundry roomLarge deckWarm and inviting den
Zillow last checked:
Listing updated:
Listed by:
Kaye Carroll Matheson 423-914-1092,
Momentum Group
Bought with:
Ben Robinson, 323353
Momentum Group
Source: TVRMLS,MLS#: 9992183
Facts & features
Interior
Bedrooms & bathrooms
- Bedrooms: 4
- Bathrooms: 4
- Full bathrooms: 3
- 1/2 bathrooms: 1
Heating
- Electric, Fireplace(s), Heat Pump, Natural Gas
Cooling
- Ceiling Fan(s), Heat Pump
Appliances
- Included: Dishwasher, Disposal, Electric Range, Microwave, Refrigerator
- Laundry: Electric Dryer Hookup, Gas Dryer Hookup, Washer Hookup
Features
- Cedar Closet(s), Eat-in Kitchen, Entrance Foyer, Laminate Counters, Pantry, Remodeled, Rough in Bath
- Flooring: Carpet, Ceramic Tile, Hardwood
- Windows: Insulated Windows
- Basement: Exterior Entry,Finished,Heated,Interior Entry,Walk-Out Access,See Remarks
- Number of fireplaces: 1
- Fireplace features: Living Room, Marble
Interior area
- Total structure area: 3,964
- Total interior livable area: 3,264 sqft
- Finished area below ground: 1,052
Property
Parking
- Total spaces: 1
- Parking features: Driveway, Concrete
- Garage spaces: 1
- Has uncovered spaces: Yes
Features
- Levels: Three Or More
- Stories: 2
- Patio & porch: Deck, Front Porch, Rear Patio
Lot
- Size: 8,712 Square Feet
- Dimensions: 60 x 150 IRR
- Topography: Level, Rolling Slope
Details
- Additional structures: Garage(s)
- Parcel number: 046h P 007.00
- Zoning: P 1
Construction
Type & style
- Home type: SingleFamily
- Architectural style: Colonial
- Property subtype: Single Family Residence, Residential
Materials
- Brick, Plaster
- Roof: Shingle
Condition
- Updated/Remodeled,Above Average
- New construction: No
- Year built: 1935
Utilities & green energy
- Sewer: Public Sewer
- Water: Public
- Utilities for property: Cable Available, Electricity Connected, Natural Gas Connected, Water Connected
Community & HOA
Community
- Features: Sidewalks
- Security: Carbon Monoxide Detector(s), Security Lights, Security System Owned, Smoke Detector(s)
- Subdivision: City Of Kingsport
HOA
- Has HOA: No
- Amenities included: Landscaping
Location
- Region: Kingsport
Financial & listing details
- Price per square foot: $113/sqft
- Tax assessed value: $295,900
- Annual tax amount: $2,434
- Date on market: 3/11/2026
- Listing terms: Cash,Conventional,FHA
- Electric utility on property: Yes
Price history
| Date | Event | Price |
|---|---|---|
| 5/5/2026 | Sold | $370,000-5.1%$113/sqft |
Source: TVRMLS #9992183 Report a problem | ||
| 3/20/2026 | Pending sale | $389,900$119/sqft |
Source: TVRMLS #9992183 Report a problem | ||
| 3/11/2026 | Listed for sale | $389,900-20.4%$119/sqft |
Source: TVRMLS #9992183 Report a problem | ||
| 5/29/2022 | Listing removed | -- |
Source: Owner Report a problem | ||
| 1/21/2022 | Listed for sale | $489,900+218.3%$150/sqft |
Source: Owner Report a problem | ||
| 3/19/2010 | Sold | $153,900$47/sqft |
Source: Public Record Report a problem | ||
Public tax history
| Year | Property taxes | Tax assessment |
|---|---|---|
| 2025 | $2,434 +39.9% | $73,975 +91.1% |
| 2024 | $1,739 +2% | $38,700 |
| 2023 | $1,705 | $38,700 |
| 2022 | $1,705 | $38,700 |
| 2021 | -- | $38,700 +5.6% |
| 2020 | $1,698 +80.3% | $36,650 |
| 2019 | $942 -43.2% | $36,650 |
| 2018 | $1,658 +77.4% | $36,650 |
| 2017 | $935 | $36,650 +14.5% |
| 2016 | $935 -33.3% | $32,000 0% |
| 2014 | $1,401 +3.1% | $32,015 |
| 2013 | $1,359 -1.3% | $32,015 |
| 2012 | $1,377 +5.3% | $32,015 +0.4% |
| 2011 | $1,307 +0.7% | $31,881 |
| 2010 | $1,298 | $31,881 |
| 2009 | $1,298 | $31,881 |
| 2008 | -- | $31,881 +7.9% |
| 2007 | $1,427 +0.8% | $29,548 |
| 2006 | $1,415 | $29,548 |
| 2005 | $1,415 -3.4% | $29,548 |
| 2004 | $1,466 +5.3% | $29,548 -1.5% |
| 2002 | $1,392 | $29,997 |
| 2001 | -- | $29,997 -71.3% |
| 2000 | -- | $104,508 |
Find assessor info on the county website
Neighborhood: 37660
Nearby homes
- $214,0002 bd1 ba1.1k sqft165 W Sevier Ave, Kingsport, TN 37660Sold
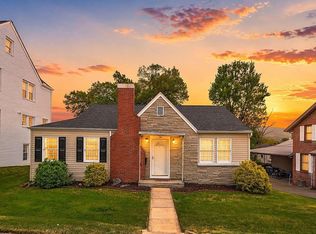
- $301,8004 bd2 ba3k sqft157 W Sevier Ave, Kingsport, TN 37660Off Market

- $290,3004 bd3 ba3.1k sqft169 W Sevier Ave, Kingsport, TN 37660Off Market

- $204,9003 bd1 ba1.1k sqft153 W Sevier Ave, Kingsport, TN 37660Off Market
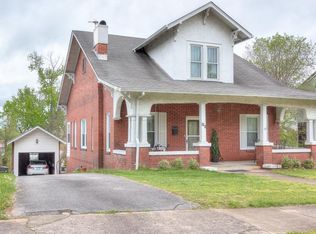
- $234,900-- bd2 ba460 sqft173 W Sevier Ave, Kingsport, TN 37660Off Market
- $220,100-- bd1 ba1.3k sqft149 W Sevier Ave, Kingsport, TN 37660Off Market
- $189,800-- bd2 ba2.2k sqft146 W Wanola Ave, Kingsport, TN 37660Off Market
- $274,7006 bd3 ba3.4k sqft150 W Wanola Ave, Kingsport, TN 37660Off Market
Nearby schools
GreatSchools rating
- 5/10Jackson Elementary SchoolGrades: PK-5Distance: 0.6 mi
- 7/10Sevier Middle SchoolGrades: 6-8Distance: 0.8 mi
- 8/10Dobyns - Bennett High SchoolGrades: 9-12Distance: 2 mi
Schools provided by the listing agent
- Elementary: Jackson
- Middle: Sevier
- High: Dobyns Bennett
Source: TVRMLS. This data may not be complete. We recommend contacting the local school district to confirm school assignments for this home.


Get pre-qualified for a loan
At Zillow Home Loans, we can pre-qualify you in as little as 5 minutes with no impact to your credit score.An equal housing lender. NMLS #10287.
- Tennessee
- Sullivan County
- Kingsport
- 37660
- 161 W Sevier Ave
Nearby cities
Nearby neighborhoods
Nearby zip codes
Other Kingsport Topics
