Skip main navigation
Sold for $2,300,000
  • $2,300,000

    161 Wampum Lane, West Islip, NY 11795

    4beds
    3,607sqft
    Single Family Residence, Residential
    Built in 1953
    0.6 Acres Lot
    $2,398,200 Zestimate®
    $638/sqft
    $4,822 Estimated rent

    Home value

    $2,398,200

    $2.16M - $2.66M

    $4,822/mo

    Zestimate® history
    Loading
    Loading...

    Owner options

    List your home for rent

    $4,822/mo

    Rent Zestimate®

    Find your next renter with Zillow Rental Manager. Plus, with online applications, you can quickly screen prospective tenants – for free.

    Learn more

    $4,822/mo

    Rent Zestimate®

    Refinance and save

    $16,331/mo

    Est. payment

    Refinancing to a lower rate could help reduce your monthly payments and save thousands over the life of the loan.

    See today's rates

    $16,331/mo

    Est. payment

    Explore your selling options

    Work with a Zillow partner agent

    Leverage their expertise and Zillow's premium Showcase listings to get your home seen by more buyers.

    Get started

    List with your own agent

    Get your home in front of millions of buyers by listing it on Zillow.

    Learn how to do it

    Sell it yourself

    Take full control of how buyers see your home on Zillow by listing For Sale by Owner (FSBO).

    List your home

    What's special

    Private dockDirect water accessBreathtaking water viewsElegant livingLuxurious waterfront residence
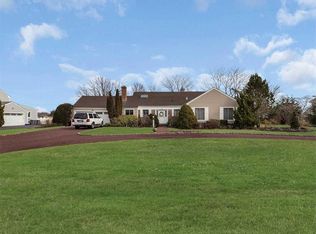
    WATERFRONT MAGOUN LANDING | SPECTACULAR WATER VIEWS Imagine stepping into a luxurious waterfront residence nestled in a highly sought-after location within West Islip. This residence offers the perfect blend of breathtaking water views, elegant living and the tranquility of a desirable neighborhood. The highlight of this property is direct water access and the idyllic lifestyle it offers. Enjoy the 78 ft private dock with direct access to The Great South Bay. Experience this timeless beauty for yourself.

    Zillow last checked:

    Listing updated:

    Listed by:

    Nicholas Colombos 917-453-9333,

    Compass Greater NY LLC 516-517-4751,

    Angela Dooley 516-315-7781,

    Compass Greater NY LLC

    Bought with:

    Jon David Lenard, 40LE1172510

    Signature Premier Properties

    Source: OneKey® MLS as distributed by MLS GRID,MLS#: 874111MLS Logo

    Facts & features

    Interior

    Bedrooms & bathrooms
    • Bedrooms: 4
    • Bathrooms: 3
    • Full bathrooms: 2
    • 1/2 bathrooms: 1
    Primary bedroom
    • Description: Primary En Suite Floor with stunning water views, primary bathroom with radiant heated floors, soaking tub and shower, large WIC
    • Level: Third
    Bedroom 2
    • Description: Sunny bedroom with expansive views of the private yard, pool and water, double exposure, WIC
    • Level: Second
    Bonus room
    • Description: Bonus windowed basement level, ideal for an extra laundry room, extra storage room, utilities
    • Level: Basement
    Family room
    • Description: Bright family room facing south and east with outdoor easy access to landscaped yard, pool, and water/ dock
    • Level: First
    Kitchen
    • Description: The heart of the residence, open layout EIK with lounge and dining areas, outdoor access to private deck, stunning water and pool views
    • Level: Second
    Heating
    • Baseboard, Oil
    Cooling
    • Central Air, Ductless
    Appliances
    • Included: Convection Oven, Dishwasher, Dryer, Exhaust Fan, Gas Oven, Gas Range, Microwave, Refrigerator, Stainless Steel Appliance(s), Washer, Indirect Water Heater, Wine Refrigerator
    • Laundry: Washer/Dryer Hookup, Laundry Room, Multiple Locations
    Features
    • Breakfast Bar, Built-in Features, Central Vacuum, Chefs Kitchen, Crown Molding, Eat-in Kitchen, Entertainment Cabinets, Entrance Foyer, Granite Counters, High Speed Internet, Natural Woodwork, Open Floorplan, Open Kitchen, Storage, Tray Ceiling(s)
    • Flooring: Hardwood
    • Windows: Double Pane Windows, ENERGY STAR Qualified Windows
    • Basement: Partially Finished
    • Attic: Crawl
    • Number of fireplaces: 1
    • Fireplace features: Wood Burning
    Interior area
    • Total structure area: 3,300
    • Total interior livable area: 3,607 sqft

    Property

    Parking
    • Total spaces: 6
    • Parking features: Driveway, Electric Vehicle Charging Station(s), Garage
    • Garage spaces: 2
    • Has uncovered spaces: Yes
    Features
    • Levels: Multi/Split
    • Patio & porch: Deck, Patio
    • Exterior features: Boat Slip, Garden
    • Has private pool: Yes
    • Pool features: In Ground
    • Fencing: Back Yard,Fenced
    • Has view: Yes
    • View description: Open, Water
    • Has water view: Yes
    • Water view: Water
    • Waterfront features: Creek, Water Access, Waterfront
    • Frontage length: 78 ft
    Lot
    • Size: 0.60 Acres
    • Features: Back Yard, Cul-De-Sac, Front Yard, Landscaped, Sprinklers In Front, Sprinklers In Rear, Views
    Details
    • Parcel number: 0500477000200050000
    • Special conditions: None
    • Other equipment: Dehumidifier, Fuel Tank(s), Generator, Pool Equip/Cover, Satellite Dish

    Construction

    Type & style
    • Home type: SingleFamily
    • Property subtype: Single Family Residence, Residential
    Materials
    • Cedar, Shingle Siding
    • Foundation: Block
    Condition
    • Actual
    • Year built: 1953

    Utilities & green energy

    • Sewer: Public Sewer
    • Water: Public
    • Utilities for property: Cable Connected, Electricity Connected, Natural Gas Available, Propane, Sewer Connected, Trash Collection Public, Underground Utilities, Water Connected

    Community & neighborhood

    Security
    • Security features: Building Security, Fire Alarm, Smoke Detector(s)
    Location
    • Region: West Islip
    • Subdivision: Magoun Landing

    HOA & financial

    HOA
    • Has HOA: Yes
    • HOA fee: $450 annually
    • Amenities included: Other
    • Services included: Other

    Other

    Other facts
    • Listing agreement: Exclusive Right To Sell

    Price history

    DateEventPrice
    9/15/2025Sold$2,300,000-4.1%$638/sqft
    Source: OneKey® MLS as distributed by MLS GRID #874111 Report a problem
    7/11/2025Pending sale$2,398,000$665/sqft
    Source: OneKey® MLS as distributed by MLS GRID #874111 Report a problem
    6/21/2025Price change$2,398,000-9.5%$665/sqft
    Source: OneKey® MLS as distributed by MLS GRID #874111 Report a problem
    6/10/2025Listed for sale$2,649,000+103.8%$734/sqft
    Source: OneKey® MLS as distributed by MLS GRID #874111 Report a problem
    3/13/2004Sold$1,300,000+276.8%$360/sqft
    Source: Public Record Report a problem
    1/29/1997Sold$345,000$96/sqft
    Source: Public Record Report a problem

    Public tax history

    YearProperty taxesTax assessment
    2025-- $85,000
    2024-- $85,000
    2023-- $85,000
    2022-- $85,000
    2021-- $85,000
    2020-- $85,000
    2019-- $85,000
    2018-- $85,000
    2017$22,404 $85,000
    2016-- $85,000
    2015-- $85,000
    2014-- $85,000
    2013-- $85,000
    2012-- $85,000
    2011-- $85,000
    2010-- $85,000 +6.6%
    2009-- $79,700
    2008-- $79,700
    2007$16,006 +10.9%$79,700 +1.3%
    2005$14,438 +14.7%$78,700
    2004$12,590 +9%$78,700
    2003$11,545 +5.5%$78,700
    2002$10,942 $78,700
    2001-- $78,700
    2000$10,290 $78,700

    Find assessor info on the county website

    Neighborhood: 11795

    Nearby schools

    GreatSchools rating
    Schools provided by the listing agent
    • Elementary: Paul J Bellew Elementary School
    • High: West Islip Senior High School

    Source: OneKey® MLS as distributed by MLS GRID. This data may not be complete. We recommend contacting the local school district to confirm school assignments for this home.

    Get a cash offer in 3 minutes
    Find out how much your home could sell for in as little as 3 minutes with a no-obligation cash offer.
    Estimated market value
    $2,398,200
    Get a cash offer in 3 minutes
    Find out how much your home could sell for in as little as 3 minutes with a no-obligation cash offer.
    Estimated market value
    $2,398,200