Overlooking Lake Lure and Rumbling Bald, this former boutique hotel and contemporary work of art offers breathtaking lake & mountain views from nearly every room. Stone patios w/ covered cook-center, gas grill, wood burning grill, sink, concrete countertops and hot tub. Each bedroom has a private full bath as well as access to a private stone patio or deck. The gourmet professional kitchen has 2 Sub-Zero refrigerator/freezers, a professional Viking 6-burner w/ grill cooktop with stainless hood, quartz countertops, center island with prep sink, lots of pantry space & half bath located just off the kitchen. The dining room provides views from the bank of glass windows & doors w/ease of access to the outdoor patio & kitchen. The great room w/25' ceilings, walls of glass windows & fireplace provide a lovely gathering area for multiple uses. Over 8 ½ acres includes a masterfully designed boat house w/ stone seawall, deck, dock, & gazebo. See attached for full descrip & photos.
Closed
$2,883,000
161 Waterside Dr, Lake Lure, NC 28746
7beds
6,369sqft
Single Family Residence
Built in 1981
8.69 Acres Lot
$3,099,800 Zestimate®
$453/sqft
$4,101 Estimated rent
Home value
$3,099,800
$2.82M - $3.41M
$4,101/mo
Zestimate® history
Owner options
List your home for rent
$4,101/mo
Rent Zestimate®
Find your next renter with Zillow Rental Manager. Plus, with online applications, you can quickly screen prospective tenants – for free.
$4,101/mo
Rent Zestimate®
Refinance and save
$20,420/mo
Est. payment
Refinancing to a lower rate could help reduce your monthly payments and save thousands over the life of the loan.
$20,420/mo
Est. payment
Explore your selling options
Work with a Zillow partner agent
Leverage their expertise and Zillow's premium Showcase listings to get your home seen by more buyers.
Get startedList with your own agent
Get your home in front of millions of buyers by listing it on Zillow.
Learn how to do itSell it yourself
Take full control of how buyers see your home on Zillow by listing For Sale by Owner (FSBO).
List your homeWhat's special
Hot tubStone patiosPrivate stone patioGourmet professional kitchenPantry spaceStone seawallWalls of glass windows
Zillow last checked:
Listing updated:
Listed by:
Thomas McKay tom@pinnaclesir.com,
Pinnacle Sothebys International Realty
Bought with:
Thomas McKay
Pinnacle Sothebys International Realty
Source: Canopy MLS as distributed by MLS GRID,MLS#: 4152754
Facts & features
Interior
Bedrooms & bathrooms
- Bedrooms: 7
- Bathrooms: 10
- Full bathrooms: 8
- 1/2 bathrooms: 2
- Main level bedrooms: 1
Primary bedroom
- Features: En Suite Bathroom
- Level: Upper
- Area: 468 Square Feet
- Dimensions: 24' 0" X 19' 6"
Dining room
- Features: Open Floorplan
- Level: Main
- Area: 371.91 Square Feet
- Dimensions: 23' 0" X 16' 2"
Great room
- Features: Cathedral Ceiling(s), Open Floorplan
- Level: Main
- Area: 894.13 Square Feet
- Dimensions: 36' 9" X 24' 4"
Kitchen
- Features: Breakfast Bar
- Level: Main
- Area: 339.4 Square Feet
- Dimensions: 20' 8" X 16' 5"
Office
- Level: Main
- Area: 175.38 Square Feet
- Dimensions: 15' 3" X 11' 6"
Heating
- Electric, Heat Pump
Cooling
- Central Air, Heat Pump
Appliances
- Included: Bar Fridge, Dishwasher, Disposal, Double Oven, Exhaust Fan, Exhaust Hood, Gas Cooktop, Microwave, Oven, Refrigerator, Wall Oven, Washer/Dryer, Wine Refrigerator
- Laundry: Electric Dryer Hookup, Mud Room, Utility Room
Features
- Breakfast Bar, Soaking Tub, Kitchen Island, Open Floorplan, Pantry, Storage, Other - See Remarks
- Flooring: Tile, Wood
- Basement: Daylight,Finished,Walk-Out Access
- Attic: Pull Down Stairs
- Fireplace features: Fire Pit, Living Room, Outside, Primary Bedroom, Wood Burning, Other - See Remarks
Interior area
- Total structure area: 4,741
- Total interior livable area: 6,369 sqft
- Finished area above ground: 4,741
- Finished area below ground: 1,628
Property
Parking
- Total spaces: 10
- Parking features: Driveway, Parking Space(s), Other - See Remarks
- Uncovered spaces: 10
- Details: Large area for multiple parking or room to construct detached garage
Accessibility
- Accessibility features: Two or More Access Exits, Bath Grab Bars
Features
- Levels: Two
- Stories: 2
- Patio & porch: Balcony, Front Porch, Patio, Terrace, Other
- Exterior features: Fire Pit, Outdoor Kitchen
- Pool features: Community
- Has spa: Yes
- Spa features: Heated
- Has view: Yes
- View description: Long Range, Mountain(s), Water, Year Round
- Has water view: Yes
- Water view: Water
- Waterfront features: Beach - Public, Boat Lift, Covered structure, Boat Slip – Community, Paddlesport Launch Site - Community, Retaining Wall, Other - See Remarks, Waterfront
- Body of water: Lake Lure
Lot
- Size: 8.69 Acres
- Features: Private, Wooded, Views
Details
- Additional structures: Boat House, Shed(s), Other
- Additional parcels included: 1624032, 1620997, 231311
- Parcel number: 1614899
- Zoning: R1A
- Special conditions: Standard
- Other equipment: Generator, Other - See Remarks
Construction
Type & style
- Home type: SingleFamily
- Architectural style: Contemporary
- Property subtype: Single Family Residence
Materials
- Wood
- Roof: Metal
Condition
- New construction: No
- Year built: 1981
Utilities & green energy
- Sewer: Public Sewer
- Water: City
- Utilities for property: Electricity Connected, Propane, Underground Power Lines
Community & HOA
Community
- Features: Cabana, Clubhouse, Fitness Center, Golf, Picnic Area, Playground, Putting Green, Recreation Area, RV / Boat Storage, Tennis Court(s), Walking Trails, Lake Access
- Security: Carbon Monoxide Detector(s)
- Subdivision: Rumbling Bald on Lake Lure
HOA
- Has HOA: Yes
- HOA fee: $3,244 annually
- HOA name: Rumbling Bald POA
Location
- Region: Lake Lure
- Elevation: 1000 Feet
Financial & listing details
- Price per square foot: $453/sqft
- Tax assessed value: $1,049,800
- Date on market: 6/20/2024
- Cumulative days on market: 251 days
- Electric utility on property: Yes
- Road surface type: Asphalt, Paved
Price history
| Date | Event | Price |
|---|---|---|
| 3/21/2025 | Sold | $2,883,000-17.5%$453/sqft |
Source:  Canopy MLS as distributed by MLS GRID #4152754 Report a problem Canopy MLS as distributed by MLS GRID #4152754 Report a problem | ||
| 8/17/2024 | Price change | $3,495,000-10.3%$549/sqft |
Source: Canopy MLS as distributed by MLS GRID #4152754 Report a problem | ||
| 6/20/2024 | Listed for sale | $3,895,000+105%$612/sqft |
Source: Canopy MLS as distributed by MLS GRID #4152754 Report a problem | ||
| 2/25/2021 | Sold | $1,900,000-20.7%$298/sqft |
Source: Canopy MLS as distributed by MLS GRID #3418533 Report a problem | ||
| 1/26/2021 | Contingent | $2,395,000$376/sqft |
Source: Canopy MLS as distributed by MLS GRID #3418533 Report a problem | ||
| 6/4/2020 | Price change | $2,395,000-12.9%$376/sqft |
Source: Pinnacle Sothebys International Realty #3418533 Report a problem | ||
| 8/10/2018 | Listed for sale | $2,750,000+205.6%$432/sqft |
Source: Pinnacle Sothebys International Realty #3418533 Report a problem | ||
| 1/3/2012 | Sold | $900,000-5.8%$141/sqft |
Source: Canopy MLS as distributed by MLS GRID #NCM510705 Report a problem | ||
| 12/27/2011 | Price change | $955,000-40.3%$150/sqft |
Source: North Carolina Dream Land, LLC #510705 Report a problem | ||
| 1/22/2011 | Price change | $1,600,000-42.8%$251/sqft |
Source: Pinnacle Sotheby's International Realty #469645 Report a problem | ||
| 7/8/2010 | Listed for sale | $2,795,000$439/sqft |
Source: Pinnacle Sotheby's International Realty #469645 Report a problem | ||
Public tax history
Tax history is unavailable.
Neighborhood: 28746
Nearby homes
- $999,0003 bd3 ba1.7k sqft2343 Buffalo Shoals Rd, Lake Lure, NC 28746Off Market
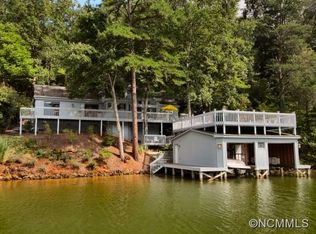
- $683,500-- bd-- ba-- sqft2323 Buffalo Shoals Rd, Lake Lure, NC 28746Off Market
- $1,125,9003 bd3 ba2.5k sqft2355 Buffalo Shoals Rd, Lake Lure, NC 28746Off Market
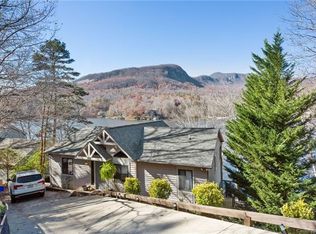
- $783,2002 bd2 ba1.1k sqft2367 Buffalo Shoals Rd, Lake Lure, NC 28746Off Market
- $1,474,4003 bd3 ba2.4k sqft2319 Buffalo Shoals Rd, Lake Lure, NC 28746Off Market
- $1,607,7004 bd4 ba4k sqft2385 Buffalo Shoals Rd, Lake Lure, NC 28746Off Market
- $992,3005 bd3 ba1.6k sqft2311 Buffalo Shoals Rd, Lake Lure, NC 28746Off Market
- $--0.38 Acres2 Buffalo Shoals Rd #2, Lake Lure, NC 28746Off Market
Nearby schools
GreatSchools rating
- 4/10Pinnacle Elementary SchoolGrades: PK-5Distance: 10.2 mi
- 4/10R-S Middle SchoolGrades: 6-8Distance: 13 mi
- 4/10R-S Central High SchoolGrades: 9-12Distance: 13 mi
Schools provided by the listing agent
- Elementary: Lake Lure Classical Academy
- Middle: Lake Lure Classical Academy
- High: Lake Lure Classical Academy
Source: Canopy MLS as distributed by MLS GRID. This data may not be complete. We recommend contacting the local school district to confirm school assignments for this home.
Sell for more on Zillow
Get a Zillow Showcase℠ listing at no additional cost and you could sell for .
$3,099,800
2% more
+$61,996
With Zillow Showcase(estimated)
$3,161,796
- North Carolina
- Rutherford County
- Lake Lure
- 28746
- 161 Waterside Dr
Nearby cities
Nearby zip codes
Other Lake Lure Topics
