Skip main navigation
Off market
  • $669,900

    161 Waukewan St, Meredith, NH 03253

    2beds
    2,467sqft
    SingleFamily
    Built in 1986
    2.05 Acres Lot
    $669,900 Zestimate®
    $272/sqft
    $2,873 Estimated rent

    Home value

    $669,900

    $630,000 - $710,000

    $2,873/mo

    Zestimate® history
    Loading
    Loading...

    Owner options

    List your home for rent

    $2,873/mo

    Rent Zestimate®

    Find your next renter with Zillow Rental Manager. Plus, with online applications, you can quickly screen prospective tenants – for free.

    Learn more

    $2,873/mo

    Rent Zestimate®

    Refinance and save

    $3,463/mo

    Est. payment

    Refinancing to a lower rate could help reduce your monthly payments and save thousands over the life of the loan.

    See today's rates

    $3,463/mo

    Est. payment

    Explore your selling options

    Work with a Zillow partner agent

    Leverage their expertise and Zillow's premium Showcase listings to get your home seen by more buyers.

    Get started

    List with your own agent

    Get your home in front of millions of buyers by listing it on Zillow.

    Learn how to do it

    Sell it yourself

    Take full control of how buyers see your home on Zillow by listing For Sale by Owner (FSBO).

    List your home

    What's special

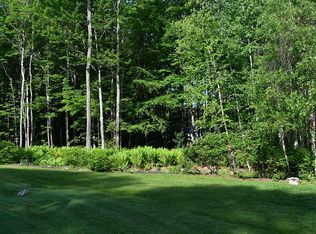
    Located in the westerly side of Meredith. This classic chalet style home is 1/2 mile from Lake Waukewan beach and 1.2 miles to downtown Meredith. Refreshed interior mechanical systems and interior and exterior improvements. This 2-bedroom home with 1.5 baths. Newer kitchen with Maple Kraft Maid cabinets featuring "soft close" doors and drawers, beautiful black granite countertops with stainless under-mount sink and garbage disposal. stainless steel appliances: Electrolux double oven, induction cook-top, Kitchen aid French door refrigerator, under-counter microwave oven, glass tile backsplash. Pecan flooring. Newer remodeled bath with similar cabinets and countertops, double sinks and ceramic tile surround and floor, huge walk-in shower complete this over-sized bath. Recent waterproof plank vinyl flooring added to main living area of the home. Field stone fireplace and chimney that was completely serviced and refurbished with a stainless-steel cap, twin French doors leading to a sun-drenched refurbished cedar deck that overlooks the mature seasonal flower beds and rock gardens that surround the entire property and newly paved driveway. Back inside, Open stairs lead from main room to balcony and huge 2nd floor bedroom with outdoor balcony where you can enjoy your morning coffee watching the sunrise. This upper room can be used as an exceptionally large bunk-room for family and guests or a master bedroom with a potential added master en-suite bath or multiple bedrooms. First floor bedroom has walk-in closet. Also, a newly created closet next to bath. Entry to the home is through a sun filled 3 season porch with vaulted pine ceiling with exposed beams and ceramic tile flooring. In addition to a newly installed 4 zone/baseboard oil fired furnace with superstore water heater, the home has recently had 3 zone Mitsubishi Split AC/Heat units installed which cool and heat with great efficiency. The lower-level walkout of the house is the classic definition of a "Man Cave” including a granite top bar and brass foot rail. Lots of built in shelving and closet space as well. A half bath with laundry, wine cellar and sink area as well. The exterior of the home has had the deck completely restored and coated with Australian Timber Oil and freshly painted trim on the railings and entire house. Anderson windows compliment the exterior look. An additional detached platform deck behind the home awaits the hot tub or cabana of your dreams. The house features a newly resided and oversized 2 car garage with it's own sub panel to power any of your hobbies in the ample workshop space. The second level of the garage has an incredible attic to keep all your Xmas decorations or yard furniture during the off season. A truly quintessential NH getaway home! Come and live in the heart of the Lakes Region with many lakes and ski areas within an hours ride. Also there is a corridor snowmobile trails at the top of the street. You do not want to miss this opportunity! Shown by appointment only! Please refrain from entering driveway without pre-arranged showing due to dog! Sale subject to seller obtaining suitable housing or rent-back option. Principle parties only please!

    This property is off market, which means it's not currently listed for sale or rent on Zillow. This may be different from what's available on other websites or public sources.

    Facts & features

    Interior

    Bedrooms & bathrooms
    • Bedrooms: 2
    • Bathrooms: 2
    • Full bathrooms: 1
    • 1/2 bathrooms: 1
    Heating
    • Baseboard, Electric, Oil, Wood / Pellet
    Cooling
    • Other
    Appliances
    • Included: Dishwasher, Dryer, Garbage disposal, Microwave, Range / Oven, Refrigerator, Washer
    Features
    • Flooring: Tile, Carpet, Concrete, Hardwood, Linoleum / Vinyl
    • Basement: Finished
    • Has fireplace: Yes
    Interior area
    • Total interior livable area: 2,467 sqft

    Property

    Parking
    • Total spaces: 6
    • Parking features: Garage - Detached, Off-street
    Features
    • Exterior features: Vinyl, Wood
    Lot
    • Size: 2.05 Acres
    Details
    • Parcel number: MEREM00S25B0027H

    Construction

    Type & style
    • Home type: SingleFamily
    • Architectural style: Contemporary
    Materials
    • Roof: Asphalt
    Condition
    • Year built: 1986

    Utilities & green energy

    • Electric: Circuit Breaker(s), 200 Amp
    • Sewer: Public, Public Sewer at Street
    • Utilities for property: High Speed Intrnt -AtSite, Telephone At Site

    Community & neighborhood

    Location
    • Region: Meredith

    Other

    Other facts
    • Appliances: Exhaust Hood, Oven - Double, Cooktop - Induction
    • Basement Description: Interior Access, Exterior Access
    • Construction: Wood Frame
    • Electric: Circuit Breaker(s), 200 Amp
    • Features - Exterior: Balcony, Window Screens, Storage
    • Features - Interior: Dining Area, Laundry Hook-ups, Living/Dining, Natural Woodwork, Kitchen Island, Ceiling Fan, Bar, Natural Light, Storage - Indoor
    • Foundation: Concrete, Poured Concrete
    • Heat Fuel: Wood
    • Heating: Hot Water, Hot Air, Multi Zone, Passive Solar
    • Lot Description: Landscaped, Level, Wooded, Country Setting
    • Water: Drilled Well, Purifier/Soft, Private, On-Site Well Exists
    • Roads: Public, Paved
    • Flood Zone: Unknown
    • Garage: Yes
    • SqFt-Apx Fin AG Source: Municipal
    • Sewer: Public, Public Sewer at Street
    • Driveway: Gravel
    • SqFt-Apx Fin BG Source: Municipal
    • Exterior: Clapboard, Cedar
    • Road Frontage: Yes
    • Water Body Type: Lake
    • Room 4 Level: 1
    • Room 1 Type: Kitchen
    • Garage Description: Direct Entry, Auto Open, Storage Above
    • Room 1 Level: 1
    • Room 2 Level: 1
    • Room 3 Level: 1
    • Room 8 Level: Basement
    • Room 10 Level: Basement
    • Construction Status: Existing
    • Parking: Driveway, Parking Spaces 4, Off Street, Garage, On-Site, Unpaved
    • Room 9 Level: 1
    • Total Stories: 1.5
    • Water Heater: Domestic
    • Surveyed: Yes
    • Room 6 Level: Basement
    • Room 5 Level: 2
    • Room 11 Level: Basement
    • Owned Land: Yes
    • Room 7 Level: Basement
    • Zillow Group: Yes
    • SqFt-Apx Unfn AG Source: Municipal
    • SqFt-Apx Unfn BG Source: Municipal
    • Easements: Unknown
    • Room 5 Type: Master Bedroom
    • Room 9 Type: Bath - Full
    • Area Description: Neighborhood, Suburban
    • Room 3 Type: Bedroom
    • Room 11 Type: Other
    • Room 10 Type: Bath - 1/2
    • Room 7 Type: Other
    • Room 8 Type: Utility Room
    • Rooms: Level 1: Level 1: Bath - Full, Level 1: Kitchen, Level 1: Bedroom
    • Rooms: Level 2: Level 2: Master Bedroom
    • Rooms: Level B: Level B: Utility Room, Level B: Bath - 1/2, Level B: Other
    • Utilities: High Speed Intrnt -AtSite, Telephone At Site
    • Listing Status: Active
    • Room 8 Dimensions: 10' x 12'
    • Room 1 Dimensions: 11' x 19'
    • Room 2 Dimensions: 14' X 31 1/2'
    • Room 3 Dimensions: 10' X 18 1/2'
    • Room 4 Dimensions: 11 1/2' X 15'
    • Room 5 Dimensions: 18 1/2' X 22'
    • Room 6 Dimensions: 16' X 19 1/2'
    • Room 7 Dimensions: 12 1/2' X 19'
    • Room 9 Dimensions: 9' X 9 1/2'
    • Room 10 Dimensions: 6 1/2' X 10'
    • Room 11 Dimensions: 5' X 7 1/2'

    Price history

    DateEventPrice
    10/11/2022Sold$710,000-1.9%$288/sqft
    Source: PrimeMLS #4922524 Report a problem
    8/10/2022Contingent$724,000$293/sqft
    Source: PrimeMLS #4922524 Report a problem
    8/1/2022Price change$724,000-9.4%$293/sqft
    Source: PrimeMLS #4922524 Report a problem
    7/26/2022Listed for sale$799,000+33.4%$324/sqft
    Source: PrimeMLS #4922524 Report a problem
    7/25/2022Listing removed--
    Source: Owner Report a problem
    6/18/2022Price change$599,000-20%$243/sqft
    Source: Owner Report a problem
    6/13/2022Listed for sale$749,000+44.3%$304/sqft
    Source: Owner Report a problem
    1/7/2022Listing removed--
    Source: Owner Report a problem
    1/4/2022Listed for sale$519,000+4%$210/sqft
    Source: Owner Report a problem
    10/29/2021Listing removed--
    Source: Owner Report a problem
    10/26/2021Price change$499,000-24.3%$202/sqft
    Source: Owner Report a problem
    10/19/2021Listed for sale$659,000+107.9%$267/sqft
    Source: Owner Report a problem
    10/11/2019Sold$317,000-5.4%$128/sqft
    Source: PrimeMLS #4751870 Report a problem
    9/12/2019Pending sale$335,000$136/sqft
    Source: Coldwell Banker Residential Brokerage - Center Harbor #4751870 Report a problem
    8/30/2019Price change$335,000-0.3%$136/sqft
    Source: Coldwell Banker Residential Brokerage - Center Harbor #4751870 Report a problem
    8/1/2019Price change$336,000-3.7%$136/sqft
    Source: Coldwell Banker Residential Brokerage - Center Harbor #4751870 Report a problem
    6/24/2019Price change$348,900-2.8%$141/sqft
    Source: Coldwell Banker Residential Brokerage - Center Harbor #4751870 Report a problem
    5/15/2019Listed for sale$358,900+147.5%$145/sqft
    Source: Coldwell Banker RB/Center Harbor #4751870 Report a problem
    12/24/1996Sold$145,000$59/sqft
    Source: Public Record Report a problem

    Public tax history

    YearProperty taxesTax assessment
    2024$4,890 +4.6%$476,600 +0.8%
    2023$4,674 +8%$472,600 +52.5%
    2022$4,329 +1.1%$309,900 -2.8%
    2021$4,281 -4.2%$318,800
    2020$4,470 +7.6%$318,800 +21.9%
    2019$4,155 +5.6%$261,500 +3.8%
    2018$3,935 +7.5%$251,900 +7.2%
    2016$3,662 0%$234,900
    2015$3,662 +5.1%$234,900
    2014$3,484 +5.6%$234,900 +2.6%
    2013$3,300 +5%$229,000 -8%
    2012$3,142 -0.3%$249,000
    2011$3,150 -1.2%$249,000
    2010$3,187 +4.7%$249,000 +2.6%
    2009$3,043 +5.5%$242,700 -3.5%
    2008$2,883 +6.7%$251,600
    2006$2,702 $251,600

    Find assessor info on the county website

    Neighborhood: 03253

    Nearby schools

    GreatSchools rating
    Schools provided by the listing agent
    • Elementary: Inter-Lakes Elementary
    • Middle: Inter-Lakes Middle School
    • High: Inter-Lakes High School
    • District: Inter-Lakes Coop Sch Dst

    Source: The MLS. This data may not be complete. We recommend contacting the local school district to confirm school assignments for this home.

    Get pre-qualified for a loan
    At Zillow Home Loans, we can pre-qualify you in as little as 5 minutes with no impact to your credit score.

    An equal housing lender. NMLS #10287.

    Sell for more on Zillow
    Get a Zillow Showcase℠ listing at no additional cost and you could sell for .
    $669,900
    2% more
    +$13,398
    With Zillow Showcase(estimated)
    $683,298