Skip main navigation
Closed
  • $350,000

    161 Webb Rd, Sherburne, NY 13460

    4beds
    2,080sqft
    Single Family Residence
    Built in 2001
    5.22 Acres Lot
    $350,100 Zestimate®
    $168/sqft
    $2,422 Estimated rent

    Home value

    $350,100

    Estimated sales range

    Not available

    $2,422/mo

    Zestimate® history
    Loading
    Loading...

    Owner options

    List your home for rent

    $2,422/mo

    Rent Zestimate®

    Find your next renter with Zillow Rental Manager. Plus, with online applications, you can quickly screen prospective tenants – for free.

    Learn more

    $2,422/mo

    Rent Zestimate®

    Refinance and save

    $2,706/mo

    Est. payment

    Refinancing to a lower rate could help reduce your monthly payments and save thousands over the life of the loan.

    See today's rates

    $2,706/mo

    Est. payment

    Explore your selling options

    Work with a Zillow partner agent

    Leverage their expertise and Zillow's premium Showcase listings to get your home seen by more buyers.

    Get started

    List with your own agent

    Get your home in front of millions of buyers by listing it on Zillow.

    Learn how to do it

    Sell it yourself

    Take full control of how buyers see your home on Zillow by listing For Sale by Owner (FSBO).

    List your home

    What's special

    Quality finishesAbundant natural lightBeautifully maintained conditionIncredible viewsPrivate pondEstablished gardensThoughtful craftsmanship
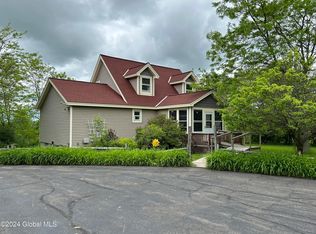
    Incredible views, beautiful grounds, and over 5 acres set the stage at 161 Webb Road! This spacious 4-bedroom, 2.5-bath Colonial offers a peaceful country setting with sweeping views of the surrounding countryside. Mature landscaping, established gardens, expansive lawns, a private pond, and plenty of outdoor space create a setting that is truly something special. Inside, you’ll find a comfortable and generously sized floor plan with abundant natural light and beautiful views from throughout the home. The large kitchen offers plentiful cabinetry and workspace, while multiple living areas provide flexibility for everyday living, entertaining, or simply relaxing and enjoying the surroundings. Four bedrooms and 2.5 baths provide plenty of space for family and guests. A full unfinished basement with both interior and exterior access provides additional storage and offers excellent potential for future finished space to suit your needs. Quality and pride of ownership are evident throughout this exceptional home. Owned and lovingly maintained by the same owners since it was built, the property reflects years of meticulous care and attention to detail. Quality finishes, thoughtful craftsmanship, and well-chosen materials give the home a timeless feel, while its beautifully maintained condition speaks to the care invested in it over the years. This is a home that has been truly cherished—and it shows, inside and out. Owner has also made many recent upgrades to the home including a new center bay window (9/25), master shower (1/26), new garage and front porch roofs (4/26), LVP flooring in several rooms (6/26), Oil and stone driveway (8/26). Property is on Sherburne’s municipally owned electric service, known for providing residents with affordable electric rates. The home’s elevated position takes full advantage of the spectacular scenery, while more than five acres provide privacy and room to enjoy the outdoors. Conveniently located near a golf course and within an easy drive of Colgate University, this property combines country living with convenient access to area amenities.

    Zillow last checked:

    Listing updated:

    Listed by:

    Deborah Sutton 607-226-0663,

    Howard Hanna

    Bought with:

    Dinnett Moore, 10401321348

    Keller Williams Upstate NY Properties

    Source: NYSAMLSs,MLS#: R1704521MLS LogoOriginating MLS: Otsego-Delaware

    Facts & features

    Interior

    Bedrooms & bathrooms
    • Bedrooms: 4
    • Bathrooms: 3
    • Full bathrooms: 2
    • 1/2 bathrooms: 1
    • Main level bathrooms: 1
    Bedroom 1
    • Level: Second
    Bedroom 2
    • Level: Second
    Bedroom 3
    • Level: Second
    Bedroom 4
    • Level: Second
    Family room
    • Level: First
    Kitchen
    • Level: First
    Laundry
    • Level: First
    Living room
    • Level: First
    Heating
    • Electric, Baseboard
    Appliances
    • Included: Dryer, Dishwasher, Electric Oven, Electric Range, Electric Water Heater, Refrigerator, Washer
    • Laundry: Main Level
    Features
    • Entrance Foyer, Eat-in Kitchen, Kitchen/Family Room Combo, Bath in Primary Bedroom
    • Flooring: Hardwood, Luxury Vinyl, Varies, Vinyl
    • Basement: Exterior Entry,Full,Walk-Up Access
    • Number of fireplaces: 1
    Interior area
    • Total structure area: 2,080
    • Total interior livable area: 2,080 sqft

    Property

    Parking
    • Total spaces: 2
    • Parking features: Attached, Garage
    • Attached garage spaces: 2
    Features
    • Levels: Two
    • Stories: 2
    • Exterior features: Gravel Driveway, Propane Tank - Leased
    Lot
    • Size: 5.22 Acres
    • Dimensions: 342 x 666
    • Features: Rectangular, Rectangular Lot, Rural Lot
    Details
    • Parcel number: 08568904600000010159000000
    • Special conditions: Standard

    Construction

    Type & style
    • Home type: SingleFamily
    • Architectural style: Colonial,Two Story
    • Property subtype: Single Family Residence
    Materials
    • Attic/Crawl Hatchway(s) Insulated, Vinyl Siding, ICFs (Insulated Concrete Forms)
    Condition
    • Resale
    • Year built: 2001

    Utilities & green energy

    • Sewer: Septic Tank
    • Water: Well

    Community & HOA

    Community
    • Subdivision: Nathan & Lori Neisinger
    Location
    • Region: Sherburne

    Financial & listing details

    • Price per square foot: $168/sqft
    • Tax assessed value: $119,500
    • Annual tax amount: $5,981
    • Date on market: 8/9/2026
    • Cumulative days on market: 16 days
    • Listing terms: Cash,Conventional,FHA,USDA Loan,VA Loan

    Price history

    DateEventPrice
    11/5/2026Sold$350,000+7.7%$168/sqft
    Source: NYSAMLSs #R1704521 Report a problem
    8/28/2026Pending sale$325,000$156/sqft
    Source: NYSAMLSs #R1704521 Report a problem
    8/9/2026Listed for sale$325,000+3723.5%$156/sqft
    Source: NYSAMLSs #R1704521 Report a problem
    6/23/1999Sold$8,500$4/sqft
    Source: Public Record Report a problem

    Public tax history

    YearProperty taxesTax assessment
    2025-- $119,500
    2024-- $119,500
    2023-- $119,500
    2022-- $119,500
    2021-- $119,500
    2020-- $119,500
    2019-- $119,500
    2018-- $119,500
    2017$2,088 $119,500
    2016-- $119,500
    2015-- $119,500
    2014-- $119,500
    2013-- $119,500
    2012-- $119,500
    2011-- $119,500
    2010-- $119,500
    2009-- $119,500
    2008-- $119,500
    2007-- $119,500
    2006-- $119,500
    2005-- $119,500
    2004-- $119,500
    2003-- $119,500
    2002-- $119,500 +2290%
    2001-- $5,000
    Find assessor info on the county website

    Neighborhood: 13460

    Nearby schools

    GreatSchools rating
    Schools provided by the listing agent
    • District: Sherburne-Earlville

    Source: NYSAMLSs. This data may not be complete. We recommend contacting the local school district to confirm school assignments for this home.