Unrivaled resort-like living in this very special custom built young colonial with a private guest house, ideal for a multi-generational or extended family. This home was painstakingly designed to create a seamless indoor-outdoor sanctuary that begs to entertain. The lush landscaping surrounds a Shoreline pool, hot tub, and gazebo. The interior of the main home boasts over 5000 square feet of sensational living space. Its open floor plan features a stunning kitchen with a huge center island and breakfast area opening into a family room with picture window overlooking the perennial gardens and breathtaking sunsets. Upstairs, the primary suite has 2 walk-in closets and a spa bath, conveniently located laundry, and 3 additional bedrooms and 2 full baths. The attached pool/guest house is outfitted with a kitchen, bath, and family room with french doors to the beautiful deck overlooking the pool. Head upstairs to the guest quarters with En suite Primary Bedroom and office. The lower level provides indoor recreation with a gym area, laundry, full bath with easy access to the new magnificent pool deck
Live a life of effortless ease thanks to extensive systems updates, including a whole-house generator, SMART home app controlled technologies including, nest thermostats, wifi irrigation, and Lutron lighting. A suburban oasis minutes to urban conveniences. Additional Information: ParkingFeatures:2 Car Attached,
Sold for $2,276,000
$2,276,000
161 West Street, White Plains, NY 10605
6beds
5,030sqft
Single Family Residence, Residential
Built in 2006
0.54 Acres Lot
$2,761,500 Zestimate®
$452/sqft
$14,000 Estimated rent
Home value
$2,761,500
$2.57M - $3.01M
$14,000/mo
Zestimate® history
Owner options
List your home for rent
$14,000/mo
Rent Zestimate®
Find your next renter with Zillow Rental Manager. Plus, with online applications, you can quickly screen prospective tenants – for free.
$14,000/mo
Rent Zestimate®
Refinance and save
$12,600/mo
Est. payment
Refinancing to a lower rate could help reduce your monthly payments and save thousands over the life of the loan.
$12,600/mo
Est. payment
Explore your selling options
Work with a Zillow partner agent
Leverage their expertise and Zillow's premium Showcase listings to get your home seen by more buyers.
Get startedList with your own agent
Get your home in front of millions of buyers by listing it on Zillow.
Learn how to do itSell it yourself
Take full control of how buyers see your home on Zillow by listing For Sale by Owner (FSBO).
List your homeWhat's special
Attached poolPerennial gardensHot tubWhole - house generatorOpen floor planHuge center islandBeautiful deck
Zillow last checked:
Listing updated:
Listed by:
Heather D. Harrison 917-299-7490,
Compass Greater NY, LLC 914-725-7737
Bought with:
Andrea West, 10301220142
Compass Greater NY, LLC
Source: OneKey® MLS as distributed by MLS GRID,MLS#: H6295496
Facts & features
Interior
Bedrooms & bathrooms
- Bedrooms: 6
- Bathrooms: 6
- Full bathrooms: 5
- 1/2 bathrooms: 1
Other
- Description: Entry Foyer, Family room, Eat in kitchen, Dining Room, Powder room to mudroom to 2 car garage, Second entrance to guest house, family room, eat in kitchen
- Level: First
Other
- Description: Primary bedroom with 2 walk in closets, en suite spa bath, Laundry room, Hall Bathroom, Bedroom/office, Bedroom, Bedroom, Hall Bath
- Level: Second
Other
- Description: Guest house second floor primary bedroom with en suite bathroom and balcony, office
- Level: Second
Other
- Description: recreation room, laundry, full bath with easy access to pool deck
- Level: Lower
Heating
- Hydro Air
Cooling
- Central Air
Appliances
- Included: Dishwasher, Disposal, Dryer, Microwave, Refrigerator, Washer, Indirect Water Heater
Features
- Eat-in Kitchen, Formal Dining, Marble Counters, Primary Bathroom, Open Kitchen, Pantry, Speakers
- Flooring: Hardwood
- Windows: Drapes
- Basement: Full,Walk-Out Access
- Attic: Pull Stairs
- Number of fireplaces: 1
Interior area
- Total structure area: 5,030
- Total interior livable area: 5,030 sqft
Property
Parking
- Total spaces: 2
- Parking features: Attached
Features
- Patio & porch: Deck, Patio
- Exterior features: Mailbox, Speakers
- Pool features: In Ground
- Fencing: Fenced
Lot
- Size: 0.54 Acres
- Features: Corner Lot, Sprinklers In Front, Sprinklers In Rear
Details
- Parcel number: 1700138014000120000008
- Other equipment: Generator, Pool Equip/Cover
Construction
Type & style
- Home type: SingleFamily
- Architectural style: Colonial
- Property subtype: Single Family Residence, Residential
Materials
- Advanced Framing Technique, Vinyl Siding
Condition
- Actual
- Year built: 2006
Utilities & green energy
- Sewer: Public Sewer
- Water: Public
- Utilities for property: Trash Collection Public
Community & HOA
Community
- Security: Security System
HOA
- Has HOA: No
Location
- Region: White Plains
Financial & listing details
- Price per square foot: $452/sqft
- Tax assessed value: $30,000
- Annual tax amount: $32,786
- Date on market: 4/15/2024
- Listing agreement: Exclusive Right To Sell
- Inclusions: Flat Screen TV Bracket, Oven/Range, Second Dishwasher, Second Dryer, Second Refrigerator, Second Stove, Second Washer
- Exclusions: Chandelier(s)
Price history
| Date | Event | Price |
|---|---|---|
| 8/14/2024 | Sold | $2,276,000+14.1%$452/sqft |
Source:  OneKey® MLS as distributed by MLS GRID #H6295496 Report a problem OneKey® MLS as distributed by MLS GRID #H6295496 Report a problem | ||
| 4/20/2024 | Pending sale | $1,995,000$397/sqft |
Source: OneKey® MLS as distributed by MLS GRID #H6295496 Report a problem | ||
| 4/15/2024 | Listed for sale | $1,995,000+14%$397/sqft |
Source: OneKey® MLS as distributed by MLS GRID #H6295496 Report a problem | ||
| 8/26/2019 | Sold | $1,750,000-7.7%$348/sqft |
Source: OneKey® MLS as distributed by MLS GRID #H4916645 Report a problem | ||
| 5/23/2019 | Listing removed | $1,895,000$377/sqft |
Source: Compass Greater NY, LLC #4916645 Report a problem | ||
| 4/8/2019 | Listed for sale | $1,895,000+203.2%$377/sqft |
Source: Compass Greater NY, LLC #4916645 Report a problem | ||
| 3/18/2005 | Sold | $625,000$124/sqft |
Source: Public Record Report a problem | ||
Public tax history
| Year | Property taxes | Tax assessment |
|---|---|---|
| 2025 | -- | $30,000 |
| 2024 | -- | $30,000 |
| 2023 | -- | $30,000 |
| 2022 | -- | $30,000 |
| 2021 | -- | $30,000 |
| 2020 | -- | $30,000 |
| 2019 | -- | $30,000 |
| 2018 | -- | $30,000 |
| 2017 | -- | $30,000 |
| 2016 | -- | $30,000 |
| 2015 | $22,826 0% | $30,000 |
| 2014 | $22,826 +0% | $30,000 |
| 2013 | $22,826 | $30,000 |
| 2012 | -- | $30,000 |
| 2011 | -- | $30,000 |
| 2010 | -- | $30,000 |
| 2009 | -- | $30,000 |
| 2008 | -- | $30,000 |
| 2007 | -- | $30,000 +30.4% |
| 2006 | -- | $23,000 +36.9% |
| 2005 | -- | $16,800 |
| 2004 | -- | $16,800 |
| 2003 | -- | $16,800 |
| 2002 | -- | $16,800 |
| 2001 | -- | $16,800 |
| 2000 | -- | $16,800 |
| 1999 | -- | $16,800 |
Find assessor info on the county website
Neighborhood: Rosedale
Nearby homes
- $973,4003 bd2 ba1.6k sqft143 Rosedale Ave, White Plains, NY 10605Off Market
- $2,4004 bd1 ba1.6k sqft163 West St, White Plains, NY 10605Off Market
- $947,8003 bd2 ba1.8k sqft41 West St, White Plains, NY 10605Off Market
- $1,170,4004 bd2 ba1.8k sqft48 West St, White Plains, NY 10605Off Market
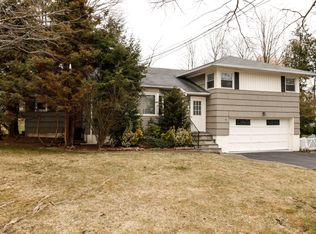
- $1,475,2004 bd4 ba3.2k sqft138 Rosedale Ave, White Plains, NY 10605Off Market
- $1,129,4004 bd3 ba2.3k sqft167 West St, White Plains, NY 10605Off Market
- $632,9003 bd1 ba880 sqft129 Rosedale Ave, White Plains, NY 10605Off Market
- $989,1003 bd2 ba2.4k sqft162 West St, White Plains, NY 10605Off Market
Nearby schools
GreatSchools rating
- 8/10Ridgeway SchoolGrades: K-5Distance: 1 mi
- 6/10White Plains Middle SchoolGrades: 6-8Distance: 1.7 mi
- 7/10White Plains Senior High SchoolGrades: 9-12Distance: 2 mi
Schools provided by the listing agent
- Middle: White Plains Middle School
- High: White Plains Senior High School
Source: OneKey® MLS as distributed by MLS GRID. This data may not be complete. We recommend contacting the local school district to confirm school assignments for this home.
Get a cash offer in 3 minutes
Find out how much your home could sell for in as little as 3 minutes with a no-obligation cash offer.
Estimated market value
$2,761,500
Get a cash offer in 3 minutes
Find out how much your home could sell for in as little as 3 minutes with a no-obligation cash offer.
Estimated market value
$2,761,500
- New York
- Westchester County
- White Plains
- 10605
- Rosedale
- 161 West Street
Nearby cities
Nearby neighborhoods
Nearby zip codes
Other White Plains Topics
