Skip main navigation
Sold for $525,000
  • $525,000

    161 Winifred Dr, Hanover, PA 17331

    6beds
    3,285sqft
    Single Family Residence
    Built in 2021
    0.35 Acres Lot
    $531,600 Zestimate®
    $160/sqft
    $3,131 Estimated rent

    Home value

    $531,600

    $505,000 - $558,000

    $3,131/mo

    Zestimate® history
    Loading
    Loading...

    Owner options

    List your home for rent

    $3,131/mo

    Rent Zestimate®

    Find your next renter with Zillow Rental Manager. Plus, with online applications, you can quickly screen prospective tenants – for free.

    Learn more

    $3,131/mo

    Rent Zestimate®

    Refinance and save

    $3,714/mo

    Est. payment

    Refinancing to a lower rate could help reduce your monthly payments and save thousands over the life of the loan.

    See today's rates

    $3,714/mo

    Est. payment

    Explore your selling options

    Work with a Zillow partner agent

    Leverage their expertise and Zillow's premium Showcase listings to get your home seen by more buyers.

    Get started

    List with your own agent

    Get your home in front of millions of buyers by listing it on Zillow.

    Learn how to do it

    Sell it yourself

    Take full control of how buyers see your home on Zillow by listing For Sale by Owner (FSBO).

    List your home

    What's special

    Center islandCrafted residenceExpansive deckPicturesque surroundingsFormal dining areaVersatile family roomCozy bedroom
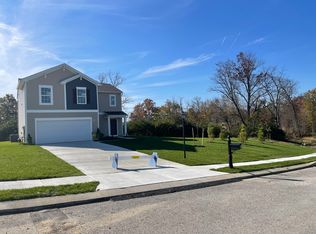
    Welcome to 161 Winifred Dr, Hanover, PA, where modern elegance meets unparalleled comfort in this nearly new construction home nestled in a serene neighborhood. Boasting 6 bedrooms, 3 full bathrooms, and 2,347 square feet of above-grade living space, this meticulously crafted residence offers the perfect blend of luxury and functionality. Step inside to discover a thoughtfully designed open floor plan that seamlessly integrates the main living areas, creating an ideal setting for both entertaining and everyday living. The heart of the home is the spacious and sunlit family room, where large windows frame picturesque views of the neighboring farmland, providing a scenic backdrop for gatherings with family and friends. The gourmet kitchen is a chef's delight, featuring sleek stainless steel appliances, ample cabinetry, and a center island with seating, perfect for meal prep and casual dining alike. Adjacent to the kitchen, a formal dining area sets the stage for memorable meals and celebrations. There is a guest room conveniently located on the first floor with an adjoining bathroom. 4 additional bedrooms upstairs provide plenty of space for family members, guests, or a home office, ensuring everyone has their own private retreat. Downstairs, the finished walkout basement offers additional living space, including a cozy bedroom and a versatile family room, providing endless possibilities for recreation, entertainment, or simply unwinding after a long day. Step outside to discover the expansive deck and covered concrete patio, where you can enjoy dining, morning coffee, or simply soak in the surroundings. One of the many highlights of this property is the assumable VA mortgage with an incredibly low interest rate of 2.8%, offering huge potential savings for qualified buyers. Additionally, the property's prime location places you just five miles from the MD/PA line, with convenient access to the closest grocery store, Walmart, restaurants, and other amenities, making errands and leisurely outings a breeze. With its modern amenities, flexible living spaces, and picturesque surroundings, 161 Winifred Dr presents a rare opportunity to experience luxury living at its finest. Don't miss your chance to make this stunning property your own. Schedule your private tour today!

    Zillow last checked:

    Listing updated:

    Listed by:

    Broc Schmelyun 717-880-0393,

    RE/MAX Quality Service, Inc.

    Bought with:

    ola akinpelu

    Keller Williams Legacy

    Source: Bright MLS,MLS#: PAYK2057352MLS Logo

    Facts & features

    Interior

    Bedrooms & bathrooms
    • Bedrooms: 6
    • Bathrooms: 3
    • Full bathrooms: 3
    • Main level bathrooms: 1
    • Main level bedrooms: 1
    Basement
    • Area: 750
    Heating
    • Forced Air, Natural Gas
    Cooling
    • Central Air, Electric
    Appliances
    • Included: Dishwasher, Dryer, Microwave, Oven/Range - Gas, Refrigerator, Washer, Electric Water Heater
    • Laundry: Laundry Room
    Features
    • Dining Area, Family Room Off Kitchen, Eat-in Kitchen, Open Floorplan, Kitchen Island, Upgraded Countertops, Dry Wall, 9'+ Ceilings
    • Flooring: Carpet, Laminate
    • Doors: Sliding Glass
    • Windows: Double Pane Windows, Low Emissivity Windows
    • Basement: Full
    • Has fireplace: No
    Interior area
    • Total structure area: 3,285
    • Total interior livable area: 3,285 sqft
    • Finished area above ground: 2,535
    • Finished area below ground: 750

    Property

    Parking
    • Total spaces: 2
    • Parking features: Garage Faces Front, Attached, Driveway
    • Attached garage spaces: 2
    • Has uncovered spaces: Yes
    Accessibility
    • Accessibility features: None
    Features
    • Levels: Two
    • Stories: 2
    • Exterior features: Sidewalks
    • Pool features: None
    Lot
    • Size: 0.35 Acres
    Details
    • Additional structures: Above Grade, Below Grade
    • Parcel number: 520001904590000000
    • Zoning: RESIDENTIAL
    • Special conditions: Standard

    Construction

    Type & style
    • Home type: SingleFamily
    • Architectural style: Colonial
    • Property subtype: Single Family Residence
    Materials
    • Block, Blown-In Insulation, Concrete, Vinyl Siding
    • Foundation: Block
    • Roof: Asphalt
    Condition
    • New construction: No
    • Year built: 2021
    Details
    • Builder model: Hayden
    • Builder name: D. R. Horton homes

    Utilities & green energy

    • Electric: 200+ Amp Service
    • Sewer: Public Sewer
    • Water: Public
    • Utilities for property: Cable Available

    Community & neighborhood

    Location
    • Region: Hanover
    • Subdivision: High Pointe
    • Municipality: WEST MANHEIM TWP

    HOA & financial

    HOA
    • Has HOA: Yes
    • HOA fee: $200 annually

    Other

    Other facts
    • Listing agreement: Exclusive Right To Sell
    • Listing terms: Cash,Conventional,FHA,VA Loan
    • Ownership: Fee Simple

    Price history

    DateEventPrice
    4/19/2024Sold$525,000$160/sqft
    Source: Bright MLS #PAYK2057352 Report a problem
    4/4/2024Pending sale$525,000$160/sqft
    Source: Bright MLS #PAYK2057352 Report a problem
    3/21/2024Contingent$525,000$160/sqft
    Source: Bright MLS #PAYK2057352 Report a problem
    3/21/2024Price change$525,000+5%$160/sqft
    Source: Bright MLS #PAYK2057352 Report a problem
    3/10/2024Listed for sale$500,000+23.5%$152/sqft
    Source: Bright MLS #PAYK2057352 Report a problem
    7/15/2021Sold$404,990+1.5%$123/sqft
    Source: Public Record Report a problem
    5/28/2021Pending sale$398,990$121/sqft
    Source: DR Horton #PAYK158442 Report a problem
    5/28/2021Listed for sale$398,990$121/sqft
    Source: DR Horton #PAYK158442 Report a problem
    5/28/2021Pending sale$398,990$121/sqft
    Source: DR Horton #PAYK158442 Report a problem
    5/27/2021Listed for sale$398,990$121/sqft
    Source: DR Horton #PAYK158442 Report a problem
    5/26/2021Pending sale$398,990$121/sqft
    Source: Bright MLS #PAYK158442 Report a problem
    5/13/2021Price change$398,990-5%$121/sqft
    Source: Bright MLS #PAYK158442 Report a problem
    4/30/2021Price change$419,990-4.1%$128/sqft
    Source: Bright MLS #PAYK156592 Report a problem
    4/16/2021Listed for sale$437,990$133/sqft
    Source: Bright MLS #PAYK156592 Report a problem

    Public tax history

    YearProperty taxesTax assessment
    2025$9,880 $295,110
    2024$9,880 -1.2%$295,110
    2023$10,003 +55.6%$295,110 +1.5%
    2022$6,427 +309.7%$290,620 +485.2%
    2021$1,569 +2.5%$49,660
    2020$1,531 +2%$49,660
    2019$1,501 +1.7%$49,660
    2018$1,476 $49,660

    Find assessor info on the county website

    Neighborhood: 17331

    Nearby schools

    GreatSchools rating
    Schools provided by the listing agent
    • District: South Western

    Source: Bright MLS. This data may not be complete. We recommend contacting the local school district to confirm school assignments for this home.

    Get pre-qualified for a loan
    At Zillow Home Loans, we can pre-qualify you in as little as 5 minutes with no impact to your credit score.

    An equal housing lender. NMLS #10287.

    Sell for more on Zillow
    Get a Zillow Showcase℠ listing at no additional cost and you could sell for .
    $531,600
    2% more
    +$10,632
    With Zillow Showcase(estimated)
    $542,232