Skip main navigation
Closed
  • $2,121,500

    161 Woodhaven Ln, Ball Ground, GA 30107

    5beds
    9,753sqft
    Single Family Residence, Residential
    Built in 2006
    5.52 Acres Lot
    $2,150,200 Zestimate®
    $218/sqft
    $4,545 Estimated rent

    Home value

    $2,150,200

    $2.00M - $2.30M

    $4,545/mo

    Zestimate® history
    Loading
    Loading...

    Owner options

    List your home for rent

    $4,545/mo

    Rent Zestimate®

    Find your next renter with Zillow Rental Manager. Plus, with online applications, you can quickly screen prospective tenants – for free.

    Learn more

    $4,545/mo

    Rent Zestimate®

    Refinance and save

    $17,739/mo

    Est. payment

    Refinancing to a lower rate could help reduce your monthly payments and save thousands over the life of the loan.

    See today's rates

    $17,739/mo

    Est. payment

    Explore your selling options

    Work with a Zillow partner agent

    Leverage their expertise and Zillow's premium Showcase listings to get your home seen by more buyers.

    Get started

    List with your own agent

    Get your home in front of millions of buyers by listing it on Zillow.

    Learn how to do it

    Sell it yourself

    Take full control of how buyers see your home on Zillow by listing For Sale by Owner (FSBO).

    List your home

    What's special

    Stone fireplaceFireside sitting areaWalk-out gunite poolHardwood floorsLarge islandBeautifully landscaped wooded groundsBreakfast bar
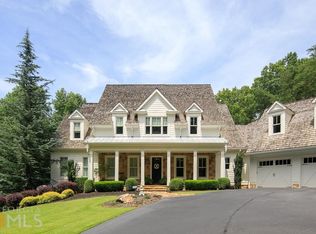
    Welcome to 161 Woodhaven Lane, an exceptional 5-bedroom estate in the exclusive Woodhaven Bend Subdivision in Ball Ground, Georgia. This gated executive retreat spans over 5.52 acres, offering a blend of luxury, privacy, and serene natural beauty. With just under 10,000 square feet of living space, this custom-built home is a masterpiece of upscale amenities and meticulous craftsmanship. The stately European/French Country-inspired architecture, featuring a striking combination of brick and stone, is set against beautifully landscaped wooded grounds. The gated entry and long drive enhance the security and tranquility of this residence, ensuring a peaceful lifestyle. Inside, the grandeur of the two-story entrance foyer, with beamed and coffered ceilings, elegant crown molding, and hardwood floors, sets the tone for luxurious living. The open, bright floor plan connects the living spaces, ideal for both entertaining and everyday comfort. The gourmet kitchen is a chef’s dream with top-of-the-line appliances, including a Subzero refrigerator, Wolf stove, and Wolf grill. The kitchen features a large island, breakfast bar, walk-in pantry, and stone countertops, flowing seamlessly into the family room with a cozy fireplace and expansive views of the lush backyard and pool. The primary suite on the main level is a true retreat, offering a fireside sitting area, his and hers walk-in closets, and a spa-like ensuite bath with double vanities, and a separate tub and shower. The primary suite opens directly to the outdoor living spaces for seamless indoor-outdoor living. The upper level offers three additional bedrooms, each with its own ensuite bath, and a den providing ample space and privacy for family and guests. The lower level is perfect for entertainment, featuring a theater room, an entertainment room with a bar and pool table, a fully equipped exercise room, and a wine cellar, along with a private bedroom suite. Outdoor living is at its finest with an expansive patio designed for alfresco dining and entertaining, featuring a Wolf grill, a fire pit with seating, and a walk-out gunite pool. The pool area also includes a spa, stone fireplace, and ample seating, creating a secluded oasis. Woodhaven Bend is an exclusive, tranquil equestrian community spanning 280 acres with only 33 luxury estates. Residents enjoy access to over 10 miles of nature trails along the Etowah River, pavilions, a private boat ramp, and fishing opportunities. Golf memberships are available at five nearby courses with exclusive Hawk’s Ridge only 5 minutes away. Located in the sought-after Creekview High School district, this home is 10 minutes to Publix and Kroger, 5 minutes to Gibbs Garden, and 20 minutes to Alpharetta and Milton, offering easy access to amenities while maintaining the serenity of estate living.

    Zillow last checked:

    Listing updated:

    Listing Provided by:

    Todd Kroupa,

    Berkshire Hathaway HomeServices Georgia Properties

    Bought with:

    JULIE TRESSLER, 279532

    BHGRE Metro Brokers

    Source: FMLS GA,MLS#: 7448388MLS Logo

    Facts & features

    Interior

    Bedrooms & bathrooms
    • Bedrooms: 5
    • Bathrooms: 9
    • Full bathrooms: 5
    • 1/2 bathrooms: 4
    • Main level bathrooms: 1
    • Main level bedrooms: 1
    Primary bedroom
    • Features: In-Law Floorplan, Master on Main, Oversized Master
    • Level: In-Law Floorplan, Master on Main, Oversized Master
    Bedroom
    • Features: In-Law Floorplan, Master on Main, Oversized Master
    Primary bathroom
    • Features: Double Vanity, Separate His/Hers, Separate Tub/Shower, Whirlpool Tub
    Dining room
    • Features: Seats 12+, Separate Dining Room
    Kitchen
    • Features: Breakfast Bar, Cabinets Stain, Cabinets White, Country Kitchen, Eat-in Kitchen, Keeping Room, Kitchen Island, Second Kitchen, Stone Counters, View to Family Room
    Heating
    • Central, Propane, Zoned
    Cooling
    • Central Air
    Appliances
    • Included: Double Oven, Gas Oven, Gas Range, Microwave, Range Hood
    • Laundry: Laundry Room, Main Level, Sink
    Features
    • Beamed Ceilings, Bookcases, Coffered Ceiling(s), Crown Molding, Double Vanity, Entrance Foyer 2 Story, High Ceilings 9 ft Upper, High Ceilings, High Ceilings 10 ft Main, His and Hers Closets, Walk-In Closet(s), Wet Bar
    • Flooring: Ceramic Tile, Hardwood
    • Windows: Double Pane Windows, Insulated Windows, Plantation Shutters
    • Basement: Exterior Entry,Finished,Full
    • Number of fireplaces: 6
    • Fireplace features: Basement, Family Room, Living Room, Masonry, Master Bedroom, Outside
    • Common walls with other units/homes: No Common Walls
    Interior area
    • Total structure area: 9,753
    • Total interior livable area: 9,753 sqft
    • Finished area above ground: 6,376
    • Finished area below ground: 4,162

    Property

    Parking
    • Total spaces: 3
    • Parking features: Attached, Garage, Garage Door Opener
    • Attached garage spaces: 3
    Accessibility
    • Accessibility features: None
    Features
    • Levels: Three Or More
    • Patio & porch: Covered, Front Porch, Patio, Rear Porch
    • Exterior features: Garden, Gas Grill, Lighting, Private Yard
    • Pool features: Gunite, In Ground, Salt Water, Waterfall
    • Has spa: Yes
    • Spa features: Bath, Private
    • Fencing: Fenced
    • Has view: Yes
    • View description: River, Rural, Trees/Woods
    • Has water view: Yes
    • Water view: River
    • Waterfront features: None
    • Body of water: None
    Lot
    • Size: 5.52 Acres
    • Features: Back Yard, Front Yard, Private, Wooded
    Details
    • Additional structures: Barn(s), Carriage House
    • Parcel number: 03N26 047
    • Other equipment: None
    • Horses can be raised: Yes
    • Horse amenities: Riding Trail

    Construction

    Type & style
    • Home type: SingleFamily
    • Architectural style: Craftsman,European,French Provincial
    • Property subtype: Single Family Residence, Residential
    Materials
    • Brick 4 Sides, Stone
    • Foundation: Concrete Perimeter
    • Roof: Shingle,Wood
    Condition
    • Resale
    • New construction: No
    • Year built: 2006

    Utilities & green energy

    • Electric: Other
    • Sewer: Septic Tank
    • Water: Public
    • Utilities for property: Cable Available, Electricity Available, Phone Available, Underground Utilities
    Green energy
    • Energy efficient items: Construction, Windows
    • Energy generation: None

    Community & neighborhood

    Security
    • Security features: Carbon Monoxide Detector(s), Security Gate, Smoke Detector(s)
    Community
    • Community features: Fishing, Gated, Homeowners Assoc, Near Schools, Sidewalks, Street Lights
    Location
    • Region: Ball Ground
    • Subdivision: Woodhaven Bend

    HOA & financial

    HOA
    • Has HOA: Yes
    • HOA fee: $5,000 annually

    Other

    Other facts
    • Road surface type: Asphalt, Concrete

    Price history

    DateEventPrice
    3/28/2025Sold$2,121,500-3.6%$218/sqft
    Source: FMLS GA #7448388 Report a problem
    2/5/2025Pending sale$2,200,000+31%$226/sqft
    Source: FMLS GA #7448388 Report a problem
    3/18/2024Sold$1,680,000-16.8%$172/sqft
    Source: Public Record Report a problem
    3/15/2024Contingent$2,020,000$207/sqft
    Source: HomeSmart #7290791 Report a problem
    3/15/2024Listed for sale$2,020,000$207/sqft
    Source: FMLS GA #7290791 Report a problem
    2/22/2024Pending sale$2,020,000$207/sqft
    Source: FMLS GA #7290791 Report a problem
    2/22/2024Contingent$2,020,000$207/sqft
    Source: GAMLS #10214839 Report a problem
    2/7/2024Price change$2,020,000+1.3%$207/sqft
    Source: FMLS GA #7290791 Report a problem
    1/6/2024Listed for sale$1,995,000$205/sqft
    Source: GAMLS #10214839 Report a problem
    12/19/2023Pending sale$1,995,000$205/sqft
    Source: GAMLS #10214839 Report a problem
    10/17/2023Listed for sale$1,995,000-9.3%$205/sqft
    Source: GAMLS #10214839 Report a problem
    10/15/2023Listing removed--
    Source: Owner Report a problem
    9/28/2023Price change$2,200,000-6.4%$226/sqft
    Source: Owner Report a problem
    9/7/2023Price change$2,350,000-1.7%$241/sqft
    Source: FMLS GA #7221214 Report a problem
    8/13/2023Price change$2,390,000-4%$245/sqft
    Source: FMLS GA #7221214 Report a problem
    7/26/2023Price change$2,489,000-6.1%$255/sqft
    Source: FMLS GA #7221214 Report a problem
    7/18/2023Price change$2,650,000-5.2%$272/sqft
    Source: GAMLS #10166287 Report a problem
    7/3/2023Price change$2,795,000-6.7%$287/sqft
    Source: GAMLS #10166287 Report a problem
    6/25/2023Price change$2,995,000-4.9%$307/sqft
    Source: GAMLS #10166287 Report a problem
    6/23/2023Price change$3,150,000-9.7%$323/sqft
    Source: GAMLS #10166287 Report a problem
    6/19/2023Price change$3,490,000-6.9%$358/sqft
    Source: GAMLS #10166287 Report a problem
    6/11/2023Price change$3,750,000-3.8%$384/sqft
    Source: GAMLS #10166287 Report a problem
    6/2/2023Listed for sale$3,900,000+178.6%$400/sqft
    Source: FMLS GA #7221214 Report a problem
    6/28/2019Sold$1,400,000-6%$144/sqft
    Source: GAMLS #8554643 Report a problem
    5/1/2019Pending sale$1,489,000$153/sqft
    Source: Harry Norman Realtors #6528653 Report a problem
    4/2/2019Listed for sale$1,489,000+104%$153/sqft
    Source: Harry Norman, REALTORS� #6528653 Report a problem
    4/22/2011Sold$730,000$75/sqft
    Source: Public Record Report a problem

    Public tax history

    YearProperty taxesTax assessment
    2025$21,033 -1%$801,240 -0.9%
    2024$21,238 +25.5%$808,720 -7.2%
    2023$16,919 +20.2%$871,040 +20.3%
    2022$14,073 +12%$724,280 +20.7%
    2021$12,564 +17.6%$599,880 +16.2%
    2020$10,683 -0.5%$516,320 +36.7%
    2019$10,735 -5.1%$377,800 -61.8%
    2018$11,308 +2.9%$988,900 +3.8%
    2017$10,984 +3.7%$953,100 +4.8%
    2016$10,592 $909,600 +10.4%
    2015$10,592 +13.7%$823,600 +4.2%
    2014$9,312 +7.2%$790,300 +8.9%
    2013$8,689 -1%$725,400 -0.6%
    2012$8,774 +0.2%$730,000 -2.5%
    2011$8,754 -10.5%$748,600 +117.3%
    2010$9,785 -4.4%$344,560 -9.8%
    2009$10,239 -12.6%$382,000 -14.5%
    2008$11,720 +72.7%$446,920 +72.9%
    2007$6,785 +63.9%$258,480 +65.4%
    2006$4,140 -1.3%$156,240
    2005$4,193 $156,240

    Find assessor info on the county website

    Neighborhood: 30107

    Nearby schools

    GreatSchools rating
    Schools provided by the listing agent
    • Elementary: Ball Ground
    • Middle: Creekland - Cherokee
    • High: Creekview

    Source: FMLS GA. This data may not be complete. We recommend contacting the local school district to confirm school assignments for this home.

    Get a cash offer in 3 minutes
    Find out how much your home could sell for in as little as 3 minutes with a no-obligation cash offer.
    Estimated market value
    $2,150,200
    Get a cash offer in 3 minutes
    Find out how much your home could sell for in as little as 3 minutes with a no-obligation cash offer.
    Estimated market value
    $2,150,200