Skip main navigation
Sold for $2,240,000
  • $2,240,000

    161 Yukon Drive, Woodbury, NY 11797

    4beds
    2,918sqft
    Single Family Residence, Residential
    Built in 1978
    1 Acres Lot
    $-- Zestimate®
    $768/sqft
    $6,977 Estimated rent

    Home value

    Not available

    Estimated sales range

    Not available

    $6,977/mo

    Zestimate® history
    Loading
    Loading...

    Owner options

    List your home for rent

    $6,977/mo

    Rent Zestimate®

    Find your next renter with Zillow Rental Manager. Plus, with online applications, you can quickly screen prospective tenants – for free.

    Learn more

    $6,977/mo

    Rent Zestimate®

    Refinance and save

    $14,948/mo

    Est. payment

    Refinancing to a lower rate could help reduce your monthly payments and save thousands over the life of the loan.

    See today's rates

    $14,948/mo

    Est. payment

    Explore your selling options

    Work with a Zillow partner agent

    Leverage their expertise and Zillow's premium Showcase listings to get your home seen by more buyers.

    Get started

    List with your own agent

    Get your home in front of millions of buyers by listing it on Zillow.

    Learn how to do it

    Sell it yourself

    Take full control of how buyers see your home on Zillow by listing For Sale by Owner (FSBO).

    List your home

    What's special

    Cozy gas fireplaceExpansive windowsWide-plank white oak flooringPremium finishes throughoutFully fenced park-like propertyLight-filled open atmosphereSoaring ceilings
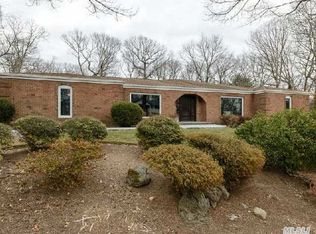
    Privately set on a beautifully landscaped acre, this exceptional four bedroom ranch is approached by a long driveway, offering both privacy and a striking first impression. This beautiful home blends timeless architecture with modern updates, highlighted by soaring ceilings, walls of glass, skylights, and wide-plank white oak flooring that create a light-filled, open atmosphere throughout. A welcoming skylit entry introduces expansive living spaces designed for both comfortable living and elegant entertaining. The formal dining room flows effortlessly into a well-appointed butler’s pantry with custom cabinetry. The chef’s kitchen is the heart of the home, featuring custom floor-to-ceiling cabinetry, quartz countertops, a large center island with seating, premium stainless steel appliances including a double oven and cooktop, under-cabinet lighting, and polished concrete flooring. The adjacent breakfast area opens through sliding doors to the rear property, creating a seamless indoor-outdoor connection. A spacious great room space, with an open-concept setting offers exceptional flexibility in layout and design, featuring a soaring cathedral ceiling, multiple skylights that fill the space with natural light, a cozy gas fireplace, and expansive windows. Seamlessly connected to the formal living room, it provides endless possibilities for arranging and customizing the space to suit both everyday living and entertaining. The primary suite is a true retreat, offering a spacious sitting area, automated window treatments, multiple exposures for natural light, and a custom walk-in closet. The spa-inspired bath features radiant heated floors, a frameless glass shower, soaking tub, double floating vanity, and ample storage. Three additional bedrooms are generously sized with large closets and oversized windows. The finished lower level provides additional versatility for play space, a home office, recreation area ideal for today’s flexible lifestyle. The outdoor setting is equally impressive, featuring a fully fenced, park-like property with mature specimen trees and lush perennial gardens. A newly reconstructed heated saltwater pool with a waterfall feature is surrounded by custom concrete and maintenance-free decking, complemented by smart LED lighting for effortless ambiance. Additional highlights include new Andersen windows and doors, updated roofing and stucco exterior, gas heating, alarm system with remote access, underground sprinklers, new carpeting, radiant heat, and premium finishes throughout.

    Zillow last checked:

    Listing updated:

    Listed by:

    Lara R. Raifman 516-376-9511,

    Compass Greater NY LLC 516-703-3360

    Bought with:

    Lara R. Raifman, 10401270784

    Compass Greater NY LLC

    Source: OneKey® MLS as distributed by MLS GRID,MLS#: 986777MLS Logo

    Facts & features

    Interior

    Bedrooms & bathrooms
    • Bedrooms: 4
    • Bathrooms: 3
    • Full bathrooms: 2
    • 1/2 bathrooms: 1
    Primary bedroom
    • Description: Walk in closet, wall to wall carpet, ensuite full bathroom, sliding doors to backyard
    • Level: First
    Bedroom 1
    • Description: new carpet
    • Level: First
    Bedroom 2
    • Description: new carpet
    • Level: First
    Bedroom 3
    • Description: new carpet
    • Level: First
    Primary bathroom
    • Description: Double vanity, radiant floor heating, separate shower and tub
    • Level: First
    Bathroom 1
    • Description: full bath
    • Level: First
    Bathroom 2
    • Description: powder room
    • Level: First
    Basement
    • Description: fully finished, new carpet
    • Level: Basement
    Dining room
    • Description: formal
    • Level: First
    Family room
    • Description: gas fireplace, oversized, cathedral ceilings
    • Level: First
    Kitchen
    • Description: completely renovated, center island, stainless steel appliances, eat in kitchen, sliding doors to backyard
    • Level: First
    Laundry
    • Level: First
    Heating
    • Natural Gas, Radiant Floor
    Cooling
    • Central Air
    Appliances
    • Included: Disposal, Stainless Steel Appliance(s)
    • Laundry: Laundry Room
    Features
    • First Floor Bedroom, First Floor Full Bath, Cathedral Ceiling(s), Ceiling Fan(s), Double Vanity, Eat-in Kitchen, Entrance Foyer, Formal Dining, High Ceilings, Kitchen Island, Open Floorplan, Open Kitchen, Pantry, Primary Bathroom, Quartz/Quartzite Counters, Smart Thermostat, Storage, Walk-In Closet(s)
    • Flooring: Carpet, Concrete, Wood
    • Basement: Finished,Full,Storage Space
    • Attic: Crawl
    • Number of fireplaces: 1
    • Fireplace features: Gas, Living Room
    Interior area
    • Total structure area: 2,918
    • Total interior livable area: 2,918 sqft

    Property

    Parking
    • Total spaces: 2
    • Parking features: Attached, Driveway, Garage
    • Garage spaces: 2
    • Has uncovered spaces: Yes
    Features
    • Has private pool: Yes
    • Pool features: Salt Water, Vinyl
    Lot
    • Size: 1 Acres
    Details
    • Parcel number: 2489131130000480
    • Special conditions: None

    Construction

    Type & style
    • Home type: SingleFamily
    • Architectural style: Ranch
    • Property subtype: Single Family Residence, Residential
    Materials
    • Stucco
    Condition
    • Updated/Remodeled
    • Year built: 1978

    Utilities & green energy

    • Sewer: Public Sewer
    • Water: Public
    • Utilities for property: Natural Gas Connected

    Community & HOA

    HOA
    • Has HOA: No
    Location
    • Region: Woodbury

    Financial & listing details

    • Price per square foot: $768/sqft
    • Tax assessed value: $1,278
    • Annual tax amount: $36,919
    • Date on market: 4/17/2026
    • Cumulative days on market: 31 days
    • Listing agreement: Exclusive Right To Sell

    Price history

    DateEventPrice
    8/10/2026Sold$2,240,000-2.6%$768/sqft
    Source: OneKey® MLS as distributed by MLS GRID #986777 Report a problem
    5/19/2026Pending sale$2,299,000$788/sqft
    Source: OneKey® MLS as distributed by MLS GRID #986777 Report a problem
    4/17/2026Listed for sale$2,299,000+6.9%$788/sqft
    Source: OneKey® MLS as distributed by MLS GRID #986777 Report a problem
    10/10/2024Sold$2,150,000+7.8%$737/sqft
    Source: OneKey® MLS as distributed by MLS GRID #L3574664 Report a problem
    9/5/2024Pending sale$1,995,000$684/sqft
    Source: OneKey® MLS as distributed by MLS GRID #3574664 Report a problem
    8/26/2024Listed for sale$1,995,000+53.6%$684/sqft
    Source: OneKey® MLS as distributed by MLS GRID #3574664 Report a problem
    1/18/2020Listing removed$1,299,000+16.5%$445/sqft
    Source: Douglas Elliman #3114935 Report a problem
    1/17/2020Sold$1,115,000-14.2%$382/sqft
    Source: OneKey® MLS as distributed by MLS GRID #L3114935 Report a problem
    7/16/2019Pending sale$1,299,000$445/sqft
    Source: Douglas Elliman #3114935 Report a problem
    5/28/2019Price change$1,299,000-5%$445/sqft
    Source: Douglas Elliman #3114935 Report a problem
    4/22/2019Price change$1,368,000-5.7%$469/sqft
    Source: Douglas Elliman #3114935 Report a problem
    4/2/2019Listed for sale$1,450,888$497/sqft
    Source: Douglas Elliman Real Estate #3114935 Report a problem

    Public tax history

    YearProperty taxesTax assessment
    2024-- $1,158 -9.4%
    2023-- $1,278 +1.5%
    2022-- $1,259
    2021$28,106 +4%--
    2020$27,032 +4.3%$1,492 -6.7%
    2019$25,923 $1,599 -6.3%
    2018$25,923 -1.8%$1,706 -5.8%
    2017$26,399 -8.4%$1,812 -13.2%
    2016$28,818 +262.2%$2,088
    2015$7,956 +0.1%$2,088 -8.9%
    2013$7,950 +5%$2,292
    2012$7,568 -60.6%$2,292 -13.3%
    2011$19,213 +3.2%$2,645 -1.7%
    2010$18,612 $2,692 -12.7%
    2009-- $3,084 -6.9%
    2008-- $3,312 -1.4%
    2006-- $3,358 -41%
    2005-- $5,692 -33.4%
    2004-- $8,544
    2003-- $8,544 -50.8%
    2002-- $17,370
    2001-- $17,370
    2000-- $17,370
    Find assessor info on the county website

    Neighborhood: 11797

    Nearby schools

    GreatSchools rating
    Schools provided by the listing agent
    • Elementary: Walt Whitman Elementary School
    • Middle: H B Thompson Middle School
    • High: Syosset Senior High School

    Source: OneKey® MLS as distributed by MLS GRID. This data may not be complete. We recommend contacting the local school district to confirm school assignments for this home.