Skip main navigation
Sold for $900,250
  • $900,250

    1610 11th St NW APT 3B, Washington, DC 20001

    2beds
    1,422sqft
    Condominium
    Built in 2005
    -- sqft lot
    $895,300 Zestimate®
    $633/sqft
    $5,273 Estimated rent

    Home value

    $895,300

    $851,000 - $940,000

    $5,273/mo

    Zestimate® history
    Loading
    Loading...

    Owner options

    List your home for rent

    $5,273/mo

    Rent Zestimate®

    Find your next renter with Zillow Rental Manager. Plus, with online applications, you can quickly screen prospective tenants – for free.

    Learn more

    $5,273/mo

    Rent Zestimate®

    Refinance and save

    $4,294/mo

    Est. payment

    Refinancing to a lower rate could help reduce your monthly payments and save thousands over the life of the loan.

    See today's rates

    $4,294/mo

    Est. payment

    Explore your selling options

    Work with a Zillow partner agent

    Leverage their expertise and Zillow's premium Showcase listings to get your home seen by more buyers.

    Get started

    List with your own agent

    Get your home in front of millions of buyers by listing it on Zillow.

    Learn how to do it

    Sell it yourself

    Take full control of how buyers see your home on Zillow by listing For Sale by Owner (FSBO).

    List your home

    What's special

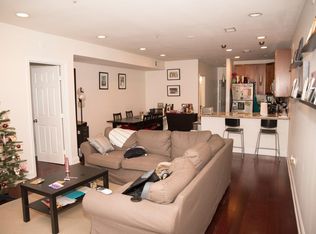

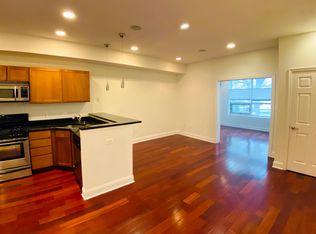
    Welcome to an unforgettable urban retreat with private parking in the heart of Logan Circle. Developed in 2005, Unit 3B in the illustrious St. John’s Wood building is a striking two level loft style home that captures the true spirit of contemporary city living. The moment you step inside, you are greeted by soaring ceilings that reach more than twenty feet high and a dramatic wall of glass that envelopes the space with incredible natural light. Sunrises and the evolving cityscape become part of the backdrop of everyday life. The modern open layout flows effortlessly from living to dining to kitchen, creating a setting that feels both expansive and intimate. The newly refreshed kitchen is beautifully appointed with premium appliances including Sub Zero, Viking and Cove, giving you an elevated space to gather with friends or enjoy quiet evenings at home. Ample storage and a walk in pantry offer the kind of practicality discerning buyers appreciate. Completing the main level is a secondary bedroom and full bathroom, providing flexibility for guests, a home office or anything your lifestyle may require. This level also includes access to a private balcony with quiet neighborhood views as well as a dedicated laundry area inside the unit. Upstairs, the lofted primary suite overlooks the living area with a refined sense of style and comfort. Custom closet systems and built-ins bring thoughtful organization, while smart home features and shades from The Shade Store offer privacy and convenience with an elevated finish. Every detail has been designed for modern ease. Two assigned parking spaces with a private rear entrance lead directly into the building and into your home. An electric car charger is already in place to support your forward thinking lifestyle. Building amenities include secure access and a sprawling rooftop deck that adds another extraordinary dimension. With sweeping views of Logan Circle and the Washington DC skyline, it becomes your own front row seat for summer sunsets and holiday fireworks. A perfect place to entertain or unwind while surrounded by the city you love. Life here feels connected and effortless. Step outside and the pulse of the city greets you with award winning dining, stylish boutiques, artful storefronts and cozy coffee spots along the 14th Street corridor. From your living room windows, gaze out to Cardoza Playground, the beloved Shaw Dog Park and the dynamic Shaw Skate Park that feel like an extension of your own outdoor space. Weekend farmers markets, Whole Foods just around the corner, convenient Metro access and endless destinations for culture and entertainment bring enjoyment to every day. This is the very heart of Washington’s trendsetting scene, yet still surrounded by green spaces and a warm sense of community. Everything you love is simply a walk away. Unit 3B brings together architectural drama, thoughtful design and a lifestyle that feels both energizing and easy. A rare offering in one of DC’s most treasured neighborhoods, ready to welcome you home.

    Zillow last checked:

    Listing updated:

    Listed by:

    Nikki Nabi 703-725-6981,

    RLAH @properties,

    Listing Team: Nikki Nabi Team

    Bought with:

    Christian Chavez Perez Palma, 5010351

    Samson Properties

    Source: Bright MLS,MLS#: DCDC2229788MLS Logo

    Facts & features

    Interior

    Bedrooms & bathrooms
    • Bedrooms: 2
    • Bathrooms: 2
    • Full bathrooms: 2
    • Main level bathrooms: 1
    • Main level bedrooms: 1
    Primary bedroom
    • Features: Attached Bathroom, Flooring - HardWood, Recessed Lighting, Walk-In Closet(s), Primary Bedroom - Sitting Area, Window Treatments
    • Level: Upper
    • Area: 408 Square Feet
    • Dimensions: 17 X 24
    Bedroom 2
    • Features: Balcony Access, Flooring - HardWood, Recessed Lighting, Walk-In Closet(s)
    • Level: Main
    • Area: 176 Square Feet
    • Dimensions: 11 X 16
    Primary bathroom
    • Features: Attached Bathroom, Bathroom - Stall Shower, Bathroom - Walk-In Shower, Built-in Features, Granite Counters, Flooring - Ceramic Tile, Recessed Lighting, Lighting - Wall sconces
    • Level: Upper
    • Area: 45 Square Feet
    • Dimensions: 5 X 9
    Dining room
    • Features: Breakfast Bar, Flooring - HardWood, Recessed Lighting, Living/Dining Room Combo
    • Level: Main
    • Area: 153 Square Feet
    • Dimensions: 9 X 17
    Foyer
    • Features: Cathedral/Vaulted Ceiling, Flooring - HardWood
    • Level: Main
    Other
    • Features: Soaking Tub, Bathroom - Tub Shower, Countertop(s) - Ceramic, Lighting - Wall sconces
    • Level: Main
    • Area: 45 Square Feet
    • Dimensions: 5 X 9
    Kitchen
    • Features: Granite Counters, Flooring - HardWood, Kitchen - Gas Cooking, Recessed Lighting, Pantry
    • Level: Main
    • Area: 156 Square Feet
    • Dimensions: 12 X 13
    Laundry
    • Level: Main
    Living room
    • Features: Breakfast Nook, Dining Area, Flooring - HardWood, Recessed Lighting, Living/Dining Room Combo
    • Level: Main
    • Area: 340 Square Feet
    • Dimensions: 17 X 20
    Other
    • Level: Main
    Heating
    • Forced Air, Central, ENERGY STAR Qualified Equipment, Programmable Thermostat, Natural Gas
    Cooling
    • Central Air, ENERGY STAR Qualified Equipment, Programmable Thermostat, Roof Mounted, Electric
    Appliances
    • Included: Dishwasher, Disposal, Dryer, Exhaust Fan, Ice Maker, Microwave, Oven/Range - Gas, Refrigerator, Stainless Steel Appliance(s), Washer, Energy Efficient Appliances, Intercom, Range Hood, Six Burner Stove, Water Heater, Gas Water Heater
    • Laundry: Has Laundry, Dryer In Unit, Washer In Unit, Laundry Room, In Unit
    Features
    • Bathroom - Stall Shower, Bathroom - Tub Shower, Bathroom - Walk-In Shower, Breakfast Area, Built-in Features, Dining Area, Entry Level Bedroom, Open Floorplan, Pantry, Primary Bath(s), Recessed Lighting, Upgraded Countertops, Walk-In Closet(s), Additional Stairway, Combination Dining/Living, Combination Kitchen/Dining, Combination Kitchen/Living, Eat-in Kitchen, Kitchen - Gourmet, Other, 2 Story Ceilings, 9'+ Ceilings, High Ceilings
    • Flooring: Wood, Luxury Vinyl, Ceramic Tile
    • Doors: Six Panel, French Doors
    • Windows: Bay/Bow, Double Pane Windows, Energy Efficient, Insulated Windows, Casement, Window Treatments
    • Has basement: No
    • Has fireplace: No
    Interior area
    • Total structure area: 1,422
    • Total interior livable area: 1,422 sqft
    • Finished area above ground: 1,422
    • Finished area below ground: 0

    Property

    Parking
    • Total spaces: 2
    • Parking features: Assigned, Concrete, Electric Vehicle Charging Station(s), General Common Elements, Lighted, Parking Space Conveys, Private, Surface, Off Street, Alley Access, On Street
    • Has uncovered spaces: Yes
    • Details: Assigned Parking, Assigned Space #: Left Side Tandem
    Accessibility
    • Accessibility features: None
    Features
    • Levels: Two
    • Stories: 2
    • Patio & porch: Roof, Roof Deck
    • Exterior features: Street Lights, Sidewalks, Lighting, Flood Lights, Other, Balcony
    • Pool features: None
    • Has view: Yes
    • View description: City
    Lot
    • Features: Urban, Unknown Soil Type
    Details
    • Additional structures: Above Grade, Below Grade
    • Parcel number: 0309//2012
    • Zoning: C2A
    • Special conditions: Standard
    • Other equipment: Intercom

    Construction

    Type & style
    • Home type: Condo
    • Architectural style: Contemporary
    • Property subtype: Condominium
    • Attached to another structure: Yes
    Materials
    • Combination, Brick Front, Glass, Masonry
    • Roof: Flat
    Condition
    • Excellent
    • New construction: No
    • Year built: 2005
    • Major remodel year: 2025

    Utilities & green energy

    • Sewer: Public Sewer
    • Water: Public
    • Utilities for property: Cable Available, Natural Gas Available, Phone Available, Sewer Available, Water Available, Cable, Fiber Optic

    Community & neighborhood

    Security
    • Security features: Main Entrance Lock, Smoke Detector(s), Fire Sprinkler System, Exterior Cameras, Fire Alarm, Fire Escape
    Location
    • Region: Washington
    • Subdivision: Logan Circle

    HOA & financial

    HOA
    • Has HOA: No
    • Amenities included: Reserved/Assigned Parking, Other
    • Services included: Water, Sewer, Maintenance Structure, Insurance, Common Area Maintenance, Management, Trash
    • Association name: St Johns Wood
    Other fees
    • Condo and coop fee: $579 monthly

    Other

    Other facts
    • Listing agreement: Exclusive Right To Sell
    • Ownership: Condominium
    • Road surface type: Paved

    Price history

    DateEventPrice
    5/30/2026Listing removed$6,400$5/sqft
    Source: Bright MLS #DCDC2256104 Report a problem
    5/12/2026Price change$6,400-5.2%$5/sqft
    Source: Bright MLS #DCDC2256104 Report a problem
    4/27/2026Price change$6,750-2.2%$5/sqft
    Source: Bright MLS #DCDC2256104 Report a problem
    4/16/2026Listed for rent$6,900$5/sqft
    Source: Bright MLS #DCDC2256104 Report a problem
    1/9/2026Sold$900,250+16.2%$633/sqft
    Source: Bright MLS #DCDC2229788 Report a problem
    12/16/2025Pending sale$775,000$545/sqft
    Source: Bright MLS #DCDC2229788 Report a problem
    12/11/2025Listed for sale$775,000+14%$545/sqft
    Source: Bright MLS #DCDC2229788 Report a problem
    8/6/2008Sold$680,000-1.4%$478/sqft
    Source: Public Record Report a problem
    3/3/2006Sold$690,000$485/sqft
    Source: Public Record Report a problem

    Public tax history

    YearProperty taxesTax assessment
    2025$6,345 +3.4%$851,940 +3.3%
    2024$6,139 -4.6%$824,410 -3.7%
    2023$6,437 +3.3%$855,950 +3.7%
    2022$6,230 -2%$825,450 -1.4%
    2021$6,356 +1.5%$837,380 +3.1%
    2020$6,260 +5.9%$812,130 +5.6%
    2018$5,914 +6.9%$769,060 +3.1%
    2017$5,533 +9.9%$746,230 +6.4%
    2016$5,036 +9.9%$701,020 +14.9%
    2015$4,581 +5.3%$610,290 +4.9%
    2014$4,351 +0.9%$582,050 +1%
    2013$4,313 -9.8%$576,520 -8.5%
    2012$4,784 $630,320
    2011$4,784 -9.8%$630,320 -8.9%
    2010$5,306 +1%$691,750 +0.9%
    2009$5,253 -11.6%$685,490 +1.5%
    2007$5,943 +91.3%$675,360
    2006$3,107 $675,360

    Find assessor info on the county website

    Neighborhood: Logan Circle

    Nearby schools

    GreatSchools rating
    Schools provided by the listing agent
    • District: District Of Columbia Public Schools

    Source: Bright MLS. This data may not be complete. We recommend contacting the local school district to confirm school assignments for this home.

    Get a cash offer in 3 minutes
    Find out how much your home could sell for in as little as 3 minutes with a no-obligation cash offer.
    Estimated market value
    $895,300
    Get a cash offer in 3 minutes
    Find out how much your home could sell for in as little as 3 minutes with a no-obligation cash offer.
    Estimated market value
    $895,300