Space. Privacy. Endless potential. Nestled on 2.43 picturesque acres, this beautifully updated property offers the lifestyle you’ve been searching for. From the moment you step inside, you’ll appreciate the blend of modern updates and timeless character, featuring a renovated kitchen, updated bathroom, new flooring throughout the main living areas, and beautiful hardwood floors in each of the three bedrooms. With over 1,300 square feet of unfinished basement space, the opportunities are nearly limitless. Create the dream recreation room, home gym, additional living space, or simply enjoy the abundant storage until you’re ready to make it your own. Outside is where this property truly shines. The oversized detached garage offers space for 2-4 vehicles, while the additional outbuilding with a heated shop provides the perfect setup for hobbyists, mechanics, woodworkers, or anyone needing extra workspace and storage. All of this is surrounded by 2.43 acres, giving you room to spread out, entertain, garden, or simply enjoy the peace and quiet of country living. If all of that isn’t enough, seller is offering a $5,000 credit towards new HVAC! *Grain bins are not included in parcel* Properties that offer this much space, functionality, and potential are hard to find. Don’t miss your opportunity to make this one your own—schedule your private showing today.
Pending
$289,900
1610 1800th St, Lincoln, IL 62656
3beds
1,440sqft
Single Family Residence, Residential
Built in 1957
2.43 Acres Lot
$275,000 Zestimate®
$201/sqft
$-- HOA
What's special
Updated bathroomRenovated kitchen
- 17 days |
- 904 |
- 69 |
Likely to sell faster than
Zillow last checked:
Listing updated:
Listed by:
Kolton Johner 217-741-9472,
Freedom Realty
Source: RMLS Alliance as distributed by MLS GRID,MLS#: CA1044907 Originating MLS: Capital Area Association of Realtors
Originating MLS: Capital Area Association of Realtors
Facts & features
Interior
Bedrooms & bathrooms
- Bedrooms: 3
- Bathrooms: 2
- Full bathrooms: 1
- 1/2 bathrooms: 1
Bedroom 1
- Level: Main
- Dimensions: 12ft 0in x 13ft 0in
Bedroom 2
- Level: Main
- Dimensions: 12ft 0in x 11ft 0in
Bedroom 3
- Level: Main
- Dimensions: 13ft 0in x 11ft 0in
Additional room
- Description: Enclosed Porch
- Level: Main
- Dimensions: 10ft 0in x 15ft 0in
Kitchen
- Level: Main
- Dimensions: 21ft 0in x 13ft 0in
Living room
- Level: Main
- Dimensions: 16ft 0in x 19ft 0in
Lower level
- Area: 0
Main level
- Area: 1440
Heating
- Forced Air, Propane
Cooling
- Central Air
Appliances
- Included: Dishwasher, Dryer, Range Hood, Range, Refrigerator, Washer
Features
- Has basement: Yes
Interior area
- Total structure area: 1,440
- Total interior livable area: 1,440 sqft
Property
Parking
- Total spaces: 2
- Parking features: Detached, Oversized
- Garage spaces: 2
Features
- Patio & porch: Deck
Lot
- Size: 2.43 Acres
- Dimensions: 2.43
- Features: Level
Details
- Additional structures: Outbuilding, Shed(s)
- Parcel number: 0801400400
- Zoning description: Residential
Construction
Type & style
- Home type: SingleFamily
- Architectural style: Raised Ranch
- Property subtype: Single Family Residence, Residential
Materials
- Block, Vinyl Siding
- Foundation: Block
- Roof: Shingle
Condition
- New construction: No
- Year built: 1957
Utilities & green energy
- Sewer: Septic Tank
- Water: Private
Community & HOA
Community
- Subdivision: None
Location
- Region: Lincoln
Financial & listing details
- Price per square foot: $201/sqft
- Tax assessed value: $135,360
- Annual tax amount: $3,056
- Date on market: 7/5/2026
- Cumulative days on market: 17 days
Estimated market value
$275,000
$261,000 - $289,000
$1,612/mo
Price history
| Date | Event | Price |
|---|---|---|
| 7/8/2026 | Pending sale | $289,900$201/sqft |
Source:  RMLS Alliance as distributed by MLS GRID #CA1044907 Report a problem RMLS Alliance as distributed by MLS GRID #CA1044907 Report a problem | ||
| 7/5/2026 | Listed for sale | $289,900+56.7%$201/sqft |
Source: RMLS Alliance as distributed by MLS GRID #CA1044907 Report a problem | ||
| 3/4/2020 | Sold | $185,000$128/sqft |
Source: Public Record Report a problem | ||
Public tax history
| Year | Property taxes | Tax assessment |
|---|---|---|
| 2024 | $2,847 +8% | $45,120 +8% |
| 2023 | $2,635 +6.7% | $41,780 +7% |
| 2022 | $2,470 +4.6% | $39,050 +4.2% |
| 2021 | $2,362 +21% | $37,490 +1.5% |
| 2020 | $1,952 +3.9% | $36,940 +2% |
| 2019 | $1,879 +1.9% | $36,210 |
| 2018 | $1,843 +70.2% | $36,210 +2% |
| 2017 | $1,083 -44.2% | $35,500 +0.1% |
| 2016 | $1,942 | $35,470 +8.5% |
| 2015 | $1,942 | $32,700 |
| 2014 | $1,942 | $32,700 +5.3% |
| 2013 | $1,942 | $31,040 -1.8% |
| 2012 | $1,942 +0.5% | $31,600 +0.2% |
| 2011 | $1,931 -0.4% | $31,540 +0.1% |
| 2010 | $1,938 | $31,520 |
Find assessor info on the county website
Monthly payment
Est. payment
Payment breakdown
Explore the cost of this home by adjusting the details. Changes won't be saved.Climate risks
Neighborhood: 62656
Nearby schools
GreatSchools rating
- 8/10Chester-East Lincoln Elementary SchoolGrades: PK-8Distance: 4.2 mi
- 2/10Lincoln Community High SchoolGrades: 9-12Distance: 4.6 mi
Schools provided by the listing agent
- Middle: Chester-East
Source: RMLS Alliance as distributed by MLS GRID. This data may not be complete. We recommend contacting the local school district to confirm school assignments for this home.
- $277,400-- bd-- ba-- sqft1635 1800th St, Lincoln, IL 62656Off Market
- $822,400-- bd-- ba-- sqft1813 1700th Ave, Lincoln, IL 62656Off Market
- $488,190-- bd-- ba-- sqft1865 1700th Ave, Lincoln, IL 62656Off Market
- $314,000-- bd-- ba-- sqft1825 1550th Ave, Lincoln, IL 62656Off Market
- $122,7304 bd2 ba4.5k sqft1860 1550th Ave, Lincoln, IL 62656Off Market
- $197,800-- bd-- ba-- sqft1811 1700th Ave, Lincoln, IL 62656Off Market
- $271,300-- bd-- ba-- sqft1560 1700th St, Lincoln, IL 62656Off Market
- $345,300-- bd-- ba-- sqft1730 1600th Ave, Lincoln, IL 62656Off Market
A local agent can set up tours, give advice and negotiate with sellers.
A local lender can help you make sure your offer is ready when you are.
Similar homes
- $290,0004 bd3 ba2k sqft213 Woodlawn Rd, Lincoln, IL 62656For Sale
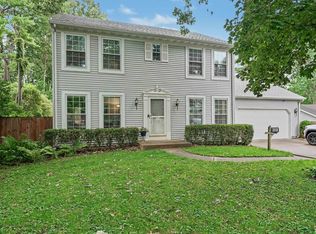
 MLS ID #CA1044713, Chynna Farmer, ME Realty. RMLS Alliance as distributed by MLS GRID
 - $289,0002 bd2 ba1.9k sqft710 N Jefferson St, Lincoln, IL 62656For Sale
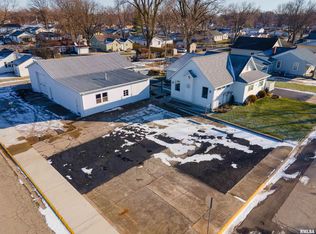 MLS ID #CA1033396, Seth A Goodman, ME Realty. RMLS Alliance as distributed by MLS GRID
 - $210,0003 bd2 ba1.9k sqft6 Rigg Dr, Lincoln, IL 62656For Sale
 MLS ID #PA1267739, Ryan Cannon, RE/MAX Traders Unlimited. RMLS Alliance as distributed by MLS GRID
 - $295,0004 bd2 ba1.6k sqft9845 E 200 North Rd, Mc Lean, IL 61754For Sale
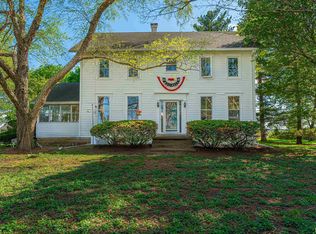 MLS ID #CA1043080, Seth A Goodman, ME Realty. RMLS Alliance as distributed by MLS GRID
 - $190,0005 bd1 ba1.7k sqft1881 Old State 121 #121, Lincoln, IL 62656For SaleMLS ID #CA1041915, Seth A Goodman, ME Realty. RMLS Alliance as distributed by MLS GRID
- $235,0003 bd2 ba1.5k sqft604 S Mary St, Atlanta, IL 61723For SaleMLS ID #CA1045078, Seth A Goodman, ME Realty. RMLS Alliance as distributed by MLS GRID
- $390,0002 bd2 ba1.4k sqft110 Edgar St, Lincoln, IL 62656For SaleMLS ID #CA1044851, Seth A Goodman, ME Realty. RMLS Alliance as distributed by MLS GRID
- $--4 bd3 ba1.9k sqft14668 Autumn Rd, Wapella, IL 61777AuctionServiceLink Auction
- $199,9003 bd2 ba1.9k sqft929 Decatur St, Lincoln, IL 62656For SaleMLS ID #CA1038513, Seth A Goodman, ME Realty. RMLS Alliance as distributed by MLS GRID
- $179,0002 bd2 ba1k sqft333 S Elm St, Lincoln, IL 62656For Sale By Owner
- $160,0003 bd1 ba1.1k sqft110 N Vine St, Armington, IL 61721ActiveMLS ID #12689755, Cindy Lang, eXp Realty. MRED as distributed by MLS GRID
- $179,9003 bd2 ba2k sqft122 E Main St, Stanford, IL 61774ActiveMLS ID #12685029, Carrie Downey, RE/MAX Rising. MRED as distributed by MLS GRID
