Skip main navigation
Pending
  • Listed by: Terrafin • Colin Findlay
    Price cut: $20K (5/14)
    $569,900

    1610 28th Place SE, Puyallup, WA 98374

    3beds
    1,840sqft
    : 
    $3,549/mo
    Get pre-qualified
    Single Family Residence
    Built in 1989
    10,558 Square Feet Lot
    $568,800 Zestimate®
    $310/sqft
    $-- HOA

    What's special

    Gas fireplaceExtra parkingFiltered waterInstant hot waterBamboo flooringHigh ceilingsOriginal hardwood floors
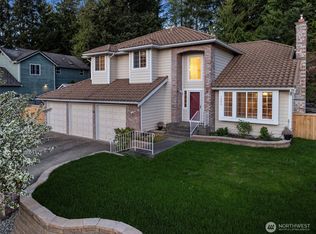
    Rare opportunity to own a home in coveted Manorwood North. Tucked into the back of this quiet community, this offers privacy and a charming, peaceful setting the moment you arrive. High ceilings and original hardwood floors create a welcoming entry. The formal living room features vaulted ceilings, bamboo flooring, gas fireplace and west-facing windows - perfect for relaxing, entertaining, and sunsets. The kitchen offers newer stainless appliances, two ovens, upgraded counters, instant hot water, filtered water, a breakfast bar and an eating nook. Kitchen, dining and family rooms overlook the private backyard. The family room features custom cabinetry adding both style and storage. Upstairs, the primary suite includes a private bath with skylight that provides abundant natural light. Updates include brand-new carpet throughout and remodeled bathrooms (June 2026), new concrete driveway (Jan 2026) and heat pump with A/C. Outside, enjoy a fully fenced yard and a cool and covered east-facing deck, patio wired for hot tub and a treehouse for the kids! Bonus features include a large garage w/ overhead storage and new doors, extra parking, large storage shed, and a six camera DVR system. Just a one minute walk to Wildwood Elementary and only a few minutes walk to Wildwood Park, Pierce College, Bradley Lake, and a dog park. Only a two minute drive to shopping, dining and freeway access, all while avoiding the busiest roads. Privacy, quality construction and an unbeatable location!
    84 days
    |
    530
    |
    42
    |

    Likely to sell faster than

    Zillow last checked:

    Listing updated:

    Listed by:

    Colin Findlay,

    Terrafin

    Source: NWMLS as distributed by MLS GRID,MLS#: 2513616MLS Logo

      Facts & features

      Interior

      Bedrooms & bathrooms
      • Bedrooms: 3
      • Bathrooms: 3
      • Full bathrooms: 1
      • 3/4 bathrooms: 1
      • 1/2 bathrooms: 1
      • Main level bathrooms: 1
      Primary bedroom
      • Level: Second
      Bedroom
      • Level: Second
      Bedroom
      • Level: Second
      Bathroom full
      • Level: Second
      Bathroom three quarter
      • Level: Second
      Other
      • Level: Main
      Dining room
      • Level: Main
      Entry hall
      • Level: Main
      Family room
      • Level: Main
      Kitchen with eating space
      • Level: Main
      Living room
      • Level: Main
      Utility room
      • Level: Main
      Heating
      • Fireplace, Forced Air, Heat Pump, Natural Gas
      Cooling
      • Forced Air, Heat Pump
      Appliances
      • Included: Dishwasher, Double Oven, Dryer, Refrigerator, Stove(s)/Range(s), Washer, Dishwasher(s), Dryer(s), Refrigerator(s), Washer(s)
      Features
      • Bath Off Primary, Ceiling Fan(s), Dining Room
      • Flooring: Bamboo/Cork, Ceramic Tile, Hardwood, Carpet
      • Windows: Skylight(s)
      • Basement: None
      • Number of fireplaces: 1
      • Fireplace features: Gas, Main Level: 1, Fireplace
      Interior area
      • Total structure area: 1,840
      • Total interior livable area: 1,840 sqft

      Property

      Parking
      • Total spaces: 2
      • Parking features: Attached Garage, RV Parking
      • Has attached garage: Yes
      • Covered spaces: 2
      Features
      • Levels: Two
      • Stories: 2
      • Entry location: Main
      • Patio & porch: Bath Off Primary, Ceiling Fan(s), Dining Room, Fireplace, Skylight(s), Vaulted Ceiling(s)
      Lot
      • Size: 10,558 Square Feet
      • Features: Curbs, Paved, Sidewalk, Deck, Fenced-Fully, Patio, RV Parking
      • Topography: Level,Sloped
      • Residential vegetation: Wooded
      Details
      • Parcel number: 5481310140
      • Special conditions: Standard

      Construction

      Type & style
      • Home type: SingleFamily
      • Architectural style: 2 Story
      • Property subtype: Single Family Residence
      Materials
      • Wood Siding
      • Foundation: Poured Concrete
      • Roof: Tile
      Condition
      • Year built: 1989
      • Major remodel year: 1998

      Utilities & green energy

      • Electric: Company: PSE
      • Sewer: Sewer Connected, Company: City of Puyallup
      • Water: Public, Company: City of Puyallup

      Community & HOA

      Community
      • Features: CCRs
      • Subdivision: Manorwood
      Location
      • Region: Puyallup

      Financial & listing details

      • Price per square foot: $310/sqft
      • Tax assessed value: $554,300
      • Annual tax amount: $6,187
      • Date on market: 4/29/2026
      • Cumulative days on market: 85 days
      • Listing terms: Conventional,FHA,VA Loan
      • Inclusions: Dishwasher(s), Double Oven, Dryer(s), Refrigerator(s), Stove(s)/Range(s), Washer(s)

        Estimated market value

        $568,800

        $540,000 - $597,000

        $2,932/mo

        Price history

        DateEventPrice
        7/22/2026Pending sale$569,900$310/sqft
        Source: NWMLS as distributed by MLS GRID #2513616 Report a problem
        5/14/2026Price change$569,900-3.4%$310/sqft
        Source: NWMLS as distributed by MLS GRID #2513616 Report a problem
        4/29/2026Listed for sale$589,900+218.9%$321/sqft
        Source: NWMLS as distributed by MLS GRID #2513616 Report a problem
        8/14/2013Listing removed$1,650$1/sqft
        Source: Integrity Property Management Report a problem
        7/5/2013Price change$1,650-2.9%$1/sqft
        Source: Integrity Property Management Report a problem
        6/5/2013Listed for rent$1,700$1/sqft
        Source: Integrity Property Management Report a problem
        4/13/2001Sold$185,000-2.7%$101/sqft
        Source: NWMLS as distributed by MLS GRID #21012945 Report a problem
        5/14/1997Sold$190,215$103/sqft
        Source: Public Record Report a problem

        Public tax history

        YearProperty taxesTax assessment
        2024$6,134 +20.6%$554,300 +6.8%
        2023$5,085 -2%$518,800 -4.7%
        2022$5,191 +2.9%$544,200 +18%
        2021$5,044 +21.1%$461,200 +25.1%
        2019$4,164 -1.6%$368,700 +7.1%
        2018$4,233 +8.9%$344,400 +11.1%
        2017$3,887 +14.9%$310,100 +26.9%
        2016$3,383 $244,300 +8.4%
        2014$3,383 +12.5%$225,300 +11.3%
        2013$3,008 $202,500 +2.1%
        2012-- $198,300 -12.6%
        2011-- $227,000 -5.8%
        2010-- $241,100 -5.9%
        2009-- $256,300 -6.5%
        2008$2,930 $274,000 -2%
        2007$2,930 +9.4%$279,600 +56.2%
        2002$2,679 +5.8%$179,000 -0.4%
        2001$2,532 $179,700 +9.4%
        2000$2,532 $164,200
        Find assessor info on the county website

        Monthly payment

        Est. payment

        Payment breakdown

        Explore the cost of this home by adjusting the details. Changes won't be saved.
        All calculations are estimates and provided by Zillow, Inc. for informational purposes only. Actual amounts may vary.
        HOA fees may include property taxes on listings classified as Co-Ops. Contact the listing agent and/or owner for fee details.
        Mortgage interest rates are dependent on a number of factors, including credit score, down payment, and repayment length. Interest rate data provided by Zillow Group Marketplace, Inc. as of 1/1/1970 from various mortgage lenders with which we have lead or other similar arrangements; the Estimated Payment is an average of those rates.
        See how much you could borrow to make a competitive offer.

        Climate risks

        Neighborhood: 98374

        Getting around

        11 / 100
        Car-Dependent
        19 / 100
        Somewhat Bikeable

        Nearby schools

        GreatSchools rating
        Schools provided by the listing agent
        • Elementary: Wildwood Elem
        • Middle: Ferrucci Jnr High
        • High: Emerald Ridge High

        Source: NWMLS as distributed by MLS GRID. This data may not be complete. We recommend contacting the local school district to confirm school assignments for this home.

        A local agent can set up tours, give advice and negotiate with sellers.

        Browse local experts

        Similar homes