Skip main navigation
Off market
  • $402,400

    1610 Acorn Dr, Millville, NJ 08332

    4beds
    2,352sqft
    Detached
    Built in 1983
    0.56 Acres Lot
    $402,400 Zestimate®
    $171/sqft
    $3,098 Estimated rent

    Home value

    $402,400

    $378,000 - $427,000

    $3,098/mo

    Zestimate® history
    Loading
    Loading...

    Owner options

    List your home for rent

    $3,098/mo

    Rent Zestimate®

    Find your next renter with Zillow Rental Manager. Plus, with online applications, you can quickly screen prospective tenants – for free.

    Learn more

    $3,098/mo

    Rent Zestimate®

    Refinance and save

    $2,834/mo

    Est. payment

    Refinancing to a lower rate could help reduce your monthly payments and save thousands over the life of the loan.

    See today's rates

    $2,834/mo

    Est. payment

    Explore your selling options

    Work with a Zillow partner agent

    Leverage their expertise and Zillow's premium Showcase listings to get your home seen by more buyers.

    Get started

    List with your own agent

    Get your home in front of millions of buyers by listing it on Zillow.

    Learn how to do it

    Sell it yourself

    Take full control of how buyers see your home on Zillow by listing For Sale by Owner (FSBO).

    List your home

    What's special

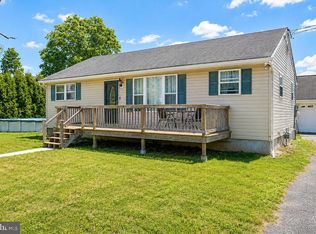
    SPACIOUS COLONIAL has a lot to offer w/4 BR and 2.5 BA and an open floor plan with cathedral ceilings, enhancing the spacious feel of this home. Generous KIT has been designed for the serious chef, w/plenty of counter space, a work island w/breakfast bar and formal DR adjacent boasting glass French doors that separate the living room with an elegant touch. An office is available for you, or make it a fifth bedroom. We offer a large Sunroom that is great for hosting bar-be-ques ~ or, relax and enjoy your generous backyard with nature views! The half bath is adjacent to the kitchen. The upper level hosts your master suite, including the master BR, w/master BA (stall shower) a new granite vanity and a large walk-in closet. Three additional BRs and the second full BA are on the upper level, along with the separate upstairs laundry for your convenience! Your partially finished BAS features a generous game room hosting the dry bar for entertaining; lower level has an outside entrance (bilco doors) and a storage room. Your oversized two car garage shows an extra electrical sub-panel with much storage, including a workbench and overhead lighting for the hobbyist - or store your vehicles! A separate backyard shed will complete your storage needs. Additional amenities include newer windows throughout,hardwood floors, dual heat , a freshly painted interior in neutral colors, sturdy, ceiling fans, ceramic tile, dramatic wainscoting, chair rail, skylights, track & recessed lighting, whole house fan and crown moldings. The solar panels offer additional savings for YOU! Additionally, on the upper level above the garage, there is about 900+/- sq ft area not being used (not finished - has had all framing done for approximately 5 rooms;has Anderson windows , electrical wiring and heater/AC ducts have been installed). This area has its own front entrance and also shows a large mudroom with a back entrance showing new steps. With your finishing touches (w/township approvals), it would

    This property is not currently displayed as for sale or rent on Zillow. This may be different from what's on other websites or public sources.
    Facts & features

    Interior

    Bedrooms & bathrooms
    • Bedrooms: 4
    • Bathrooms: 3
    • Full bathrooms: 2
    • 1/2 bathrooms: 1
    Heating
    • Baseboard, Other, Gas
    Cooling
    • Central
    Appliances
    • Included: Dryer, Washer
    Features
    • Recessed Lighting, Walk-In Closet(s), Crown Molding, Wet/Dry Bar, Wainscotting, Chair Railings, Stall Shower
    • Flooring: Tile, Carpet, Hardwood
    • Windows: Skylight(s)
    • Basement: Y
    Interior area
    • Total interior livable area: 2,352 sqft
    • Finished area below ground: 0

    Property

    Parking
    • Total spaces: 12
    • Parking features: Garage - Attached
    Features
    • Exterior features: Vinyl, Brick
    • Has view: Yes
    • View description: Water
    • Has water view: Yes
    • Water view: Water
    Lot
    • Size: 0.56 Acres
    Details
    • Parcel number: 1000063000000003
    • Special conditions: Standard

    Construction

    Type & style
    • Home type: SingleFamily
    • Architectural style: Colonial
    • Property subtype: Detached
    Materials
    • Roof: Other
    Condition
    • Year built: 1983

    Community & HOA

    Community
    • Security: Sprinkler System
    Location
    • Region: Millville

    Financial & listing details

    • Price per square foot: $171/sqft
    • Tax assessed value: $179,500
    • Annual tax amount: $7,045

    Price history

    DateEventPrice
    11/23/2019Listing removed$208,000$88/sqft
    Source: RE/MAX Connection #NJCB121618 Report a problem
    11/22/2019Listed for sale$208,000-1%$88/sqft
    Source: RE/MAX Connection #NJCB121618 Report a problem
    11/20/2019Sold$210,000+1%$89/sqft
    Source: Public Record Report a problem
    10/21/2019Pending sale$208,000$88/sqft
    Source: RE/MAX Connection #NJCB121618 Report a problem
    8/8/2019Price change$208,000-3.2%$88/sqft
    Source: RE/MAX Connection #NJCB121618 Report a problem
    7/11/2019Listed for sale$214,900+26.4%$91/sqft
    Source: RE/MAX Connection #NJCB121618 Report a problem
    12/8/2014Sold$170,000-5%$72/sqft
    Source: Public Record Report a problem
    8/2/2014Listed for sale$179,000$76/sqft
    Source: RE/MAX REALTY GROUP #421477 Report a problem
    6/2/2014Listing removed$179,000$76/sqft
    Source: RE/MAX Realty Group #6317661 Report a problem
    4/15/2014Price change$179,000-5.7%$76/sqft
    Source: RE/MAX Realty Group #6317661 Report a problem
    12/17/2013Listed for sale$189,900+79.2%$81/sqft
    Source: RE/MAX Realty Group #6317661 Report a problem
    6/13/1994Sold$106,000$45/sqft
    Source: Public Record Report a problem

    Public tax history

    YearProperty taxesTax assessment
    2025$7,045 $179,500
    2024$7,045 +0.8%$179,500
    2023$6,986 +2.7%$179,500
    2022$6,805 +111.6%$179,500
    2021$3,216 -50.3%$179,500
    2020$6,475 +12.8%$179,500
    2019$5,740 $179,500
    2018$5,740 -15.2%$179,500 -12.6%
    2017$6,770 +2.3%$205,400
    2016$6,618 -0.2%$205,400
    2015$6,630 +1.4%$205,400
    2014$6,538 +1.5%$205,400
    2013$6,439 -0.8%$205,400
    2012$6,491 -1.7%$205,400
    2011$6,606 +5.5%$205,400
    2010$6,259 +0.7%$205,400
    2009$6,213 +1.1%$205,400
    2008$6,148 $205,400
    2007-- $205,400
    2006-- $205,400
    2005-- $205,400 +112.8%
    2003-- $96,500
    2002-- $96,500
    2001-- $96,500
    Find assessor info on the county website

    Neighborhood: 08332

    Nearby schools

    GreatSchools rating
    Get a cash offer in 3 minutes
    Find out how much your home could sell for in as little as 3 minutes with a no-obligation cash offer.
    Estimated market value
    $402,400
    Get a cash offer in 3 minutes
    Find out how much your home could sell for in as little as 3 minutes with a no-obligation cash offer.
    Estimated market value
    $402,400