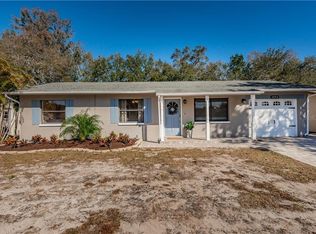
Under contract-accepting backup offers. INVESTORS, this home could be your next Dunedin rehab project! This home will require extensive renovations to shine in the lovely Piper's Glen neighborhood. This must be an "as is" cash sale, suitable for experienced renovators that can visualize the potential in a property and have the resources to make this home beautiful again. The HOA membership includes a community pool, a large City of Dunedin Park just down the street has a shaded playground. Piper's Glen is located in a convenient area of Dunedin with shopping and dining close by, quaint downtown Dunedin, gorgeous Honeymoon Island beaches are minutes away. This is a great opportunity for the right buyer. Bring your best offer!
Accepting backups
$350,000
1610 AMBERLEA DRIVE N, DUNEDIN, FL 34698
3beds
1,280sqft
Single Family Residence
Built in 1977
8,067 Square Feet Lot
$347,900 Zestimate®
$273/sqft
$36/mo HOA
What's special
- 24 days
- 1,071
- 43
Likely to sell faster than
Zillow last checked:
Listing updated:
Listed by:
Kathryn McDaniel Calder 727-804-3680,
COASTAL REALTY ASSOC INC 727-804-3680,
Mike Ortega 727-743-3689,
COASTAL REALTY ASSOC INC
Source: Stellar MLS,MLS#: TB8558618 Originating MLS: Suncoast Tampa
Facts & features
Interior
Bedrooms & bathrooms
- Bedrooms: 3
- Bathrooms: 2
- Full bathrooms: 2
Primary bedroom
- Features: Coat Closet
- Level: First
- Area: 188.5 Square Feet
- Dimensions: 13x14.5
Bedroom 2
- Features: Coat Closet
- Level: First
- Area: 165 Square Feet
- Dimensions: 11x15
Bedroom 3
- Features: Coat Closet
- Level: First
- Area: 120 Square Feet
- Dimensions: 10x12
Dining room
- Features: Storage Closet
- Level: First
- Area: 90 Square Feet
- Dimensions: 10x9
Kitchen
- Level: First
- Area: 100 Square Feet
- Dimensions: 10x10
Living room
- Level: First
- Area: 270 Square Feet
- Dimensions: 13.5x20
Heating
- Central, Electric
Cooling
- Central Air
Appliances
- Included: None
- Laundry: In Garage
Features
- Eating Space In Kitchen
- Flooring: Other
- Has fireplace: No
Interior area
- Total structure area: 1,996
- Total interior livable area: 1,280 sqft
Video & virtual tour
Property
Parking
- Total spaces: 2
- Parking features: Garage - Attached
- Attached garage spaces: 2
Features
- Levels: One
- Stories: 1
- Patio & porch: Rear Porch, Screened
- Exterior features: Sidewalk
Lot
- Size: 8,067 Square Feet
- Dimensions: 65 x 124
Details
- Parcel number: 252815718180000200
- Special conditions: None
Construction
Type & style
- Home type: SingleFamily
- Property subtype: Single Family Residence
Materials
- Block, Stucco
- Foundation: Slab
- Roof: Metal,Roof Over
Condition
- Fixer
- New construction: No
- Year built: 1977
Utilities & green energy
- Sewer: Public Sewer
- Water: Public
- Utilities for property: Cable Available, Electricity Connected, Sewer Connected, Water Connected
Community & HOA
Community
- Features: Deed Restrictions, Pool
- Pet fee: $0 monthly
- Subdivision: PIPERS GLEN
HOA
- Has HOA: Yes
- Services included: Community Pool
- HOA fee: $36 monthly
- HOA name: Dave Kinzer
- HOA phone: 727-734-2275
Location
- Region: Dunedin
Financial & listing details
- Price per square foot: $273/sqft
- Tax assessed value: $326,808
- Annual tax amount: $928
- Date on market: 10/16/2026
- Cumulative days on market: 19 days
- Listing terms: Cash
- Ownership: Fee Simple
- Total actual rent: 0
- Electric utility on property: Yes
- Road surface type: Paved
Estimated market value
$347,900
$331,000 - $365,000
$2,859/mo
Price history
| Date | Event | Price |
|---|---|---|
| 10/16/2026 | Listed for sale | $350,000+233.3%$273/sqft |
Source:  Stellar MLS #TB8558618 Report a problem | ||
| 9/12/2000 | Sold | $105,000$82/sqft |
Source: Public Record Report a problem | ||
Public tax history
| Year | Property taxes | Tax assessment |
|---|---|---|
| 2025 | $929 -0.6% | $111,025 +2.9% |
| 2024 | $935 +3.7% | $107,896 +3% |
| 2023 | $901 +5.5% | $104,753 +3% |
| 2022 | $854 -0.5% | $101,702 +3% |
| 2021 | $858 +0.5% | $98,740 +1.4% |
| 2020 | $854 +2.4% | $97,377 +2.3% |
| 2019 | $833 | $95,188 +1.9% |
| 2018 | $833 +1.9% | $93,413 +2.1% |
| 2017 | $818 -15.1% | $91,492 +2.1% |
| 2016 | $963 -1.7% | $89,610 +0.7% |
| 2015 | $980 +2.6% | $88,987 +0.8% |
| 2014 | $955 +1.2% | $88,281 +1.5% |
| 2013 | $944 -4.9% | $86,976 -3.2% |
| 2012 | $993 | $89,850 -11% |
| 2011 | -- | $100,999 +0.7% |
| 2010 | -- | $100,276 +2.7% |
| 2009 | -- | $97,640 +0.1% |
| 2008 | $1,114 | $97,542 +3% |
| 2007 | -- | $94,701 -23.3% |
| 2005 | -- | $123,500 +8.1% |
| 2004 | $1,344 +2.1% | $114,200 +13.1% |
| 2003 | $1,316 +6% | $101,000 +3.3% |
| 2002 | $1,242 | $97,800 +19% |
| 2001 | $1,242 +36.2% | $82,200 +11.7% |
| 2000 | $912 | $73,600 |
Find assessor info on the county website
Monthly payment
Est. payment
Payment breakdown
Explore the cost of this home by adjusting the details. Changes won't be saved.Climate risks
Neighborhood: 34698
Nearby schools
Schools provided by the listing agent
- Elementary: Garrison-Jones Elementary-PN
- Middle: Dunedin Highland Middle-PN
- High: Dunedin High-PN
Source: Stellar MLS. This data may not be complete. We recommend contacting the local school district to confirm school assignments for this home.


Similar homes
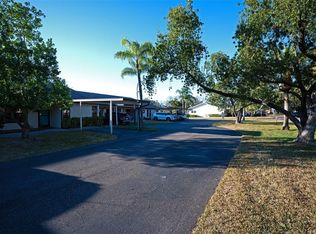
- $339,0002 bd2 ba1.1k sqft1695 HAMILTON COURT, DUNEDIN, FL 34698For Sale

 MLS ID #TB8561962, Amy Schmitzer, CHARLES RUTENBERG REALTY INC. Stellar MLS
- $248,9002 bd2 ba1.3k sqft1500 HEATHER RIDGE BOULEVARD #107, DUNEDIN, FL 34698For Sale
 MLS ID #TB8563921, Erin Humphrey, BAY TO SHORE PROPERTY MANAGEMENT AND LEASING LLC. Stellar MLS
- $400,0003 bd2 ba1.4k sqft1622 DALE CIRCLE S, DUNEDIN, FL 34698For Sale
 MLS ID #TB8534732, Heather Cooney, EXIT BAYSHORE REALTY. Stellar MLS
- $349,9992 bd2 ba1.4k sqft1354 S LOTUS DRIVE, DUNEDIN, FL 34698For Sale
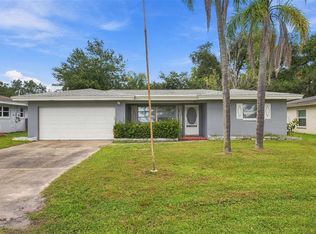 MLS ID #W7890048, Kirby Dulin, BHHS FLORIDA PROPERTIES GROUP. Stellar MLS
- $419,5003 bd2 ba1.4k sqft1330 WILDWOOD COURT, DUNEDIN, FL 34698For SaleMLS ID #TB8551526, Dean Ribble, RE/MAX REALTEC GROUP INC. Stellar MLS
- $379,9002 bd2 ba1k sqft1547 ANDOVER DRIVE, DUNEDIN, FL 34698For SaleMLS ID #TB8536853, Terrance McAbee, TOM TUCKER REALTY. Stellar MLS
- $375,0003 bd1 ba1.1k sqft730 SAN CHRISTOPHER DRIVE, DUNEDIN, FL 34698For SaleMLS ID #TB8559341, Andrew Polce, CHARLES RUTENBERG REALTY INC. Stellar MLS
- $335,0002 bd2 ba1k sqft2277 GULF VIEW BOULEVARD #2277, DUNEDIN, FL 34698For SaleMLS ID #TB8563486, Collier Cundiff, SUNCOAST SHORES REALTY. Stellar MLS
- $314,9002 bd2 ba1.1k sqft1539 REBECCA LANE, DUNEDIN, FL 34698For SaleMLS ID #TB8556656, Donna Hildebrand, LLC, REALTY EXPERTS. Stellar MLS
- $400,0003 bd2 ba1.1k sqft1231 LITTLE JOHN LANE, DUNEDIN, FL 34698For SaleMLS ID #TB8525323, David Crawford, RE/MAX ACTION FIRST OF FLORIDA. Stellar MLS
- $310,0003 bd2 ba1.3k sqft1327 GEORGIA AVENUE, DUNEDIN, FL 34698For SaleMLS ID #TB8412762, Renee Dewolf, PREMIER PROPERTY SOLUTIONS. Stellar MLS
- $289,0002 bd2 ba1.1k sqft1693 NASH COURT, DUNEDIN, FL 34698For SaleMLS ID #TB8542116, Jonathan Minerick, HOMECOIN.COM. Stellar MLS
- $289,9002 bd2 ba1.2k sqft1671 HAMILTON COURT, DUNEDIN, FL 34698For SaleMLS ID #TB8548051, Scott Nealy, CENTURY 21 COAST TO COAST. Stellar MLS
- $525,0003 bd2 ba1.4k sqft1630 DALE CIRCLE N, DUNEDIN, FL 34698For SaleMLS ID #TB8551585, Bona Nedelkovska, MAVREALTY. Stellar MLS
- $435,0003 bd2 ba1.3k sqft1073 KENWOOD DRIVE, DUNEDIN, FL 34698For SaleMLS ID #TB8544108, Joe Koebel, RE/MAX REALTEC GROUP INC. Stellar MLS
- $489,0003 bd2 ba1.5k sqft895 EMERSON DRIVE, DUNEDIN, FL 34698For SaleMLS ID #TB8564908, Richie Koster, COASTAL PROPERTIES GROUP INTERNATIONAL. Stellar MLS
- $339,9002 bd2 ba1.3k sqft2445 BAY BERRY COURT, CLEARWATER, FL 33763For SaleMLS ID #TB8563019, Chad Dudley, INSTANT EQUITY REALTY. Stellar MLS
- $525,0003 bd2 ba1.4k sqft1852 SOURWOOD BOULEVARD, DUNEDIN, FL 34698For SaleMLS ID #TB8558224, Rich Henry, FUTURE HOME REALTY INC. Stellar MLS
- $350,0003 bd2 ba1.2k sqft2459 RUTLAND LANE, CLEARWATER, FL 33763For SaleMLS ID #TB8529371, Stephanie See, RESULTS REAL ESTATE INC. Stellar MLS
- $310,0002 bd2 ba1.3k sqft2187 NIMITZ DRIVE #2187, DUNEDIN, FL 34698For SaleMLS ID #TB8560556, Lance Willard LLC, CHARLES RUTENBERG REALTY INC. Stellar MLS
