Highest & Best Deadline - Monday, February 9th at 10 am. Don't miss this move-in-ready ranch on a quiet, tree-lined street with a 2.5-car garage. In this 3-bedroom home, lots of natural light pour into the large living room, which connects to the dining room with beautiful hardwood floors. The kitchen features white cabinets and stainless steel appliances. The finished basement provides plenty of additional living space, an office, a bonus room, a second full bathroom, a laundry room, and storage. The mudroom leads to a large, fenced-in backyard. In an ideal location, close to schools, downtown Ann Arbor, the bus line, U of M, Hospitals, the expressway, Plum Market, Knight's Restaurant, and Veterans' Park. Bonus: No Orangeburg, new furnace and A/C, new windows, and a full house generator. Home Energy Score of 5, download report at osi.a2gov.org/herd Schedule a showing today!
Sold
$491,000
1610 Argyle Cres, Ann Arbor, MI 48103
3beds
1,962sqft
Single Family Residence
Built in 1959
8,276 Square Feet Lot
$489,100 Zestimate®
$250/sqft
$3,787 Estimated rent
Home value
$489,100
$440,000 - $543,000
$3,787/mo
Zestimate® history
Owner options
List your home for rent
$3,787/mo
Rent Zestimate®
Find your next renter with Zillow Rental Manager. Plus, with online applications, you can quickly screen prospective tenants – for free.
$3,787/mo
Rent Zestimate®
Refinance and save
$3,288/mo
Est. payment
Refinancing to a lower rate could help reduce your monthly payments and save thousands over the life of the loan.
$3,288/mo
Est. payment
Explore your selling options
Work with a Zillow partner agent
Leverage their expertise and Zillow's premium Showcase listings to get your home seen by more buyers.
Get startedList with your own agent
Get your home in front of millions of buyers by listing it on Zillow.
Learn how to do itSell it yourself
Take full control of how buyers see your home on Zillow by listing For Sale by Owner (FSBO).
List your homeWhat's special
Zillow last checked:
Listing updated:
Listed by:
Megan Mazurek 734-645-4296,
The Charles Reinhart Company
Bought with:
Susan Fecteau, 6504262845
Tree House Realty Group Inc.
Source: MichRIC,MLS#: 26003347
Facts & features
Interior
Bedrooms & bathrooms
- Bedrooms: 3
- Bathrooms: 2
- Full bathrooms: 2
- Main level bedrooms: 3
Primary bedroom
- Level: Main
- Area: 151.8
- Dimensions: 13.20 x 11.50
Bedroom 2
- Level: Main
- Area: 96.38
- Dimensions: 7.90 x 12.20
Bedroom 3
- Level: Main
- Area: 93.93
- Dimensions: 9.30 x 10.10
Bathroom 1
- Level: Main
- Area: 47.05
- Dimensions: 6.11 x 7.70
Bathroom 2
- Level: Basement
- Area: 57
- Dimensions: 7.60 x 7.50
Bonus room
- Level: Basement
- Area: 123.12
- Dimensions: 11.40 x 10.80
Dining area
- Level: Main
- Area: 81.99
- Dimensions: 9.00 x 9.11
Kitchen
- Level: Main
- Area: 123.48
- Dimensions: 9.80 x 12.60
Living room
- Level: Main
- Area: 207.01
- Dimensions: 16.30 x 12.70
Other
- Level: Basement
- Area: 45.75
- Dimensions: 6.10 x 7.50
Recreation
- Level: Basement
- Area: 751.4
- Dimensions: 26.00 x 28.90
Utility room
- Level: Basement
- Area: 191.76
- Dimensions: 13.60 x 14.10
Heating
- Forced Air
Cooling
- Central Air
Appliances
- Included: Dishwasher, Disposal, Dryer, Microwave, Oven, Range, Refrigerator, Washer
- Laundry: In Basement, Laundry Room
Features
- Ceiling Fan(s)
- Flooring: Ceramic Tile, Tile, Wood
- Windows: Screens, Insulated Windows, Window Treatments
- Basement: Full
- Has fireplace: No
Interior area
- Total structure area: 1,048
- Total interior livable area: 1,962 sqft
- Finished area below ground: 914
Property
Parking
- Total spaces: 2.5
- Parking features: Garage Faces Front, Garage Door Opener, Detached
- Garage spaces: 2.5
Features
- Stories: 1
- Fencing: Privacy
Lot
- Size: 8,276 Square Feet
- Dimensions: 60ft by 140 ft
- Features: Sidewalk
Details
- Parcel number: 090919206034
- Zoning description: R1C
Construction
Type & style
- Home type: SingleFamily
- Architectural style: Ranch
- Property subtype: Single Family Residence
Materials
- Wood Siding
- Roof: Asphalt
Condition
- New construction: No
- Year built: 1959
Utilities & green energy
- Sewer: Public Sewer
- Water: Public
- Utilities for property: Phone Connected, Natural Gas Connected, Cable Connected
Community & HOA
Community
- Security: Fire Alarm, Smoke Detector(s)
Location
- Region: Ann Arbor
Financial & listing details
- Price per square foot: $250/sqft
- Tax assessed value: $191,188
- Annual tax amount: $10,169
- Date on market: 2/5/2026
- Listing terms: Cash,Conventional
- Road surface type: Paved
Price history
| Date | Event | Price |
|---|---|---|
| 3/3/2026 | Sold | $491,000+2.3%$250/sqft |
Source:  MichRIC #26003347 Report a problem MichRIC #26003347 Report a problem | ||
| 2/10/2026 | Contingent | $480,000$245/sqft |
Source: MichRIC #26003347 Report a problem | ||
| 2/5/2026 | Listed for sale | $480,000+45.5%$245/sqft |
Source: MichRIC #26003347 Report a problem | ||
| 11/7/2018 | Sold | $330,000+57.2%$168/sqft |
Source: Public Record Report a problem | ||
| 9/5/2002 | Sold | $209,900+47.8%$107/sqft |
Source: Public Record Report a problem | ||
| 6/5/1998 | Sold | $142,000$72/sqft |
Source: Public Record Report a problem | ||
Public tax history
| Year | Property taxes | Tax assessment |
|---|---|---|
| 2025 | $9,934 | $235,600 +5.6% |
| 2024 | -- | $223,100 +9.4% |
| 2023 | -- | $204,000 +21.3% |
| 2022 | -- | $168,200 -0.4% |
| 2021 | -- | $168,800 +4.2% |
| 2020 | $8,257 | $162,000 +1.7% |
| 2019 | -- | $159,300 +6.3% |
| 2018 | -- | $149,900 +0.3% |
| 2017 | $4,578 | $149,500 +57.6% |
| 2016 | $4,578 +5% | $94,886 +0.3% |
| 2015 | $4,360 | $94,603 +3.2% |
| 2014 | $4,360 | $91,648 |
| 2013 | $4,360 | $91,648 +2.4% |
| 2012 | -- | $89,500 -1.6% |
| 2011 | -- | $91,000 -9% |
| 2010 | -- | $100,000 -5.6% |
| 2009 | -- | $105,900 -2.3% |
| 2008 | -- | $108,400 -5.3% |
| 2007 | -- | $114,500 -1.4% |
| 2005 | -- | $116,100 -0.7% |
| 2004 | -- | $116,900 +6.6% |
| 2003 | -- | $109,700 +26.1% |
| 2002 | $3,238 +41.8% | $87,000 +21.2% |
| 2001 | $2,284 +1% | $71,800 +3.2% |
| 2000 | $2,260 | $69,600 +11% |
| 1999 | -- | $62,700 |
Find assessor info on the county website
Neighborhood: Garden Homes
Nearby homes
- $395,2004 bd1 ba1k sqft1614 Argyle Cres, Ann Arbor, MI 48103Off Market
- $467,5002 bd3 ba2.4k sqft1604 Argyle Cres, Ann Arbor, MI 48103Sold
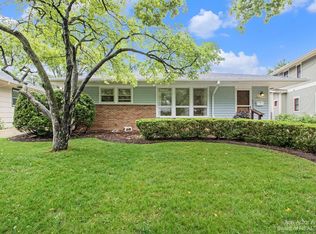
- $467,5003 bd2 ba-- sqft1604 Argyle Cres, Ann Arbor, MI 48103Sold
- $416,2003 bd2 ba1k sqft1600 Argyle Cres, Ann Arbor, MI 48103Off Market
- $522,1005 bd3 ba-- sqft1600 Argyle Cres, Ann Arbor, MI 48103Off Market
- $389,4003 bd1 ba1k sqft1620 Argyle Cres, Ann Arbor, MI 48103Off Market
- $429,9003 bd1 ba-- sqft1620 Argyle Cres, Ann Arbor, MI 48103Off Market
- $386,7003 bd1 ba1k sqft1620 Argyle Crs, Ann Arbor, MI 48103Off Market
Nearby schools
GreatSchools rating
- 8/10Wines Elementary SchoolGrades: K-5Distance: 0.2 mi
- 9/10Forsythe Middle SchoolGrades: 6-8Distance: 0.2 mi
- 10/10Skyline High SchoolGrades: 9-12Distance: 0.6 mi
Schools provided by the listing agent
- Elementary: Wines Elementary School
- Middle: Forsythe Middle School
- High: Skyline High School
Source: MichRIC. This data may not be complete. We recommend contacting the local school district to confirm school assignments for this home.
Get a cash offer in 3 minutes
Find out how much your home could sell for in as little as 3 minutes with a no-obligation cash offer.
Estimated market value
$489,100
Get a cash offer in 3 minutes
Find out how much your home could sell for in as little as 3 minutes with a no-obligation cash offer.
Estimated market value
$489,100
- Michigan
- Washtenaw County
- Ann Arbor
- 48103
- Garden Homes
- 1610 Argyle Cres
Nearby cities
Nearby neighborhoods
Nearby zip codes
Other Ann Arbor Topics
