Skip main navigation
Sold
  • $865,000

    1610 Ash St, Lake Oswego, OR 97034

    3beds
    2,181sqft
    Residential, Single Family Residence
    Built in 1977
    7,405.2 Square Feet Lot
    $865,300 Zestimate®
    $397/sqft
    $4,197 Estimated rent

    Home value

    $865,300

    $805,000 - $926,000

    $4,197/mo

    Zestimate® history
    Loading
    Loading...

    Owner options

    List your home for rent

    $4,197/mo

    Rent Zestimate®

    Find your next renter with Zillow Rental Manager. Plus, with online applications, you can quickly screen prospective tenants – for free.

    Learn more

    $4,197/mo

    Rent Zestimate®

    Refinance and save

    $5,193/mo

    Est. payment

    Refinancing to a lower rate could help reduce your monthly payments and save thousands over the life of the loan.

    See today's rates

    $5,193/mo

    Est. payment

    Explore your selling options

    Work with a Zillow partner agent

    Leverage their expertise and Zillow's premium Showcase listings to get your home seen by more buyers.

    Get started

    List with your own agent

    Get your home in front of millions of buyers by listing it on Zillow.

    Learn how to do it

    Sell it yourself

    Take full control of how buyers see your home on Zillow by listing For Sale by Owner (FSBO).

    List your home

    What's special

    Wood-burning fireplaceFully-fenced flat backyardNew composite deckQuiet cul-de-sacAbundant storageGenerous counter spaceMature trees
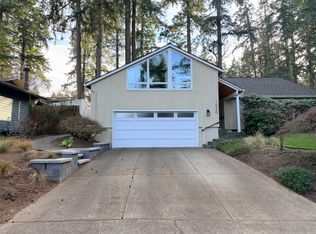
    Nestled on a majestic lot on a quiet cul-de-sac in Lake Oswego, this updated mid-century gem is ready for its next stewards. Views from inside include mature trees and greenery that changes with the seasons. The feeling of spaciousness greets you with an open-concept living and dining area, enhanced by sliding doors leading to the backyard. The modern kitchen features clean lines, abundant storage, and generous counter space for all your culinary creations. Custom-built hardwood stairs lead to the spacious family room, where vaulted ceilings, built-in shelving, and a striking mid-century modern Malm wood-burning fireplace are bathed in natural light from large windows.The primary suite offers both privacy and direct access to the backyard. Two additional bedrooms and a full bath — complete with heated floors, and a bubbler tub — round out the private living quarters.The two car garage has been used as a beloved shop space, with plenty of storage, nooks and crannies for housing tools and equipment.The fully-fenced, flat backyard is perfectly designed for cooking, dining, lounging, playing, and working. An outdoor kitchen is plumbed for gas, a new composite deck defines the entertainment space, and a fully finished, detached shed is perfect for home office, gym or art studio. The smart irrigation system ensures efficient water use, keeping the beautifully landscaped yard lush and vibrant.Conveniently located about a mile from George Rogers Park, the brand new aquatic center, a weekly farmers market, grocery stores and the many restaurants and shops in downtown Lake Oswego. Outdoor enthusiasts will enjoy easy access to the Lake, the Willamette River, and tons of beautiful trails including those at Tryon State Park. This peaceful gem is the perfect place to call home.

    Zillow last checked:

    Listing updated:

    Listed by:

    Emily Michel 503-928-3682,

    Think Real Estate,

    Darcie Alexander 971-227-8244,

    Think Real Estate

    Bought with:

    Whitney Parker, 201004143

    Redfin

    Source: RMLS (OR),MLS#: 217665050MLS Logo

    Facts & features

    Interior

    Bedrooms & bathrooms
    • Bedrooms: 3
    • Bathrooms: 2
    • Full bathrooms: 2
    • Main level bathrooms: 2
    Primary bedroom
    • Features: Ensuite, Walkin Closet, Wallto Wall Carpet
    • Level: Main
    • Area: 196
    • Dimensions: 14 x 14
    Bedroom 2
    • Features: Closet, Wallto Wall Carpet
    • Level: Main
    • Area: 130
    • Dimensions: 13 x 10
    Bedroom 3
    • Features: Closet, Wallto Wall Carpet
    • Level: Main
    • Area: 132
    • Dimensions: 11 x 12
    Dining room
    • Features: Wood Floors
    • Level: Main
    • Area: 143
    • Dimensions: 13 x 11
    Family room
    • Features: Bookcases, Fireplace, Vaulted Ceiling, Wood Floors
    • Level: Upper
    • Area: 320
    • Dimensions: 20 x 16
    Kitchen
    • Features: Gas Appliances, Sliding Doors, Updated Remodeled
    • Level: Main
    • Area: 168
    • Width: 12
    Living room
    • Features: Sliding Doors, Wood Floors
    • Level: Main
    • Area: 340
    • Dimensions: 20 x 17
    Heating
    • Forced Air, Fireplace(s)
    Cooling
    • Central Air
    Appliances
    • Included: Disposal, Free-Standing Refrigerator, Gas Appliances, Stainless Steel Appliance(s), Gas Water Heater
    Features
    • Vaulted Ceiling(s), Closet, Bookcases, Updated Remodeled, Walk-In Closet(s), Pantry, Quartz
    • Flooring: Tile, Wall to Wall Carpet, Wood
    • Doors: Sliding Doors
    • Windows: Vinyl Frames
    • Basement: Crawl Space
    • Number of fireplaces: 1
    • Fireplace features: Wood Burning
    Interior area
    • Total structure area: 2,181
    • Total interior livable area: 2,181 sqft

    Property

    Parking
    • Total spaces: 2
    • Parking features: Driveway, Off Street, Attached
    • Attached garage spaces: 2
    • Has uncovered spaces: Yes
    Features
    • Stories: 1
    • Patio & porch: Deck, Patio, Porch
    • Exterior features: Garden, Gas Hookup, Yard
    • Has spa: Yes
    • Spa features: Bath
    • Fencing: Fenced
    • Has view: Yes
    • View description: Seasonal, Trees/Woods
    Lot
    • Size: 7,405 sqft
    • Features: Cul-De-Sac, Level, Seasonal, Trees, SqFt 7000 to 9999
    Details
    • Additional structures: GasHookup, Workshop
    • Parcel number: 00260559

    Construction

    Type & style
    • Home type: SingleFamily
    • Architectural style: Mid Century Modern
    • Property subtype: Residential, Single Family Residence
    Materials
    • Cedar, Stone
    • Foundation: Concrete Perimeter
    • Roof: Composition
    Condition
    • Resale,Updated/Remodeled
    • New construction: No
    • Year built: 1977

    Utilities & green energy

    • Gas: Gas Hookup, Gas
    • Sewer: Public Sewer
    • Water: Public

    Community & neighborhood

    Security
    • Security features: Security System
    Location
    • Region: Lake Oswego
    • Subdivision: Mcvey - South Shore

    Other

    Other facts
    • Listing terms: Cash,Conventional,FHA
    • Road surface type: Paved

    Price history

    DateEventPrice
    5/28/2025Sold$865,000-1.1%$397/sqft
    Source: RMLS (OR) #217665050 Report a problem
    5/7/2025Pending sale$875,000$401/sqft
    Source: RMLS (OR) #217665050 Report a problem
    5/1/2025Listed for sale$875,000+46%$401/sqft
    Source: RMLS (OR) #217665050 Report a problem
    4/6/2020Sold$599,475+4.3%$275/sqft
    Source: RMLS (OR) #20312997 Report a problem
    3/9/2020Pending sale$575,000$264/sqft
    Source: Cascade Sotheby's International Realty #20312997 Report a problem
    3/5/2020Listed for sale$575,000+57.4%$264/sqft
    Source: Cascade Sotheby's International Realty #20312997 Report a problem
    1/14/2013Sold$365,400-2.6%$168/sqft
    Source: RMLS (OR) #12698279 Report a problem
    11/2/2012Price change$375,000-1.1%$172/sqft
    Source: M Realty Report a problem
    9/27/2012Price change$379,000+6.8%$174/sqft
    Source: Owner Report a problem
    9/21/2012Listed for sale$355,000+40.9%$163/sqft
    Source: Owner Report a problem
    6/30/2003Sold$252,000$116/sqft
    Source: Public Record Report a problem

    Public tax history

    YearProperty taxesTax assessment
    2025$7,984 +2.7%$416,654 +3%
    2024$7,771 +3%$404,519 +3%
    2023$7,543 +3.1%$392,737 +3%
    2022$7,319 +8.3%$381,299 +3%
    2021$6,759 +2.6%$370,194 +3%
    2020$6,590 +2.5%$359,412 +3%
    2019$6,427 +5.2%$348,944 +3%
    2018$6,112 $338,781 +3%
    2017$6,112 +13.9%$328,914 +3%
    2016$5,368 $319,334 +3%
    2015$5,368 +3.5%$310,033 +3%
    2014$5,186 +12.9%$301,003 +11.5%
    2013$4,593 +2.7%$270,029 +3%
    2012$4,471 +2.6%$262,164 +3%
    2011$4,359 +1.7%$254,528 +3%
    2010$4,285 +1%$247,115 +3%
    2009$4,241 +6.7%$239,917 +3%
    2008$3,975 +4.6%$232,929 +3%
    2007$3,799 +4.3%$226,145 +3%
    2006$3,641 +0.3%$219,558 +3%
    2005$3,631 +4.1%$213,163 +3%
    2004$3,489 +4.9%$206,954 +3%
    2003$3,327 +4.4%$200,926 +3%
    2002$3,187 +1.9%$195,074 +3%
    2001$3,128 +11.2%$189,392 +3%
    2000$2,813 $183,876

    Find assessor info on the county website

    Neighborhood: McVey-South Shore

    Nearby schools

    GreatSchools rating
    Schools provided by the listing agent
    • Elementary: Hallinan
    • Middle: Lakeridge
    • High: Lakeridge

    Source: RMLS (OR). This data may not be complete. We recommend contacting the local school district to confirm school assignments for this home.

    Get a cash offer in 3 minutes
    Find out how much your home could sell for in as little as 3 minutes with a no-obligation cash offer.
    Estimated market value
    $865,300
    Get a cash offer in 3 minutes
    Find out how much your home could sell for in as little as 3 minutes with a no-obligation cash offer.
    Estimated market value
    $865,300