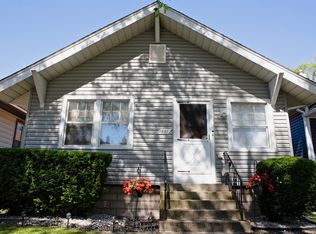
JUST TURN THE KEY AND UNPACK! Welcome to 1610 Atchison Ave in the heart of Hammond's Robertsdale neighborhood. Prepare to be dazzled by the recent renovations and updates to this 2 -3 bedroom, 2 bathroom bungalow. Welcome to the 3 season front porch with new vinyl windows. Walk across the Pergo flooring in the open concept living area to the fully remodeled Bath and Kitchen with granite countertops, soft close Hickory cabinets and pantry storage both done in 2019. The stove, refrigerator and microwave stay. Because one never has enough lighting, under cabinet lighting and lighting above the cabinets is featured. The main level bathroom also renovated in 2019 features a large walk in shower, new fixtures: sink with granite counter top, toilet, lighting and sink vanity with mirror. Other noteworthy recent upgrades: Water heater 6 years, High Efficiency GFA Furnace with Central Air 6 years, 2020 Copper plumbing and PVC drain lines were replaced, The light and bright Basement is drywalled and painted. Featuring an enhanced 3/4 bath in the basement which offers a large walk in shower, sink and toilet. A separate Laundry area, Mechanical area and Workshop can also be found in the huge basement space. This light and airy basement offers tons of storage as well. Stepping out to the backyard offers a great space to relax and enjoy nature. A ground height cedar deck for your dining pleasure; under a fabric umbrella or just sitting and listening to nature, you can't beat that. The backyard is fenced and has a 2 1/2 car garage with door opener. You can ditch the lawnmower and relax with the low maintenance landscaping in the front and backyard spaces. Call NOW to schedule your private showing.
Closed
Zillow last checked:
Listing updated:
Bought with:
Maria Becerra, RB23000308
McColly Real Estate
Source: NIRA as distributed by MLS GRID,MLS#: 838936
Price history
| Date | Event | Price |
|---|---|---|
| 10/5/2026 | Sold | $231,900$92/sqft |
Source:  NIRA as distributed by MLS GRID #838936 Report a problem NIRA as distributed by MLS GRID #838936 Report a problem | ||
| 8/23/2026 | Pending sale | $231,900$92/sqft |
Source: NIRA as distributed by MLS GRID #838936 Report a problem | ||
| 8/3/2026 | Price change | $231,900+0.9%$92/sqft |
Source: NIRA as distributed by MLS GRID #838936 Report a problem | ||
| 6/22/2026 | Pending sale | $229,900$91/sqft |
Source: NIRA as distributed by MLS GRID #838936 Report a problem | ||
| 6/16/2026 | Listed for sale | $229,900$91/sqft |
Source: NIRA as distributed by MLS GRID #838936 Report a problem | ||
| 6/5/2026 | Pending sale | $229,900$91/sqft |
Source: NIRA as distributed by MLS GRID #838936 Report a problem | ||
| 5/15/2026 | Listed for sale | $229,900+39.3%$91/sqft |
Source: NIRA as distributed by MLS GRID #838936 Report a problem | ||
| 9/3/2019 | Sold | $165,000$65/sqft |
Source: NIRA as distributed by MLS GRID #460454 Report a problem | ||
| 8/9/2019 | Pending sale | $165,000$65/sqft |
Source: RE/MAX Results #460454 Report a problem | ||
| 8/9/2019 | Listed for sale | $165,000$65/sqft |
Source: RE/MAX Results #460454 Report a problem | ||
Get a cash offer in 3 minutes
Find out how much your home could sell for in as little as 3 minutes with a no-obligation cash offer.
Estimated market value
$231,900
