Pending. On the market for back up offers only. Beautiful, well-maintained home in The Hills of Cedar Creek. Two fireplaces. Six bedrooms. Four-car garage. Large walk-in kitchen pantry. Master suite with a large bathroom, including jetted tub. Dual laundry rooms. Two full kitchens.
For sale
$549,900
1610 Baldwin Cir, Council Bluffs, IA 51503
6beds
4baths
3,526sqft
Single Family Residence
Built in 2011
8,712 Square Feet Lot
$539,700 Zestimate®
$156/sqft
$15/mo HOA
What's special
Two fireplacesFour-car garageLarge walk-in kitchen pantryTwo full kitchensSix bedroomsDual laundry roomsJetted tub
- 5 days
- 866
- 45
Likely to sell faster than
Zillow last checked:
Listing updated:
Listed by:
Mike Yowell 402-619-6331,
NP Dodge Real Estate - Council Bluffs
Source: SWIAR,MLS#: 26-2251
Facts & features
Interior
Bedrooms & bathrooms
- Bedrooms: 6
- Bathrooms: 4
Heating
- Natural Gas
Cooling
- Central Air
Appliances
- Laundry: In Basement
Features
- Pantry, Eat-in Kitchen, Ceiling Fan(s), Walk-In Closet(s)
- Flooring: Wood, Tile
- Basement: Full,Walk-Out Access,Finished
- Has fireplace: Yes
- Fireplace features: Gas Log, Basement
Interior area
- Total structure area: 3,526
- Total interior livable area: 3,526 sqft
- Finished area above ground: 2,576
- Finished area below ground: 950
Property
Parking
- Parking features: Off Street, Garage Door Opener, Tandem
- Has garage: Yes
Features
- Levels: Three Or More
- Patio & porch: Patio
- Fencing: Fenced
Lot
- Size: 8,712 Square Feet
- Dimensions: .2 Acres
- Features: Cul-De-Sac
Details
- Parcel number: 7443 03 132 005
Construction
Type & style
- Home type: SingleFamily
- Property subtype: Single Family Residence
Materials
- Frame
- Roof: Composition
Condition
- New construction: No
- Year built: 2011
Utilities & green energy
- Sewer: Public Sewer
- Utilities for property: Electricity Available, Natural Gas Available
Community & HOA
Community
- Features: Sidewalks
HOA
- Has HOA: Yes
- HOA fee: $185 annually
Location
- Region: Council Bluffs
Financial & listing details
- Price per square foot: $156/sqft
- Tax assessed value: $532,500
- Annual tax amount: $8,288
- Date on market: 10/13/2026
- Listing terms: Cash,Conventional,FHA,VA Loan
- Road surface type: Concrete
Estimated market value
$539,700
$513,000 - $567,000
$2,775/mo
Price history
| Date | Event | Price |
|---|---|---|
| 10/13/2026 | Listed for sale | $549,9000%$156/sqft |
Source: SWIAR #26-2251 Report a problem | ||
| 4/29/2026 | Listing removed | $550,000$156/sqft |
Source: SWIAR #26-555 Report a problem | ||
| 3/28/2026 | Listed for sale | $550,000+41%$156/sqft |
Source: SWIAR #26-555 Report a problem | ||
| 10/4/2019 | Sold | $390,000-2.3%$111/sqft |
Source: SWIAR #19-1362 Report a problem | ||
| 8/24/2019 | Price change | $399,000-1.5%$113/sqft |
Source: Morse Real Estate #19-1362 Report a problem | ||
| 8/5/2019 | Price change | $405,000-4.7%$115/sqft |
Source: Morse Real Estate #19-1362 Report a problem | ||
| 7/20/2019 | Price change | $424,900-2.3%$121/sqft |
Source: Morse Real Estate #19-1362 Report a problem | ||
| 7/9/2019 | Listed for sale | $434,900+2.4%$123/sqft |
Source: Morse Real Estate #19-1362 Report a problem | ||
| 1/12/2019 | Listing removed | $424,900$121/sqft |
Source: Owner Report a problem | ||
| 9/3/2018 | Price change | $424,900-3.4%$121/sqft |
Source: Owner Report a problem | ||
| 7/23/2018 | Price change | $439,900-4.4%$125/sqft |
Source: Owner Report a problem | ||
| 7/3/2018 | Listed for sale | $460,000+43.8%$130/sqft |
Source: Owner Report a problem | ||
| 8/21/2015 | Sold | $320,000-15.8%$91/sqft |
Source: SWIAR #15-1302 Report a problem | ||
| 11/17/2011 | Sold | $380,000+1051.5%$108/sqft |
Source: Public Record Report a problem | ||
| 12/21/2010 | Sold | $33,000$9/sqft |
Source: Public Record Report a problem | ||
Public tax history
| Year | Property taxes | Tax assessment |
|---|---|---|
| 2025 | $8,288 +3.5% | $532,500 +12.3% |
| 2024 | $8,004 -7.9% | $474,000 +0.2% |
| 2023 | $8,686 +2.6% | $473,100 +10.5% |
| 2022 | $8,470 +6.1% | $428,100 |
| 2021 | $7,982 -3.7% | $428,100 +11.5% |
| 2020 | $8,292 +37.2% | $383,900 |
| 2019 | $6,045 -26.8% | $383,900 |
| 2018 | $8,262 -1.7% | $383,900 +2% |
| 2017 | $8,408 -20.5% | $376,500 |
| 2015 | $10,572 -2.2% | $376,500 |
| 2014 | $10,812 | $376,500 |
| 2013 | -- | $376,500 |
| 2012 | -- | $376,500 +1166.2% |
| 2011 | -- | $29,735 -5% |
| 2010 | -- | $31,300 |
| 2009 | -- | $31,300 |
Find assessor info on the county website
Monthly payment
Est. payment
Payment breakdown
Explore the cost of this home by adjusting the details. Changes won't be saved.Climate risks
Neighborhood: 51503
Nearby schools
Schools provided by the listing agent
- Elementary: Lewis Central
- Middle: Lewis Central
- High: Lewis Central
Source: SWIAR. This data may not be complete. We recommend contacting the local school district to confirm school assignments for this home.
- $437,4004 bd-- ba2.4k sqft1616 Baldwin Cir, Council Bluffs, IA 51503Off Market
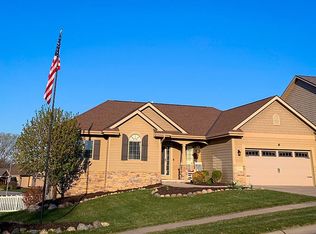
- $571,8005 bd4 ba1.8k sqft1606 Baldwin Cir, Council Bluffs, IA 51503Off Market
- $497,2003 bd3 ba2.9k sqft5012 Providence Rd, Council Bluffs, IA 51503Off Market

- $--0.39 acres97 Hills Of Cedar Crk, Council Bluffs, IA 51503Off Market

Similar homes
- $600,0005 bd4 ba3.4k sqft346 Golden Oaks Dr, Council Bluffs, IA 51503For Sale
 MLS ID #26-2216, Rob Cerveny, eXp Realty. SWIAR
- $535,0003 bd3 ba2.8k sqft15 Butternut Cir, Council Bluffs, IA 51503For Sale
 MLS ID #26-2183, Debbie Meyer, BHHS Ambassador-Sarpy. SWIAR
- $615,3826 bd4 ba3.5k sqft1896 Hemlock St, Council Bluffs, IA 51503New Construction
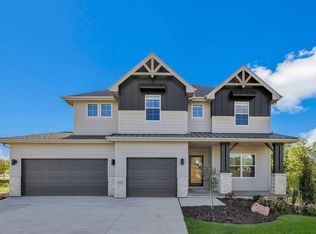 MLS ID #24-2162, Robin Philips, NP Dodge Real Estate - Council Bluffs. SWIAR
- $575,0004 bd4 ba3.2k sqft22565 Forrester Ln, Glenwood, IA 51534For Sale
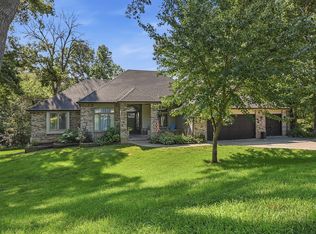 MLS ID #26-2240, Kelsey Cronin, BHHS Ambassador Real Estate. SWIAR
- $575,0005 bd4 ba3.7k sqft6829 Park Crest Dr, Papillion, NE 68046For Sale
 MLS ID #22626666, Katie Major, BHHS Ambassador Real Estate. GPRMLS
- $489,0005 bd3 ba3k sqft513 13th Ave, Plattsmouth, NE 68048New ConstructionMLS ID #22629903, Tina Sempeck, eXp Realty LLC. GPRMLS
- $599,9005 bd5 ba4.4k sqft801 Graham Dr, Papillion, NE 68046For SaleMLS ID #22628853, Matt Haynes, BHHS Ambassador Real Estate. GPRMLS
- $449,0004 bd3 ba2.8k sqft819 Valentine Ln, Papillion, NE 68046For SaleMLS ID #22629958, Brian Schamp, Schamp Real Estate Co.. GPRMLS
- $540,0003 bd3 ba4.6k sqft19818 Ewel Ct, Plattsmouth, NE 68048For SaleMLS ID #22628255, Trina Leech, BHHS Ambassador Real Estate. GPRMLS
- $520,0004 bd4 ba3.4k sqft1410 Hardwood Dr, Papillion, NE 68046For SaleMLS ID #22627458, Silvia Poutre, Better Homes and Gardens R.E.. GPRMLS
- $624,0004 bd3 ba2.8k sqft19515 Lakeside Cir, Plattsmouth, NE 68048For SaleMLS ID #22629180, Angel Nicolai, BHHS Ambassador Real Estate. GPRMLS
- $600,0004 bd5 ba4.9k sqft703 Canyon Rd, Bellevue, NE 68005For SaleMLS ID #22628601, Ian Ziegler, BHHS Ambassador Real Estate. GPRMLS
- $470,0005 bd4 ba3k sqft1117 Creighton Rd, Papillion, NE 68046For SaleMLS ID #22628432, Katie Huber, BHHS Ambassador Real Estate. GPRMLS
- $499,9005 bd4 ba3.7k sqft1017 N 129th Cir, Omaha, NE 68154For SaleMLS ID #22616554, Jessica Dembinski, BHHS Ambassador Real Estate. GPRMLS
- $515,0004 bd3 ba2.8k sqft12205 S 73rd Ave, Papillion, NE 68046For SaleMLS ID #22625566, Kay Thatcher, NextHome Signature Real Estate. GPRMLS
