Nestled in a boater's paradise, this turnkey furnished waterfront pool home offers tranquil canal views, Gulf access, and a private dock equipped with two boat lifts and a jet ski lift—perfect for those who love fishing, boating, and exploring the waterways of Marco Island. Designed with an open-concept layout and a split-bedroom floor plan, this three-bedroom, two-bathroom home seamlessly blends indoor and outdoor living. The spacious great room and adjacent dining area open to the lanai through glass sliders, while the formal dining area and living room, both with French doors, provide additional access, all showcasing stunning waterfront views. The chef's kitchen is thoughtfully designed with soft-close cabinetry, granite countertops, a matching backsplash, recessed and under-cabinet lighting, and a large island with a breakfast counter. A pantry with sliding drawers offers ample storage, while modern appliances, including a range, microwave, refrigerator, and dishwasher, enhance functionality. The owner's suite is a private retreat featuring lanai access, a walk-in closet, and an en-suite bath with a dual-sink vanity, soaking tub, and a walk-in shower with glass enclosure and floor-to-ceiling tile. Two guest bedrooms, one with lanai access, share an adjacent bathroom with a walk-in shower. The outdoor living space is designed for relaxation and entertainment, boasting a large covered lanai, picture-frame screen enclosure, and a solar-heated pool. The private dock is fully equipped with two boat lifts and a jet ski lift, making this home a boater's dream. Additional upgrades include tile flooring throughout the main living areas, white plantation shutters, vaulted ceilings, a 2023 plumbing re-pipe, and a 2022 re-roof. A wide brick paver driveway leads to a spacious two-car garage. Located just minutes from Marco Island's pristine beaches, upscale boutiques, fine dining, parks, museums, and golf courses, this home offers the perfect blend of coastal luxury and an active waterfront lifestyle. Whether you enjoy kayaking, paddleboarding, biking, tennis, pickleball, or yoga on the beach, the possibilities for recreation are endless. With the executive airport nearby, effortless travel is always within reach.
Sold for $1,200,000
$1,200,000
1610 Begonia Ct, Marco Island, FL 34145
3beds
1,873sqft
Single Family Residence, Residential
Built in 2000
8,712 Square Feet Lot
$1,197,400 Zestimate®
$641/sqft
$4,656 Estimated rent
Home value
$1,197,400
$1.14M - $1.26M
$4,656/mo
Zestimate® history
Owner options
List your home for rent
$4,656/mo
Rent Zestimate®
Find your next renter with Zillow Rental Manager. Plus, with online applications, you can quickly screen prospective tenants – for free.
$4,656/mo
Rent Zestimate®
Refinance and save
$7,533/mo
Est. payment
Refinancing to a lower rate could help reduce your monthly payments and save thousands over the life of the loan.
$7,533/mo
Est. payment
Explore your selling options
Work with a Zillow partner agent
Leverage their expertise and Zillow's premium Showcase listings to get your home seen by more buyers.
Get startedList with your own agent
Get your home in front of millions of buyers by listing it on Zillow.
Learn how to do itSell it yourself
Take full control of how buyers see your home on Zillow by listing For Sale by Owner (FSBO).
List your homeWhat's special
Gulf accessPrivate dockWaterfront pool homeTwo boat liftsCovered lanaiSolar-heated poolSpacious two-car garage
Zillow last checked:
Listing updated:
Listed by:
Michelle Thomas 239-860-7176,
Premier Sotheby's International Realty
Bought with:
Julie Wilson, 0655496
Premier Sotheby's International Realty
Source: Marco Multi List,MLS#: 2250390
Facts & features
Interior
Bedrooms & bathrooms
- Bedrooms: 3
- Bathrooms: 2
- Full bathrooms: 2
Primary bedroom
- Level: Main
- Area: 228 Square Feet
- Dimensions: 12 x 19
Bedroom 2
- Level: Main
- Area: 143 Square Feet
- Dimensions: 13 x 11
Bedroom 3
- Level: Main
- Area: 143 Square Feet
- Dimensions: 13 x 11
Dining room
- Level: Main
- Area: 135 Square Feet
- Dimensions: 15 x 9
Florida room
- Level: Main
- Area: 400 Square Feet
- Dimensions: 25 x 16
Kitchen
- Level: Main
- Area: 240 Square Feet
- Dimensions: 15 x 16
Living room
- Level: Main
- Area: 408 Square Feet
- Dimensions: 17 x 24
Other
- Level: Main
- Area: 2210 Square Feet
- Dimensions: 65 x 34
Heating
- Electric, Central
Cooling
- Ceiling Fan(s), Central Air
Appliances
- Included: Dishwasher, Disposal, Dryer, Microwave, Range, Refrigerator, Washer
- Laundry: Sink, Inside
Features
- Eat-in Kitchen, Built-in Features, Custom Mirror, French Doors, Vaulted Ceiling(s), Walk-In Closet(s), Breakfast Bar, Double Vanity
- Flooring: Carpet, Tile
- Windows: Sliding, Window Coverings
- Has fireplace: No
Interior area
- Total structure area: 2,333
- Total interior livable area: 1,873 sqft
Property
Parking
- Total spaces: 2
- Parking features: Attached, Garage Door Opener, Private
- Attached garage spaces: 2
Features
- Levels: One
- Stories: 1
- Patio & porch: Lanai
- Has private pool: Yes
- Pool features: In Ground, Screen Enclosure, Solar Heat
- Has view: Yes
- View description: Canal, Water
- Has water view: Yes
- Water view: Canal,Water
- Waterfront features: Canal Front, Seawall, Access Lift, Access Private Dock
Lot
- Size: 8,712 Square Feet
- Dimensions: 82 x 110 x 82 x 110
- Features: Pinch Lot
Details
- Parcel number: 57739280005
Construction
Type & style
- Home type: SingleFamily
- Architectural style: Ranch
- Property subtype: Single Family Residence, Residential
Materials
- Block, Stucco
- Roof: Tile
Condition
- Resale
- Year built: 2000
Utilities & green energy
- Sewer: Sewer Central
- Water: Public
Community & HOA
Community
- Security: None
- Subdivision: Marco Beach Unit 8
HOA
- Has HOA: No
- Amenities included: None
Location
- Region: Marco Island
Financial & listing details
- Price per square foot: $641/sqft
- Tax assessed value: $1,145,518
- Annual tax amount: $4,096
- Date on market: 1/26/2026
- Cumulative days on market: 346 days
- Listing terms: At Close,Buyer Obtain Mortgage,Cash
Price history
| Date | Event | Price |
|---|---|---|
| 3/26/2026 | Sold | $1,200,000-7%$641/sqft |
Source:  Marco Multi List #2250390 Report a problem Marco Multi List #2250390 Report a problem | ||
| 2/4/2026 | Pending sale | $1,290,000$689/sqft |
Source: Marco Multi List #2250390 Report a problem | ||
| 1/26/2026 | Listed for sale | $1,290,000$689/sqft |
Source:  SWFLMLS #225012222 Report a problem SWFLMLS #225012222 Report a problem | ||
| 1/12/2026 | Pending sale | $1,290,000$689/sqft |
Source: SWFLMLS #225012222 Report a problem | ||
| 1/8/2026 | Price change | $1,290,000-7.2%$689/sqft |
Source: SWFLMLS #225012222 Report a problem | ||
| 9/12/2025 | Price change | $1,390,000-6.7%$742/sqft |
Source: Marco Multi List #2250390 Report a problem | ||
| 5/19/2025 | Price change | $1,490,000-6.8%$796/sqft |
Source: SWFLMLS #225012222 Report a problem | ||
| 3/12/2025 | Price change | $1,599,000-5.9%$854/sqft |
Source: SWFLMLS #225012222 Report a problem | ||
| 2/6/2025 | Listed for sale | $1,699,000+183.2%$907/sqft |
Source: SWFLMLS #225012222 Report a problem | ||
| 3/15/2004 | Sold | $600,000+757.1%$320/sqft |
Source: Marco Multi List #232835 Report a problem | ||
| 11/1/1999 | Sold | $70,000$37/sqft |
Source: Public Record Report a problem | ||
Public tax history
| Year | Property taxes | Tax assessment |
|---|---|---|
| 2025 | $4,097 +2.6% | $460,634 +2.9% |
| 2024 | $3,992 +7% | $447,652 +2.7% |
| 2023 | $3,732 -4.2% | $435,710 +3% |
| 2022 | $3,894 -3.3% | $423,019 +3% |
| 2021 | $4,025 +2% | $410,698 +1.4% |
| 2020 | $3,946 +0.7% | $405,028 +2.3% |
| 2019 | $3,920 +1.9% | $395,922 +1.9% |
| 2018 | $3,848 -5.3% | $388,540 +2.1% |
| 2017 | $4,061 +1.1% | $380,548 +2.1% |
| 2016 | $4,016 +1.4% | $372,721 +0.7% |
| 2015 | $3,962 -1.9% | $370,130 +16.7% |
| 2014 | $4,038 +5.7% | $317,192 +1.7% |
| 2013 | $3,819 +0.7% | $311,766 +2% |
| 2012 | $3,793 +4% | $305,719 +3.5% |
| 2011 | $3,648 -28.2% | $295,358 -18.9% |
| 2010 | $5,080 -19.3% | $364,007 -16.3% |
| 2009 | $6,291 | $434,748 -31.9% |
| 2008 | $6,291 -10.9% | $638,052 -3% |
| 2007 | $7,063 -3.9% | $658,021 +2.5% |
| 2006 | $7,348 | $641,972 +3% |
| 2005 | $7,348 +102.7% | $623,274 +99.2% |
| 2004 | $3,625 -1.2% | $312,946 +1.4% |
| 2003 | $3,668 +0.7% | $308,503 +2.4% |
| 2002 | $3,642 -50.3% | $301,272 +1.6% |
| 2001 | $7,334 +784.2% | $296,528 |
| 2000 | $829 | -- |
Find assessor info on the county website
Neighborhood: 34145
Nearby homes
- $1,569,7003 bd2 ba3.3k sqft1620 Begonia Ct, Marco Island, FL 34145Off Market

- $2,509,1004 bd4 ba3.2k sqft1600 Begonia Ct, Marco Island, FL 34145Off Market
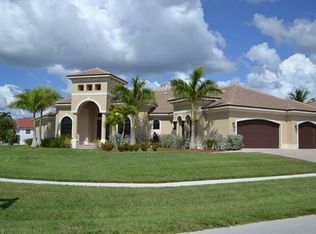
- $1,082,9004 bd3 ba1.8k sqft1630 Begonia Ct, Marco Island, FL 34145Off Market

- $31,8655 bd4 ba3.6k sqft1621 Begonia Ct, Marco Island, FL 34145For Rent
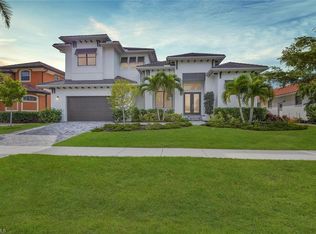
- $1,181,100-- bd-- ba2.5k sqft1611 Begonia Ct, Marco Island, FL 34145Off Market
- $1,050,0003 bd2 ba1.9k sqft1601 Orleans Ct, Marco Island, FL 34145Sold
- $--0.37 Acres1601 Begonia Ct LOT 18, Marco Island, FL 34145Off Market
- $1,845,0860.37 Acres1601 Begonia Ct, Marco Island, FL 34145Off Market
Nearby schools
GreatSchools rating
- 9/10Tommie Barfield Elementary SchoolGrades: PK-5Distance: 0.8 mi
- 7/10Manatee Middle SchoolGrades: 6-8Distance: 8.3 mi
- 5/10Lely High SchoolGrades: 9-12Distance: 11 mi


Get pre-qualified for a loan
At Zillow Home Loans, we can pre-qualify you in as little as 5 minutes with no impact to your credit score.An equal housing lender. NMLS #10287.
Sell for more on Zillow
Get a Zillow Showcase℠ listing at no additional cost and you could sell for .
$1,197,400
2% more
+$23,948
With Zillow Showcase(estimated)
$1,221,348
- Florida
- Collier County
- Marco Island
- 34145
- 1610 Begonia Ct
Nearby cities
Nearby zip codes
Other Marco Island Topics
