Skip main navigation
Sold for $530,000
  • $530,000

    1610 Benoli Ct, Odenton, MD 21113

    4beds
    2,558sqft
    Townhouse
    Built in 2003
    2,000 Square Feet Lot
    $545,500 Zestimate®
    $207/sqft
    $3,136 Estimated rent

    Home value

    $545,500

    $507,000 - $584,000

    $3,136/mo

    Zestimate® history
    Loading
    Loading...

    Owner options

    List your home for rent

    $3,136/mo

    Rent Zestimate®

    Find your next renter with Zillow Rental Manager. Plus, with online applications, you can quickly screen prospective tenants – for free.

    Learn more

    $3,136/mo

    Rent Zestimate®

    Refinance and save

    $3,290/mo

    Est. payment

    Refinancing to a lower rate could help reduce your monthly payments and save thousands over the life of the loan.

    See today's rates

    $3,290/mo

    Est. payment

    Explore your selling options

    Work with a Zillow partner agent

    Leverage their expertise and Zillow's premium Showcase listings to get your home seen by more buyers.

    Get started

    List with your own agent

    Get your home in front of millions of buyers by listing it on Zillow.

    Learn how to do it

    Sell it yourself

    Take full control of how buyers see your home on Zillow by listing For Sale by Owner (FSBO).

    List your home

    What's special

    Gas fireplaceTwo walk-in closetsSide-entry townhomeCustom patterned accent wallRear deckTiled showerHardwood foyer
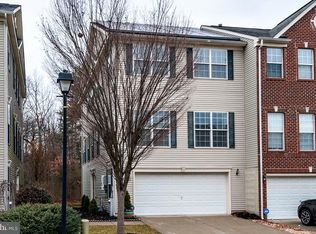
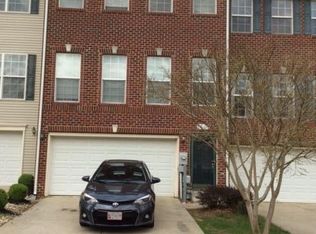
    Don’t miss a unique opportunity to own this well designed, side-entry townhome with two car garage in Seven Oaks! This exceptional property features three levels of above-grade living, offering spacious and light-filled interiors allowed by an abundance of extra windows only available on end units! The main level welcomes you with a spacious family room, perfect for entertaining or relaxing. The hardwood foyer sets the tone, along with the custom patterned accent wall, and sliding glass door access to the backyard. There’s also a full bath and a versatile room that can serve as a home office, library, or 4th bedroom—offering flexibility to suit your lifestyle. The mid level offers a spacious and inviting living area flooded with natural light and rich, deep hardwood floors. You’ll also find a convenient powder room. The gourmet kitchen features stainless appliances, granite countertops and a spacious island perfect for gathering, along with plenty of room for a dining table, making it ideal for both casual meals and formal gatherings. Adjacent to the kitchen is a cozy sitting area boasting hardwood floors and gas fireplace. Step outside onto the rear deck to experience the charm of al fresco dining or simply enjoy the surrounding nature. Upstairs you’ll find well-appointed bedrooms along with a remodeled hall bath and convenient washer and dryer closet. The spacious owner’s suite boasts vaulted ceilings, two walk-in closets, and remodeled en-suite bath with corner soaking tub and tiled shower. Updates include a new roof in 2024 and brand new LG Smart washer and dryer! Enjoy all of the community amenities Seven Oaks has to offer including outdoor pools, community centers, fitness centers, basketball court, tennis courts, pickleball courts, numerous tot lots/playgrounds, bicycle playground and fitness trail, and more! Close to Ft. Meade, NSA, and Rts. 32, 295 and 95, along with the Odenton MARC train station.

    Zillow last checked:

    Listing updated:

    Listed by:

    Marcie Gatton 443-223-9296,

    Redfin Corp

    Bought with:

    Akinola Olagbaju, 584720

    ExecuHome Realty

    Source: Bright MLS,MLS#: MDAA2095650MLS Logo

    Facts & features

    Interior

    Bedrooms & bathrooms
    • Bedrooms: 4
    • Bathrooms: 4
    • Full bathrooms: 3
    • 1/2 bathrooms: 1
    • Main level bathrooms: 1
    • Main level bedrooms: 1
    Basement
    • Area: 0
    Heating
    • Forced Air, Natural Gas
    Cooling
    • Central Air, Electric
    Appliances
    • Included: Microwave, Dishwasher, Disposal, Dryer, Exhaust Fan, Ice Maker, Oven/Range - Electric, Refrigerator, Stainless Steel Appliance(s), Washer, Gas Water Heater
    • Laundry: Upper Level
    Features
    • Attic, Soaking Tub, Ceiling Fan(s), Crown Molding, Dining Area, Kitchen - Gourmet, Kitchen Island, Kitchen - Table Space, Primary Bath(s), Recessed Lighting, Upgraded Countertops, Walk-In Closet(s), Pantry, Dry Wall, Vaulted Ceiling(s)
    • Flooring: Carpet, Hardwood, Ceramic Tile, Wood
    • Windows: Sliding, Window Treatments
    • Has basement: No
    • Number of fireplaces: 1
    • Fireplace features: Gas/Propane, Mantel(s)
    Interior area
    • Total structure area: 2,558
    • Total interior livable area: 2,558 sqft
    • Finished area above ground: 2,558
    • Finished area below ground: 0

    Property

    Parking
    • Total spaces: 4
    • Parking features: Garage Faces Front, Garage Door Opener, Concrete, Driveway, Attached
    • Attached garage spaces: 2
    • Uncovered spaces: 2
    Accessibility
    • Accessibility features: None
    Features
    • Levels: Three
    • Stories: 3
    • Patio & porch: Deck, Patio
    • Pool features: Community
    • Has view: Yes
    • View description: Trees/Woods
    Lot
    • Size: 2,000 sqft
    • Features: Backs to Trees
    Details
    • Additional structures: Above Grade, Below Grade
    • Parcel number: 020468090214754
    • Zoning: R15
    • Special conditions: Standard

    Construction

    Type & style
    • Home type: Townhouse
    • Architectural style: Colonial
    • Property subtype: Townhouse
    Materials
    • Vinyl Siding
    • Foundation: Other
    • Roof: Shingle
    Condition
    • New construction: No
    • Year built: 2003

    Utilities & green energy

    • Sewer: Public Sewer
    • Water: Public

    Community & neighborhood

    Security
    • Security features: Security System
    Community
    • Community features: Pool
    Location
    • Region: Odenton
    • Subdivision: Seven Oaks

    HOA & financial

    HOA
    • Has HOA: Yes
    • HOA fee: $84 monthly
    • Amenities included: Pool, Baseball Field, Basketball Court, Community Center, Fitness Center, Jogging Path, Tennis Court(s), Tot Lots/Playground, Volleyball Courts
    • Services included: Pool(s), Common Area Maintenance, Insurance
    • Association name: SEVEN OAKS COMMUNITY ASSOCIATION

    Other

    Other facts
    • Listing agreement: Exclusive Right To Sell
    • Ownership: Fee Simple

    Price history

    DateEventPrice
    12/9/2024Sold$530,000+0.2%$207/sqft
    Source: Bright MLS #MDAA2095650 Report a problem
    10/13/2024Pending sale$529,000$207/sqft
    Source: Bright MLS #MDAA2095650 Report a problem
    10/8/2024Listed for sale$529,000+12.6%$207/sqft
    Source: Bright MLS #MDAA2095650 Report a problem
    6/19/2006Sold$470,000+45.8%$184/sqft
    Source: Public Record Report a problem
    1/26/2004Sold$322,440$126/sqft
    Source: Public Record Report a problem

    Public tax history

    YearProperty taxesTax assessment
    2025$5,645 +19.4%$475,600 +10.2%
    2024$4,727 +11.6%$431,700 +11.3%
    2023$4,235 +17.8%$387,800 +12.8%
    2022$3,594 +0.9%$343,900 +0.9%
    2021$3,563 +0.8%$341,000 +0.9%
    2020$3,537 +0.8%$338,100 +0.9%
    2019$3,510 +6.5%$335,200 +3.2%
    2018$3,294 +2.7%$324,900 +3.3%
    2017$3,207 $314,600 +3.4%
    2016-- $304,300
    2015-- $304,300
    2014-- $304,300 -6.6%
    2013-- $325,900
    2012-- $325,900
    2011-- $325,900 -21.3%
    2010-- $414,020 +8.8%
    2009-- $380,580 +9.6%
    2008-- $347,140 +10.7%
    2007-- $313,700 +14.7%
    2006-- $273,560 +17.2%
    2005-- $233,420 +2234.2%
    2004-- $10,000
    2003-- $10,000
    2002-- $10,000

    Find assessor info on the county website

    Neighborhood: 21113

    Nearby schools

    GreatSchools rating
    Schools provided by the listing agent
    • District: Anne Arundel County Public Schools

    Source: Bright MLS. This data may not be complete. We recommend contacting the local school district to confirm school assignments for this home.

    Get a cash offer in 3 minutes
    Find out how much your home could sell for in as little as 3 minutes with a no-obligation cash offer.
    Estimated market value
    $545,500
    Get a cash offer in 3 minutes
    Find out how much your home could sell for in as little as 3 minutes with a no-obligation cash offer.
    Estimated market value
    $545,500