Spacious and full of surprises! This 4-bedroom, 1.5-bath home offers room to roam and places to play. The oversized master bedroom feels like a private retreat, while the bonus room is big enough to host your pool table *and* your cheering section. The main living room features beautiful hardwood floors and fresh paint, while the large family room at the back boasts a wall of windows overlooking the fully enclosed backyard—perfect for relaxing or entertaining. New tile has been added in the kitchen and back entry for easy cleaning, and the washer and dryer stay to make moving in even easier. Hardwood flooring also lies beneath the main level carpet, just waiting to shine! Need more? The man cave comes complete with a bar, great lighting, and two entrances—ideal for poker night, game day, or your next DIY masterpiece. The oversized 2-car garage offers a workspace and storage, and there's a separate 1-car garage with alley access for extra convenience. The fenced garden area is ready for your green thumb or can easily double as a dog run. Bonus: there's a non-conforming bedroom and another living area in the basement, along with plenty of storage. And did we mention the brand-new roof with warranty as well as new gutters? Because yep, that too! This home has the space, updates, and extras you've been searching for—come take a look before someone else calls it home!
Sold
$265,000
1610 Berkley Ave, Pueblo, CO 81004
4beds
1,897sqft
Single Family Residence
Built in 1949
7,013 Square Feet Lot
$261,300 Zestimate®
$140/sqft
$2,001 Estimated rent
Home value
$261,300
$235,000 - $290,000
$2,001/mo
Zestimate® history
Owner options
List your home for rent
$2,001/mo
Rent Zestimate®
Find your next renter with Zillow Rental Manager. Plus, with online applications, you can quickly screen prospective tenants – for free.
$2,001/mo
Rent Zestimate®
Refinance and save
$1,577/mo
Est. payment
Refinancing to a lower rate could help reduce your monthly payments and save thousands over the life of the loan.
$1,577/mo
Est. payment
Explore your selling options
Work with a Zillow partner agent
Leverage their expertise and Zillow's premium Showcase listings to get your home seen by more buyers.
Get startedList with your own agent
Get your home in front of millions of buyers by listing it on Zillow.
Learn how to do itSell it yourself
Take full control of how buyers see your home on Zillow by listing For Sale by Owner (FSBO).
List your homeWhat's special
Zillow last checked:
Listing updated:
Listed by:
Cynthia Williams 719-252-8380,
RE/MAX Associates
Bought with:
Tracy Bastian, FA100079927
Rocky Mountain Realty
Source: PAR,MLS#: 232972
Facts & features
Interior
Bedrooms & bathrooms
- Bedrooms: 4
- Bathrooms: 2
- Full bathrooms: 2
- 1/2 bathrooms: 1
- Main level bedrooms: 2
Primary bedroom
- Level: Upper
- Area: 238.92
- Dimensions: 13.2 x 18.1
Bedroom 2
- Level: Main
- Area: 128.8
- Dimensions: 11.2 x 11.5
Bedroom 3
- Level: Main
- Area: 112.32
- Dimensions: 10.4 x 10.8
Bedroom 4
- Level: Basement
- Area: 144.21
- Dimensions: 11 x 13.11
Family room
- Level: Main
- Area: 236.17
- Dimensions: 11.3 x 20.9
Kitchen
- Level: Main
- Area: 145.14
- Dimensions: 11.8 x 12.3
Living room
- Level: Main
- Area: 212.04
- Dimensions: 12.4 x 17.1
Features
- New Paint, Ceiling Fan(s), Dry Bar, Walk-in Shower
- Flooring: Hardwood, Tile
- Windows: Window Coverings
- Basement: Partial,Partially Finished/Livable
- Has fireplace: No
Interior area
- Total structure area: 1,897
- Total interior livable area: 1,897 sqft
Property
Parking
- Total spaces: 3
- Parking features: 2 Car Garage Attached, 1 Car Garage Detached, Garage Door Opener
- Attached garage spaces: 2
- Covered spaces: 3
Features
- Levels: One and One Half
- Stories: 1.5
- Patio & porch: Porch-Covered-Front
- Exterior features: Kennel, Garden Area-Rear
- Fencing: Wood Fence-Rear
Lot
- Size: 7,013 Square Feet
- Dimensions: 57 x 123
- Features: Sprinkler System-Front, Lawn-Front, Lawn-Rear, Trees-Front, Trees-Rear, Automatic Sprinkler
Details
- Additional structures: Outbuilding
- Parcel number: 1511129004
- Zoning: R-2
- Special conditions: Standard
Construction
Type & style
- Home type: SingleFamily
- Property subtype: Single Family Residence
Condition
- Year built: 1949
Community & HOA
Community
- Security: Smoke Detector/CO
- Subdivision: Minnequa Area
Location
- Region: Pueblo
Financial & listing details
- Price per square foot: $140/sqft
- Tax assessed value: $267,829
- Annual tax amount: $1,543
- Date on market: 10/10/2025
- Road surface type: Paved
Price history
| Date | Event | Price |
|---|---|---|
| 10/9/2025 | Sold | $265,000-5.3%$140/sqft |
Source:  PAR #232972 Report a problem PAR #232972 Report a problem | ||
| 9/15/2025 | Pending sale | $279,900$148/sqft |
Source:  elevateMLS #4925065 Report a problem elevateMLS #4925065 Report a problem | ||
| 7/20/2025 | Price change | $279,900-3.5%$148/sqft |
Source: PAR #232972 Report a problem | ||
| 6/24/2025 | Listed for sale | $290,000+70.7%$153/sqft |
Source: PAR #232972 Report a problem | ||
| 7/26/2019 | Sold | $169,900$90/sqft |
Source: PAR #180666 Report a problem | ||
| 6/25/2019 | Listed for sale | $169,900+25.9%$90/sqft |
Source: Pueblo Home Realty, LLC #180666 Report a problem | ||
| 8/8/2017 | Sold | $134,900$71/sqft |
Source: Public Record Report a problem | ||
| 6/30/2017 | Listed for sale | $134,900+26.1%$71/sqft |
Source: RE/MAX Of Pueblo Inc #168039 Report a problem | ||
| 1/16/2013 | Sold | $107,000-6.9%$56/sqft |
Source: Public Record Report a problem | ||
| 10/31/2012 | Price change | $114,900-3.8%$61/sqft |
Source: RE/MAX ASSOCIATES #140385 Report a problem | ||
| 8/7/2012 | Price change | $119,500-4.3%$63/sqft |
Source: RE/MAX ASSOCIATES #140385 Report a problem | ||
| 6/9/2012 | Listed for sale | $124,900$66/sqft |
Source: RE/MAX ASSOCIATES #140385 Report a problem | ||
Public tax history
| Year | Property taxes | Tax assessment |
|---|---|---|
| 2025 | $1,504 -1.1% | $16,740 -13.8% |
| 2024 | $1,522 +11.3% | $19,430 -0.9% |
| 2023 | $1,368 -3.1% | $19,610 +39.6% |
| 2022 | $1,412 +23.5% | $14,050 -2.8% |
| 2021 | $1,143 0% | $14,450 +25.2% |
| 2020 | $1,144 +31.1% | $11,541 +19.9% |
| 2018 | $872 | $9,624 |
| 2017 | $872 +19.1% | $9,624 +19% |
| 2016 | $732 | $8,086 |
| 2015 | $732 +15.1% | $8,086 +15.6% |
| 2014 | $636 -14.8% | $6,996 |
| 2013 | $747 -10% | $6,996 -14.2% |
| 2012 | $830 | $8,151 |
| 2011 | $830 +3% | $8,151 -7.7% |
| 2010 | $806 +93.7% | $8,832 -0.1% |
| 2009 | $416 -1.8% | $8,840 -1.7% |
| 2008 | $423 +2.3% | $8,990 |
| 2007 | $414 -47.8% | $8,990 +6.3% |
| 2006 | $792 +4.7% | $8,460 +9.4% |
| 2005 | $757 +1.4% | $7,730 |
| 2004 | $746 +77.5% | $7,730 -0.9% |
| 2003 | $420 -44.6% | $7,800 -12% |
| 2002 | $759 +4.8% | $8,860 +1.6% |
| 2001 | $724 | $8,720 |
Find assessor info on the county website
Neighborhood: Lakeview
Nearby homes
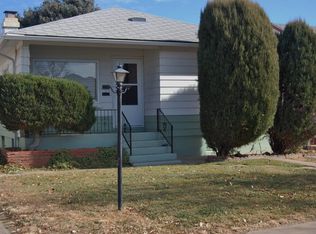
- $229,9003 bd2 ba1.5k sqft1608 Berkley Ave, Pueblo, CO 81004Off Market
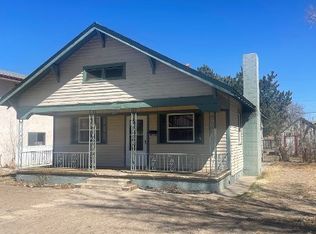
- $183,6002 bd1 ba1.6k sqft1620 Berkley Ave, Pueblo, CO 81004Off Market
- $165,7002 bd1 ba798 sqft1606 Berkley Ave, Pueblo, CO 81004Off Market
- $212,9002 bd1 ba910 sqft1622 Berkley Ave, Pueblo, CO 81004Off Market
- $210,0003 bd2 ba1k sqft1600 Berkley Ave, Pueblo, CO 81004Sold
- $173,0003 bd1 ba1.4k sqft1609 Carteret Ave, Pueblo, CO 81004Off Market
- $207,9003 bd1 ba1.5k sqft1613 Carteret Ave, Pueblo, CO 81004Off Market
- $--6,098.4 Square FeetBerkley Ave, Pueblo, CO 81004Off Market
Nearby schools
GreatSchools rating
- 3/10Columbian Elementary SchoolGrades: PK-5Distance: 0.4 mi
- 2/10Pueblo Academy of ArtsGrades: 6-8Distance: 1.7 mi
- 3/10Central High SchoolGrades: 9-12Distance: 1 mi
Schools provided by the listing agent
- District: 60
Source: PAR. This data may not be complete. We recommend contacting the local school district to confirm school assignments for this home.


Get pre-qualified for a loan
At Zillow Home Loans, we can pre-qualify you in as little as 5 minutes with no impact to your credit score.An equal housing lender. NMLS #10287.
Sell for more on Zillow
Get a Zillow Showcase℠ listing at no additional cost and you could sell for .
$261,300
2% more
+$5,226
With Zillow Showcase(estimated)
$266,526
- Colorado
- Pueblo County
- Pueblo
- 81004
- Lakeview
- 1610 Berkley Ave
Nearby cities
Nearby neighborhoods
Nearby zip codes
Other Pueblo Topics
