Welcome to Springside Estates in Waxahachie ISD! This stunning modern white brick home with cedar accents offers 4 bedrooms, 2 baths, and a versatile flex room that can serve as a study or game room, all within 2,487 sq. ft. per builder plans. Sitting on a premium corner lot, the property features an extended front patio and a spacious 3-car garage. Inside, the foyer welcomes you with 11-foot ceilings, leading to a large family room with engineered wood floors, a linear electric fireplace with a cedar mantle, and plenty of natural light. The gourmet kitchen is a chef’s dream, showcasing a curved wrapped island with quartz countertops, black pendant lighting, white custom cabinets, pots and pans drawers, and LG appliances, while the breakfast area offers a cozy dining space. The separate utility room is designed with upper cabinets and modern crystal black floor tile. The main bedroom boasts 10-foot ceilings, upgraded carpet, and a luxurious bath with a garden tub, dual quartz vanities, framed black mirrors, comfort-height toilets, and his-and-hers walk-in closets with built-in shoeboxes and upper racks. Secondary bedrooms also include walk-in closets, while the full bath offers a double vanity, matte black fixtures, and an upgraded tiled shower. Outdoors, the extended covered patio with a built-in brick wood-burning fireplace and electric hookup for a future TV is perfect for entertaining. Additional highlights include spray foam insulation, a smart home package with video doorbell and security, and 2inch faux wood blinds throughout.Ask about our Hometown Hero Incentive Program!
Sold
Price Unknown
1610 Blackfoot Pkwy, Waxahachie, TX 75165
4beds
2,487sqft
Single Family Residence
Built in 2025
1.13 Acres Lot
$542,200 Zestimate®
$--/sqft
$3,352 Estimated rent
Home value
$542,200
$504,000 - $580,000
$3,352/mo
Zestimate® history
Owner options
List your home for rent
$3,352/mo
Rent Zestimate®
Find your next renter with Zillow Rental Manager. Plus, with online applications, you can quickly screen prospective tenants – for free.
$3,352/mo
Rent Zestimate®
Refinance and save
$375/mo
Est. payment
Refinancing to a lower rate could help reduce your monthly payments and save thousands over the life of the loan.
$375/mo
Est. payment
Explore your selling options
Work with a Zillow partner agent
Leverage their expertise and Zillow's premium Showcase listings to get your home seen by more buyers.
Get startedList with your own agent
Get your home in front of millions of buyers by listing it on Zillow.
Learn how to do itSell it yourself
Take full control of how buyers see your home on Zillow by listing For Sale by Owner (FSBO).
List your homeWhat's special
Built-in brick wood-burning fireplaceLinear electric fireplaceUpgraded carpetExtended covered patioEngineered wood floorsLg appliancesQuartz countertops
Zillow last checked:
Listing updated:
Listed by:
Ashlee McGhee 0577402 469-835-9060,
Keller Williams Realty DPR 972-732-6000
Bought with:
Joesi Shah, 0804014
One West Real Estate Co. LLC
Source: NTREIS,MLS#: 21051734
Facts & features
Interior
Bedrooms & bathrooms
- Bedrooms: 4
- Bathrooms: 2
- Full bathrooms: 2
Primary bedroom
- Features: Ceiling Fan(s), En Suite Bathroom, Walk-In Closet(s)
- Level: First
- Dimensions: 14 x 17
Bedroom
- Level: First
- Dimensions: 12 x 12
Bedroom
- Level: First
- Dimensions: 12 x 13
Bedroom
- Level: First
- Dimensions: 12 x 13
Breakfast room nook
- Level: First
- Dimensions: 12 x 12
Kitchen
- Features: Breakfast Bar, Built-in Features, Eat-in Kitchen, Pantry, Walk-In Pantry
- Level: First
- Dimensions: 12 x 15
Living room
- Features: Ceiling Fan(s)
- Level: First
- Dimensions: 20 x 17
Heating
- Central, Electric, ENERGY STAR Qualified Equipment
Cooling
- Central Air, Ceiling Fan(s), Electric, ENERGY STAR Qualified Equipment
Appliances
- Included: Dishwasher, Disposal, Microwave
- Laundry: Laundry in Utility Room
Features
- Decorative/Designer Lighting Fixtures, Eat-in Kitchen, High Speed Internet, Open Floorplan, Pantry, Smart Home, Cable TV, Walk-In Closet(s)
- Flooring: Carpet, Ceramic Tile, Other
- Has basement: No
- Number of fireplaces: 2
- Fireplace features: Electric, Wood Burning
Interior area
- Total interior livable area: 2,487 sqft
Property
Parking
- Total spaces: 3
- Parking features: Driveway, Garage, Garage Door Opener
- Attached garage spaces: 3
Features
- Levels: One
- Stories: 1
- Patio & porch: Covered
- Exterior features: Rain Gutters
- Pool features: None
- Fencing: None
Lot
- Size: 1.13 Acres
- Features: Acreage, Back Yard, Lawn, Landscaped, Subdivision, Sprinkler System, Few Trees
Details
- Parcel number: 295956
Construction
Type & style
- Home type: SingleFamily
- Architectural style: Traditional,Detached
- Property subtype: Single Family Residence
Materials
- Brick
- Foundation: Slab
- Roof: Composition
Condition
- Year built: 2025
Utilities & green energy
- Sewer: Septic Tank
- Utilities for property: Electricity Connected, Other, Septic Available, Cable Available
Green energy
- Energy efficient items: Appliances, Doors, Insulation, Thermostat, Windows
Community & HOA
Community
- Security: Prewired, Security System, Smoke Detector(s)
- Subdivision: Springside Estates Ph 2
HOA
- Has HOA: Yes
- Services included: Association Management
- HOA fee: $375 annually
- HOA name: See Builder
- HOA phone: 972-991-4484
Location
- Region: Waxahachie
Financial & listing details
- Annual tax amount: $1,707
- Date on market: 9/7/2025
- Cumulative days on market: 226 days
- Listing terms: Cash,Conventional,FHA,VA Loan
Price history
| Date | Event | Price |
|---|---|---|
| 5/20/2026 | Sold | -- |
Source: NTREIS #21051734 Report a problem | ||
| 4/29/2026 | Pending sale | $559,890$225/sqft |
Source: NTREIS #21051734 Report a problem | ||
| 4/29/2026 | Listing removed | $559,890$225/sqft |
Source: NTREIS #21051734 Report a problem | ||
| 4/21/2026 | Contingent | $559,890$225/sqft |
Source: NTREIS #21051734 Report a problem | ||
| 4/11/2026 | Price change | $559,8900%$225/sqft |
Source: NTREIS #21051734 Report a problem | ||
| 3/23/2026 | Listed for sale | $559,990$225/sqft |
Source: NTREIS #21051734 Report a problem | ||
| 2/19/2026 | Contingent | $559,990$225/sqft |
Source: NTREIS #21051734 Report a problem | ||
| 10/25/2025 | Price change | $559,990-5%$225/sqft |
Source: NTREIS #21051734 Report a problem | ||
| 10/10/2025 | Price change | $589,490-0.1%$237/sqft |
Source: NTREIS #21051734 Report a problem | ||
| 9/19/2025 | Price change | $589,990-1.7%$237/sqft |
Source: NTREIS #21051734 Report a problem | ||
| 9/7/2025 | Listed for sale | $599,990$241/sqft |
Source: NTREIS #21051734 Report a problem | ||
Public tax history
Tax history is unavailable.
Neighborhood: 75165
Nearby homes
- $599,5004 bd-- ba2.8k sqft1620 Blackfoot Pkwy, Waxahachie, TX 75165Off Market
- $579,7004 bd-- ba2.6k sqft450 Lakota Pkwy, Waxahachie, TX 75165Off Market
- $--4 bd3 ba2.7k sqft410 Lakota Pkwy, Waxahachie, TX 75165Sold
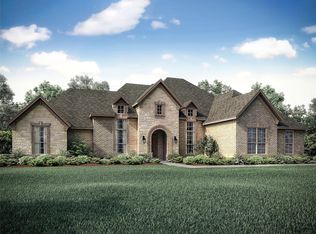
- $518,0004 bd-- ba2.2k sqft351 Lakota Pkwy, Waxahachie, TX 75165Off Market
- $669,3003 bd-- ba3k sqft1630 Blackfoot Pkwy, Waxahachie, TX 75165Off Market
- $--4 bd3 ba2.7k sqft341 Lakota Pkwy, Waxahachie, TX 75165Sold
- $584,2005 bd-- ba2.9k sqft420 Lakota Pkwy, Waxahachie, TX 75165Off Market
- $606,9004 bd-- ba2.8k sqft411 Lakota Pkwy, Waxahachie, TX 75165Off Market
Nearby schools
GreatSchools rating
- 6/10Margaret L Felty Elementary SchoolGrades: K-5Distance: 2 mi
- 5/10Robbie E Howard Junior High SchoolGrades: 6-8Distance: 2.3 mi
- 5/10Waxahachie High SchoolGrades: 9-12Distance: 6.4 mi
Schools provided by the listing agent
- Elementary: Ray
- High: Waxahachie
- District: Waxahachie ISD
Source: NTREIS. This data may not be complete. We recommend contacting the local school district to confirm school assignments for this home.
Get a cash offer in 3 minutes
Find out how much your home could sell for in as little as 3 minutes with a no-obligation cash offer.
Estimated market value
$542,200
Get a cash offer in 3 minutes
Find out how much your home could sell for in as little as 3 minutes with a no-obligation cash offer.
Estimated market value
$542,200
- Texas
- Ellis County
- Waxahachie
- 75165
- 1610 Blackfoot Pkwy
