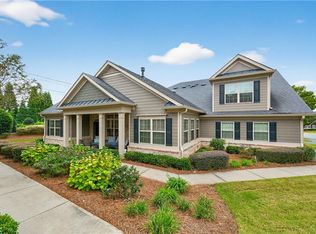
Located in the highly sought-after 55+ community of The Orchards of Stoney Point, this beautifully maintained home at 1610 Bluestone Drive offers the perfect blend of comfort, convenience, and low-maintenance living just minutes from The Collection at Forsyth, premier dining, medical facilities, and GA-400. Designed for effortless everyday living, this spacious home features one of the community's most desirable floor plans with generous living spaces, abundant storage, and thoughtful flexibility throughout. The bright, open-concept layout is ideal for both entertaining and relaxed daily living, anchored by a welcoming fireside great room and seamless flow into the dining area, natural light filled sunroom and kitchen. The main-level owner's suite offers a peaceful retreat with a double vanity, separate shower with seat and convenient accessibility, while additional bedrooms and flexible living areas provide ample room for guests, hobbies, a home office, craft room, or even the perfect mahjong space. Upstairs, guests can enjoy their own private retreat complete with a separate living area and full bath, creating comfort and privacy for visiting family and friends. Tucked within a quiet section of the community, this home offers a wonderful sense of peace and privacy while still being close to everything Forsyth County has to offer. Residents enjoy a true lock-and-leave lifestyle with exterior maintenance and lawn care included, allowing more time to enjoy the exceptional community amenities including the clubhouse, resort-style pool, social gatherings, and active lifestyle opportunities. Perfectly positioned near shopping, restaurants, parks, and award-winning medical facilities including Northside Hospital Forsyth and Emory Johns Creek Hospital, this is a rare opportunity to enjoy spacious, carefree living in one of Forsyth County's most desirable active adult communities.
Closed
Zillow last checked:
Listing updated:
Bought with:
Michelle Ballard, 342346
HomeSmart
Source: GAMLS,MLS#: 10772346
Price history
| Date | Event | Price |
|---|---|---|
| 10/7/2026 | Sold | $505,000+1.2%$239/sqft |
Source:  GAMLS #10772346 Report a problem GAMLS #10772346 Report a problem | ||
| 9/25/2026 | Pending sale | $499,000$236/sqft |
Source:  FMLS GA #7773280 Report a problem FMLS GA #7773280 Report a problem | ||
| 9/15/2026 | Price change | $499,000-3.1%$236/sqft |
Source: FMLS GA #7773280 Report a problem | ||
| 7/8/2026 | Price change | $515,000-4.6%$243/sqft |
Source: GAMLS #10772346 Report a problem | ||
| 6/20/2026 | Price change | $540,000-3.6%$255/sqft |
Source: FMLS GA #7773280 Report a problem | ||
| 5/29/2026 | Listed for sale | $560,000$265/sqft |
Source: GAMLS #10772346 Report a problem | ||
Get a cash offer in 3 minutes
Find out how much your home could sell for in as little as 3 minutes with a no-obligation cash offer.
Estimated market value
$505,000
