Custom Renovated Semi-Detached Home in Harrisburg School District w/Tons Of Modern Flare. Home Boast Bright Open Floor Plan Creating a Seamless Flow Of Movement & Natural Light From The Living Room All The Way Through To the Kitchen. 3 Tone Paint Scheme. White Shaker Soft Close Galley Kitchen w/Quartz Countertops, Ceramic Tile Backsplash, Stainless Steel Appliances & Center Peninsula. Formal Dining Room. New Half Bath. 2nd Floor Offers Two Huge Bedrooms. New Main Bath Offers Custom Tile Tub Enclosure w/New Vanity w/LED Blue Tooth Connections. 2nd Floor Laundry. Huge 3rd Floor Primary Suite w/ Primary Ensuite Bathroom. New Custom Tile Shower. Upgrades Include New Roof, New Gutters, New Windows, New FA/Gas Heat w/ Central Air, New Water Heater, New Recessed Lighting & All New Light Fixtures, All New Wiring & New Plumbing. Private Rear Yard w/ 2 Off-Street Parking Spots. Make This Your House Today!
Sold for $222,100
$222,100
1610 Boas St, Harrisburg, PA 17103
3beds
1,919sqft
Single Family Residence
Built in 1928
2,614 Square Feet Lot
$223,800 Zestimate®
$116/sqft
$1,958 Estimated rent
Home value
$223,800
$206,000 - $242,000
$1,958/mo
Zestimate® history
Owner options
List your home for rent
$1,958/mo
Rent Zestimate®
Find your next renter with Zillow Rental Manager. Plus, with online applications, you can quickly screen prospective tenants – for free.
$1,958/mo
Rent Zestimate®
Refinance and save
$1,536/mo
Est. payment
Refinancing to a lower rate could help reduce your monthly payments and save thousands over the life of the loan.
$1,536/mo
Est. payment
Explore your selling options
Work with a Zillow partner agent
Leverage their expertise and Zillow's premium Showcase listings to get your home seen by more buyers.
Get startedList with your own agent
Get your home in front of millions of buyers by listing it on Zillow.
Learn how to do itSell it yourself
Take full control of how buyers see your home on Zillow by listing For Sale by Owner (FSBO).
List your homeWhat's special
Quartz countertopsPrivate rear yardNew half bathNew roofNew guttersNew windowsTwo huge bedrooms
Zillow last checked:
Listing updated:
Listed by:
Erin Duffy 717-591-5555,
RE/MAX 1st Advantage
Bought with:
Christina Bailey, RS308461
Coldwell Banker Realty
Janie Porter, RS327545
Coldwell Banker Realty
Source: Bright MLS,MLS#: PADA2057000
Facts & features
Interior
Bedrooms & bathrooms
- Bedrooms: 3
- Bathrooms: 3
- Full bathrooms: 2
- 1/2 bathrooms: 1
- Main level bathrooms: 1
Rooms
- Room types: Living Room, Dining Room, Primary Bedroom, Bedroom 2, Kitchen, Bedroom 1, Sun/Florida Room, Laundry, Bathroom 1, Half Bath
Primary bedroom
- Features: Recessed Lighting, Flooring - Carpet, Attached Bathroom
- Level: Upper
- Area: 336 Square Feet
- Dimensions: 16 X 21
Primary bedroom
- Features: Bathroom - Stall Shower, Flooring - Luxury Vinyl Plank, Lighting - LED, Recessed Lighting
- Level: Upper
- Area: 160 Square Feet
- Dimensions: 10 X 16
Bedroom 1
- Features: Flooring - Carpet, Ceiling Fan(s), Recessed Lighting
- Level: Upper
- Area: 180 Square Feet
- Dimensions: 12 X 15
Bedroom 2
- Features: Ceiling Fan(s), Recessed Lighting, Flooring - Carpet
- Level: Upper
- Area: 208 Square Feet
- Dimensions: 13 X 16
Bathroom 1
- Features: Flooring - Luxury Vinyl Plank, Lighting - LED, Bathroom - Tub Shower
- Level: Upper
- Area: 77 Square Feet
- Dimensions: 7 X 11
Dining room
- Features: Flooring - Luxury Vinyl Plank
- Level: Main
- Area: 150 Square Feet
- Dimensions: 10 X 15
Half bath
- Features: Flooring - Luxury Vinyl Plank
- Level: Main
- Area: 5 Square Feet
- Dimensions: 1 X 5
Kitchen
- Features: Breakfast Bar, Countertop(s) - Quartz, Flooring - Luxury Vinyl Plank, Kitchen - Electric Cooking, Recessed Lighting
- Level: Main
- Area: 189 Square Feet
- Dimensions: 9 X 21
Laundry
- Features: Flooring - Luxury Vinyl Plank
- Level: Upper
- Area: 42 Square Feet
- Dimensions: 6 X 7
Living room
- Features: Flooring - Luxury Vinyl Plank, Recessed Lighting
- Level: Main
- Area: 323 Square Feet
- Dimensions: 17 X 19
Other
- Features: Flooring - Carpet, Ceiling Fan(s)
- Level: Main
- Area: 228 Square Feet
- Dimensions: 12 X 19
Heating
- Forced Air, Natural Gas
Cooling
- Central Air, Ceiling Fan(s), Electric
Appliances
- Included: Microwave, Dishwasher, Exhaust Fan, Oven/Range - Electric, Refrigerator, Stainless Steel Appliance(s), Water Heater, Electric Water Heater
- Laundry: Upper Level, Hookup, Washer/Dryer Hookups Only, Laundry Room
Features
- Bathroom - Stall Shower, Bathroom - Tub Shower, Breakfast Area, Ceiling Fan(s), Combination Kitchen/Dining, Dining Area, Family Room Off Kitchen, Open Floorplan, Formal/Separate Dining Room, Kitchen - Galley, Kitchen Island, Primary Bath(s), Recessed Lighting, 9'+ Ceilings, Dry Wall
- Flooring: Luxury Vinyl, Carpet
- Windows: Double Pane Windows
- Basement: Full,Interior Entry,Exterior Entry,Unfinished
- Has fireplace: No
Interior area
- Total structure area: 2,580
- Total interior livable area: 1,919 sqft
- Finished area above ground: 1,919
- Finished area below ground: 0
Property
Parking
- Total spaces: 2
- Parking features: Concrete, Off Street
- Has uncovered spaces: Yes
Accessibility
- Accessibility features: None
Features
- Levels: Three
- Stories: 3
- Exterior features: Lighting, Sidewalks
- Pool features: None
- Fencing: Partial,Privacy,Back Yard,Wood
Lot
- Size: 2,614 Square Feet
- Features: Cleared, Level
Details
- Additional structures: Above Grade, Below Grade
- Parcel number: 070930190000000
- Zoning: RESIDENTIAL
- Special conditions: Standard
Construction
Type & style
- Home type: SingleFamily
- Architectural style: Traditional
- Property subtype: Single Family Residence
- Attached to another structure: Yes
Materials
- Stucco, Brick, Frame
- Foundation: Stone
- Roof: Architectural Shingle
Condition
- Excellent
- New construction: No
- Year built: 1928
- Major remodel year: 2026
Utilities & green energy
- Sewer: Public Sewer
- Water: Public
Community & HOA
Community
- Subdivision: None Available
HOA
- Has HOA: No
Location
- Region: Harrisburg
- Municipality: CITY OF HARRISBURG
Financial & listing details
- Price per square foot: $116/sqft
- Tax assessed value: $52,000
- Annual tax amount: $2,573
- Date on market: 2/28/2026
- Listing agreement: Exclusive Right To Sell
- Listing terms: Conventional,FHA,VA Loan,Cash
- Ownership: Fee Simple
Price history
| Date | Event | Price |
|---|---|---|
| 4/8/2026 | Sold | $222,100+5.8%$116/sqft |
Source:  Bright MLS #PADA2057000 Report a problem Bright MLS #PADA2057000 Report a problem | ||
| 3/4/2026 | Pending sale | $209,950$109/sqft |
Source: Bright MLS #PADA2057000 Report a problem | ||
| 2/28/2026 | Listed for sale | $209,950+517.5%$109/sqft |
Source: Bright MLS #PADA2057000 Report a problem | ||
| 12/23/2024 | Sold | $34,000$18/sqft |
Source: Public Record Report a problem | ||
Public tax history
| Year | Property taxes | Tax assessment |
|---|---|---|
| 2025 | $2,464 | $52,000 |
| 2023 | $2,464 | $52,000 |
| 2022 | $2,464 +2.2% | $52,000 |
| 2021 | $2,412 +541.9% | $52,000 |
| 2020 | $376 | $52,000 |
| 2019 | $376 | $52,000 |
| 2018 | -- | $52,000 |
| 2017 | $1,933 | $52,000 |
| 2016 | -- | $52,000 |
| 2015 | -- | $52,000 |
| 2014 | -- | $52,000 |
| 2013 | -- | $52,000 |
| 2012 | -- | $52,000 |
| 2011 | -- | $52,000 |
| 2010 | -- | $52,000 |
| 2008 | -- | $52,000 |
| 2007 | -- | $52,000 |
| 2006 | -- | $52,000 |
Find assessor info on the county website
Neighborhood: 17103
Nearby homes
- $143,4005 bd1 ba1.5k sqft1608 Boas St, Harrisburg, PA 17103Off Market
- $275,0005 bd2 ba3.3k sqft1614 Boas St, Harrisburg, PA 17103Sold

- $85,0005 bd3 ba1.5k sqft1616 Boas St, Harrisburg, PA 17103Sold
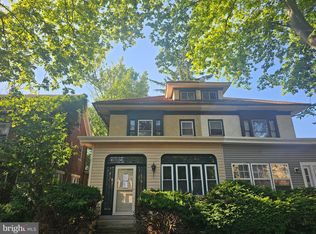
- $222,1005 bd2 ba2.2k sqft1003 N 16th St, Harrisburg, PA 17103Off Market
- $162,4004 bd1 ba1.6k sqft1007 N 16th St, Harrisburg, PA 17103Off Market
- $--1 bd1 ba-- sqft1500-1506 Boas St #1504, Harrisburg, PA 17103Off Market
- $164,8004 bd1 ba1.7k sqft1001 N 16th St, Harrisburg, PA 17103Off Market
- $153,3005 bd1 ba1.4k sqft1618 Boas St, Harrisburg, PA 17103Off Market
Nearby schools
GreatSchools rating
- 4/10Downey SchoolGrades: PK-5Distance: 0.4 mi
- 4/10Camp Curtin SchoolGrades: 6-8Distance: 1.9 mi
- 1/10Harrisburg High SchoolGrades: 9-12Distance: 1.2 mi
Schools provided by the listing agent
- Elementary: Camp Curtin Academy
- Middle: Downey School
- High: Harrisburg
- District: Harrisburg City
Source: Bright MLS. This data may not be complete. We recommend contacting the local school district to confirm school assignments for this home.


Get pre-qualified for a loan
At Zillow Home Loans, we can pre-qualify you in as little as 5 minutes with no impact to your credit score.An equal housing lender. NMLS #10287.
Sell for more on Zillow
Get a Zillow Showcase℠ listing at no additional cost and you could sell for .
$223,800
2% more
+$4,476
With Zillow Showcase(estimated)
$228,276
- Pennsylvania
- Dauphin County
- Harrisburg
- 17103
- 1610 Boas St
Nearby cities
Nearby neighborhoods
Nearby zip codes
Other Harrisburg Topics
