A true "must see", this is YOUR new home with energy-saving solar panels, 2 new water heaters and new water softener in 2024! Open floor plan doesn't do this Ashton Woods home justice, as everything flows smoothly from one area to another! The large and inviting entry way and 10-foot ceilings give way to the common areas where each room opens up to another. With a chef-worthy kitchen and oversized island, you overlook, the open but quaint family room and the open but quaint den. From the family room, you step out the oversized rear patio door onto a large, covered patio with a screened barned door for flying insect-free enjoyment all year! Just off the patio you descend a few short flagstone steps to your "envy-of-the-neighborhood", low maintenance, backyard oasis consisting of an in-ground pool, and pergola covered grilling/entertaining area... the very definition of staycation. Located just off Potranco Rd. a few short miles outside Loop 1604, this home is close to everything but feels more like a get-a-way. With shopping, eateries, hospitals, great schools, and easy access to several highways, your new home awaits!
Sold
Price Unknown
1610 Briar Spring, San Antonio, TX 78245
4beds
2,828sqft
Single Family Residence
Built in 2019
7,291 Square Feet Lot
$509,600 Zestimate®
$--/sqft
$3,101 Estimated rent
Home value
$509,600
$474,000 - $550,000
$3,101/mo
Zestimate® history
Owner options
List your home for rent
$3,101/mo
Rent Zestimate®
Find your next renter with Zillow Rental Manager. Plus, with online applications, you can quickly screen prospective tenants – for free.
$3,101/mo
Rent Zestimate®
Refinance and save
$453/mo
Est. payment
Refinancing to a lower rate could help reduce your monthly payments and save thousands over the life of the loan.
$453/mo
Est. payment
Explore your selling options
Work with a Zillow partner agent
Leverage their expertise and Zillow's premium Showcase listings to get your home seen by more buyers.
Get startedList with your own agent
Get your home in front of millions of buyers by listing it on Zillow.
Learn how to do itSell it yourself
Take full control of how buyers see your home on Zillow by listing For Sale by Owner (FSBO).
List your homeWhat's special
Open floor planLarge covered patioQuaint family roomOversized islandChef-worthy kitchenIn-ground poolQuaint den
Zillow last checked:
Listing updated:
Listed by:
Christine Siemens TREC #694059 (210) 667-6725,
JB Goodwin, REALTORS
Source: LERA MLS,MLS#: 1851954
Facts & features
Interior
Bedrooms & bathrooms
- Bedrooms: 4
- Bathrooms: 4
- Full bathrooms: 3
- 1/2 bathrooms: 1
Primary bedroom
- Features: Multi-Closets, Ceiling Fan(s), Full Bath
- Area: 224
- Dimensions: 16 x 14
Bedroom 2
- Area: 120
- Dimensions: 12 x 10
Bedroom 3
- Area: 132
- Dimensions: 12 x 11
Bedroom 4
- Area: 132
- Dimensions: 12 x 11
Primary bathroom
- Features: Shower Only
- Area: 80
- Dimensions: 10 x 8
Dining room
- Area: 120
- Dimensions: 12 x 10
Family room
- Area: 240
- Dimensions: 12 x 20
Kitchen
- Area: 299
- Dimensions: 23 x 13
Living room
- Area: 378
- Dimensions: 21 x 18
Office
- Area: 130
- Dimensions: 13 x 10
Heating
- Central, Electric, Natural Gas
Cooling
- Central Air
Appliances
- Included: Microwave, Range, Disposal, Dishwasher, Gas Water Heater, Double Oven
- Laundry: Laundry Room, Washer Hookup, Dryer Connection
Features
- Two Living Area, Separate Dining Room, Two Eating Areas, Kitchen Island, Study/Library, 1st Floor Lvl/No Steps, Open Floorplan, All Bedrooms Downstairs, Master Downstairs, Ceiling Fan(s)
- Flooring: Laminate
- Has basement: No
- Attic: Partially Finished
- Has fireplace: No
- Fireplace features: Not Applicable
Interior area
- Total structure area: 2,828
- Total interior livable area: 2,828 sqft
Property
Parking
- Total spaces: 3
- Parking features: Three Car Garage, Tandem
- Garage spaces: 3
Features
- Levels: One
- Stories: 1
- Exterior features: Sprinkler System
- Has private pool: Yes
- Pool features: In Ground, Community
- Fencing: Privacy
- Has view: Yes
- View description: City
Lot
- Size: 7,291 Square Feet
- Features: Streetlights
Details
- Additional structures: Gazebo
- Parcel number: 043553220740
Construction
Type & style
- Home type: SingleFamily
- Architectural style: Contemporary
- Property subtype: Single Family Residence
Materials
- Stucco, Siding
- Foundation: Slab
- Roof: Composition
Condition
- Pre-Owned
- New construction: No
- Year built: 2019
Details
- Builder name: Ashton Woods
Utilities & green energy
- Electric: CPS
- Gas: CPS
- Water: SAWS
Community & HOA
Community
- Features: Playground
- Security: Security System Owned
- Subdivision: Arcadia Ridge
HOA
- Has HOA: Yes
- HOA fee: $453 annually
- HOA name: ARCADIA RIDGE HOA
Location
- Region: San Antonio
Financial & listing details
- Tax assessed value: $482,500
- Annual tax amount: $9,133
- Date on market: 3/21/2025
- Cumulative days on market: 49 days
- Listing terms: Conventional,FHA,VA Loan,TX Vet,Cash
- Road surface type: Paved
Price history
| Date | Event | Price |
|---|---|---|
| 5/30/2025 | Sold | -- |
Source:  LERA MLS #1851954 Report a problem LERA MLS #1851954 Report a problem | ||
| 5/10/2025 | Pending sale | $545,000$193/sqft |
Source: LERA MLS #1851954 Report a problem | ||
| 4/29/2025 | Contingent | $545,000$193/sqft |
Source: LERA MLS #1851954 Report a problem | ||
| 4/13/2025 | Price change | $545,000-0.9%$193/sqft |
Source: LERA MLS #1851954 Report a problem | ||
| 3/21/2025 | Listed for sale | $550,000$194/sqft |
Source: LERA MLS #1851954 Report a problem | ||
| 10/28/2019 | Sold | -- |
Source: LERA MLS #1363790 Report a problem | ||
Public tax history
| Year | Property taxes | Tax assessment |
|---|---|---|
| 2025 | $4,054 | $482,500 -3.1% |
| 2024 | -- | $497,780 +5.9% |
| 2023 | -- | $470,049 +10% |
| 2022 | -- | $427,317 +10% |
| 2021 | -- | $388,470 +13.3% |
| 2020 | -- | $342,880 |
Find assessor info on the county website
Neighborhood: 78245
Nearby homes
- $386,7004 bd3 ba2.6k sqft1614 Briar Spg, San Antonio, TX 78245Off Market
- $401,8004 bd3 ba2.7k sqft1606 Briar Spg, San Antonio, TX 78245Off Market
- $463,3005 bd3 ba3.1k sqft1618 Briar Spg, San Antonio, TX 78245Off Market
- $296,5003 bd2 ba1.6k sqft1621 Lawnside Rd, San Antonio, TX 78245Off Market
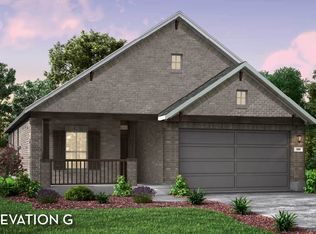
- $375,3004 bd2 ba2.8k sqft1625 Lawnside Rd, San Antonio, TX 78245Off Market
- $461,5003 bd4 ba2.9k sqft1602 Briar Spg, San Antonio, TX 78245Off Market
- $573,6004 bd4 ba3.2k sqft1611 Briar Spg, San Antonio, TX 78245Off Market
- $398,1003 bd3 ba2.3k sqft1629 Lawnside Rd, San Antonio, TX 78245Off Market
Nearby schools
GreatSchools rating
- 9/10Dr. Caroline Wernli Elementary SchoolGrades: PK-5Distance: 0.2 mi
- 7/10Bernal MiddleGrades: 6-8Distance: 1.1 mi
- 6/10Brennan High SchoolGrades: 9-12Distance: 3.6 mi
Schools provided by the listing agent
- Elementary: Wernli Elementary School
- Middle: Bernal
- High: William Brennan
- District: Northside
Source: LERA MLS. This data may not be complete. We recommend contacting the local school district to confirm school assignments for this home.
Get a cash offer in 3 minutes
Find out how much your home could sell for in as little as 3 minutes with a no-obligation cash offer.
Estimated market value
$509,600
Get a cash offer in 3 minutes
Find out how much your home could sell for in as little as 3 minutes with a no-obligation cash offer.
Estimated market value
$509,600
- Texas
- Bexar County
- San Antonio
- 78245
- 1610 Briar Spring
Nearby cities
Nearby neighborhoods
Nearby zip codes
Other San Antonio Topics
