Exquisitely remodeled home fantastically located close to great shopping, restaurants and schools. Its situated on enormous lot with 7-car garage that is big enough to park an RV in! This exceptional family home has an open, airy floor plan which seamlessly flows from one room to the next. The gorgeous kitchen is a delight for the home chef—stacked with Wolf and Sub-Zero appliances, huge island and incredible walk-in pantry. French doors lead to main-level primary suite. Spa-like primary bath has dual vanities plus makeup counter, soaking tub, huge shower and two fantastic walk-in closets. Backyard feels like private oasis; it has a sumptuous pool and spa with water slide, fully loaded outdoor kitchen with counter seating, covered patio and ample lounge and dining spaces. Lower-level living space is perfect for game room, TV, home gym and more. Large secondary bedrooms have en suite bath and walk-in closets. Add’l features: separate office, formal dining. Must see!
Closed
$3,250,000
1610 Brock Ct, Las Vegas, NV 89117
5beds
7,139sqft
Single Family Residence
Built in 2003
0.75 Acres Lot
$3,214,700 Zestimate®
$455/sqft
$7,377 Estimated rent
Home value
$3,214,700
$2.93M - $3.54M
$7,377/mo
Zestimate® history
Owner options
List your home for rent
$7,377/mo
Rent Zestimate®
Find your next renter with Zillow Rental Manager. Plus, with online applications, you can quickly screen prospective tenants – for free.
$7,377/mo
Rent Zestimate®
Refinance and save
$18,864/mo
Est. payment
Refinancing to a lower rate could help reduce your monthly payments and save thousands over the life of the loan.
$18,864/mo
Est. payment
Explore your selling options
Work with a Zillow partner agent
Leverage their expertise and Zillow's premium Showcase listings to get your home seen by more buyers.
Get startedList with your own agent
Get your home in front of millions of buyers by listing it on Zillow.
Learn how to do itSell it yourself
Take full control of how buyers see your home on Zillow by listing For Sale by Owner (FSBO).
List your homeWhat's special
Sumptuous pool and spaLower-level living spaceSeparate officeWater slideFrench doorsDual vanitiesCovered patio
Zillow last checked:
Listing updated:
Listed by:
Gavin Ernstone B.1000642 (702)523-3677,
Simply Vegas
Bought with:
Azad Zahedi, S.0182954
Simply Vegas
Source: LVR,MLS#: 2684017 Originating MLS: Greater Las Vegas Association of Realtors Inc
Originating MLS: Greater Las Vegas Association of Realtors IncFacts & features
Interior
Bedrooms & bathrooms
- Bedrooms: 5
- Bathrooms: 6
- Full bathrooms: 3
- 3/4 bathrooms: 1
- 1/2 bathrooms: 2
Rooms
- Room types: Basement
Primary bedroom
- Description: Bedroom With Bath Downstairs,Ceiling Light,Custom Closet,Downstairs,Pbr Separate From Other,Walk-In Closet(s)
- Dimensions: 22x19
Bedroom 2
- Description: Built In Shelves,Ceiling Light,Custom Closet,Downstairs,Walk-In Closet(s),With Bath
- Dimensions: 16x15
Bedroom 3
- Description: Built In Shelves,Ceiling Light,Custom Closet,Downstairs,Walk-In Closet(s),With Bath
- Dimensions: 16x15
Bedroom 4
- Description: Built In Shelves,Ceiling Light,Custom Closet,Downstairs,Walk-In Closet(s),With Bath
- Dimensions: 16x14
Bedroom 5
- Description: Ceiling Light,Custom Closet,Downstairs,Walk-In Closet(s),With Bath
- Dimensions: 15x17
Primary bathroom
- Description: Double Sink,Make Up Table,Separate Shower,Separate Tub
Den
- Description: Built-Ins,Ceiling Fan,Ceiling Light,Double Doors,Downstairs
- Dimensions: 18x16
Dining room
- Description: Dining Area,Formal Dining Room
- Dimensions: 24x19
Family room
- Description: Ceiling Fan,Downstairs,Separate Family Room
- Dimensions: 34x28
Great room
- Description: Downstairs
- Dimensions: 24x29
Kitchen
- Description: Breakfast Bar/Counter,Breakfast Nook/Eating Area,Custom Cabinets,Garden Window,Hardwood Flooring,Island,Marble/Stone Countertops,Pantry,Solid Surface Countertops,Stainless Steel Appliances,Walk-in Pantry
Living room
- Description: Entry Foyer,Formal,Front,Sunken
- Dimensions: 26x27
Heating
- Central, Gas, High Efficiency, Multiple Heating Units
Cooling
- Central Air, Electric, High Efficiency, 2 Units
Appliances
- Included: Dryer, Dishwasher, Disposal, Gas Range, Microwave, Refrigerator, Washer
- Laundry: Cabinets, Electric Dryer Hookup, Gas Dryer Hookup, Main Level, Laundry Room, Sink
Features
- Bedroom on Main Level, Ceiling Fan(s), Primary Downstairs, Window Treatments, Programmable Thermostat
- Flooring: Carpet, Hardwood, Marble
- Windows: Double Pane Windows, Low-Emissivity Windows, Plantation Shutters
- Has basement: Yes
- Number of fireplaces: 1
- Fireplace features: Gas, Great Room
Interior area
- Total structure area: 7,139
- Total interior livable area: 7,139 sqft
Property
Parking
- Total spaces: 7
- Parking features: Attached, Garage, Garage Door Opener, Inside Entrance, Private, RV Garage, RV Access/Parking
- Attached garage spaces: 7
Features
- Stories: 1
- Patio & porch: Covered, Patio
- Exterior features: Built-in Barbecue, Barbecue, Patio, Private Yard, Sprinkler/Irrigation
- Has private pool: Yes
- Pool features: Heated, In Ground, Private, Pool/Spa Combo
- Has spa: Yes
- Spa features: In Ground
- Fencing: Block,Back Yard
- Has view: Yes
- View description: City, Mountain(s), Strip View
Lot
- Size: 0.75 Acres
- Features: 1/4 to 1 Acre Lot, Back Yard, Cul-De-Sac, Drip Irrigation/Bubblers, Sprinklers In Rear, Landscaped, No Rear Neighbors, Rocks
Details
- Parcel number: 16303612007
- Zoning description: Single Family
- Horse amenities: None
Construction
Type & style
- Home type: SingleFamily
- Architectural style: One Story,Custom
- Property subtype: Single Family Residence
Materials
- Frame, Stucco
- Roof: Tile
Condition
- Excellent,Resale
- Year built: 2003
Details
- Builder model: Custom
Utilities & green energy
- Electric: Photovoltaics None
- Sewer: Public Sewer
- Water: Public
- Utilities for property: Underground Utilities
Green energy
- Energy efficient items: Windows, HVAC
Community & HOA
Community
- Security: Gated Community
- Subdivision: Brock Court Amd
HOA
- Has HOA: Yes
- Amenities included: Gated, Playground, Park
- Services included: Association Management
- HOA fee: $250 monthly
- HOA name: Brock Ct
- HOA phone: 503-702-7994
Location
- Region: Las Vegas
Financial & listing details
- Price per square foot: $455/sqft
- Tax assessed value: $1,846,597
- Annual tax amount: $14,439
- Date on market: 5/16/2025
- Listing agreement: Exclusive Right To Sell
- Listing terms: Cash,Conventional,VA Loan
- Ownership: Single Family Residential
Price history
| Date | Event | Price |
|---|---|---|
| 8/1/2025 | Sold | $3,250,000-7.1%$455/sqft |
Source:  LVR #2684017 Report a problem LVR #2684017 Report a problem | ||
| 6/2/2025 | Contingent | $3,499,000$490/sqft |
Source: LVR #2684017 Report a problem | ||
| 5/16/2025 | Listed for sale | $3,499,000+12.9%$490/sqft |
Source: LVR #2684017 Report a problem | ||
| 6/26/2024 | Sold | $3,100,000-11.4%$434/sqft |
Source: LVR #2584477 Report a problem | ||
| 6/3/2024 | Contingent | $3,499,000$490/sqft |
Source: LVR #2584477 Report a problem | ||
| 5/18/2024 | Listed for sale | $3,499,000$490/sqft |
Source: LVR #2584477 Report a problem | ||
| 4/22/2024 | Listing removed | $3,499,000$490/sqft |
Source: LVR #2564835 Report a problem | ||
| 4/13/2024 | Listed for sale | $3,499,000$490/sqft |
Source: LVR #2564835 Report a problem | ||
| 4/11/2024 | Contingent | $3,499,000$490/sqft |
Source: LVR #2564835 Report a problem | ||
| 3/5/2024 | Listed for sale | $3,499,000+20.9%$490/sqft |
Source: LVR #2564835 Report a problem | ||
| 11/11/2022 | Listing removed | -- |
Source: LVR #2422737 Report a problem | ||
| 10/27/2022 | Listing removed | -- |
Source: Zillow Rental Network Premium Report a problem | ||
| 10/17/2022 | Price change | $2,895,000-3.3%$406/sqft |
Source: LVR #2422737 Report a problem | ||
| 10/15/2022 | Listed for rent | $19,500+39.3%$3/sqft |
Source: Zillow Rental Network Premium #2445546 Report a problem | ||
| 9/7/2022 | Price change | $2,995,000-6.3%$420/sqft |
Source: LVR #2422737 Report a problem | ||
| 7/29/2022 | Listed for sale | $3,195,000-27.9%$448/sqft |
Source: LVR #2422737 Report a problem | ||
| 7/5/2022 | Listing removed | -- |
Source: LVR #2396603 Report a problem | ||
| 6/8/2022 | Price change | $4,430,000-7.7%$621/sqft |
Source: LVR #2396603 Report a problem | ||
| 5/15/2022 | Listed for sale | $4,800,000+266.4%$672/sqft |
Source: LVR #2396603 Report a problem | ||
| 5/21/2021 | Listing removed | -- |
Source: Zillow Rental Manager Report a problem | ||
| 5/10/2021 | Listed for rent | $14,000$2/sqft |
Source: Zillow Rental Manager Report a problem | ||
| 12/2/2020 | Sold | $1,310,000-12.7%$183/sqft |
Source: Public Record Report a problem | ||
| 10/7/2020 | Pending sale | $1,500,000$210/sqft |
Source: New Home Resource #2191102 Report a problem | ||
| 9/25/2020 | Listed for sale | $1,500,000$210/sqft |
Source: New Home Resource #2191102 Report a problem | ||
| 8/11/2020 | Pending sale | $1,500,000$210/sqft |
Source: New Home Resource #2191102 Report a problem | ||
| 7/18/2020 | Listed for sale | $1,500,000$210/sqft |
Source: New Home Resource #2191102 Report a problem | ||
| 7/9/2020 | Pending sale | $1,500,000+25.3%$210/sqft |
Source: New Home Resource #2191102 Report a problem | ||
| 6/26/2014 | Sold | $1,196,750+469.9%$168/sqft |
Source: Public Record Report a problem | ||
| 4/4/2000 | Sold | $210,000+5%$29/sqft |
Source: Public Record Report a problem | ||
| 12/21/1999 | Sold | $200,000$28/sqft |
Source: Public Record Report a problem | ||
Public tax history
| Year | Property taxes | Tax assessment |
|---|---|---|
| 2026 | $14,625 +3% | $646,309 +10.5% |
| 2025 | $14,199 -1.7% | $584,656 +6.8% |
| 2024 | $14,439 +7.9% | $547,206 +19.1% |
| 2023 | $13,384 +4.9% | $459,330 -12.2% |
| 2022 | $12,760 +3% | $522,868 -0.1% |
| 2021 | $12,388 +6.7% | $523,331 +2.1% |
| 2020 | $11,610 +4.8% | $512,702 +2.8% |
| 2019 | $11,078 +6.9% | $498,935 |
| 2018 | $10,362 | $498,935 +0.8% |
| 2017 | $10,362 | $494,911 +15% |
| 2016 | $10,362 +0.1% | $430,238 -4.7% |
| 2015 | $10,347 +5.6% | $451,472 +55.7% |
| 2014 | $9,801 | $290,030 |
| 2013 | -- | $290,030 -8.2% |
| 2012 | -- | $315,767 +5.5% |
| 2011 | -- | $299,250 -31.4% |
| 2010 | -- | $436,087 -18.4% |
| 2009 | -- | $534,257 |
| 2008 | -- | $534,257 -9.9% |
| 2007 | -- | $592,780 +0.6% |
| 2006 | -- | $589,188 +26.4% |
| 2005 | -- | $466,207 +19.4% |
| 2004 | -- | $390,418 |
Find assessor info on the county website
Neighborhood: Buffalo
Nearby homes
- $2,029,1006 bd7 ba7.2k sqft1630 Brock Ct, Las Vegas, NV 89117Off Market

- $1,739,3005 bd4 ba6k sqft1600 Brock Ct, Las Vegas, NV 89117Off Market
- $1,421,3005 bd5 ba5.4k sqft1621 Brock Ct, Las Vegas, NV 89117Off Market
- $1,850,0005 bd6 ba5.7k sqft1700 Brock Ct, Las Vegas, NV 89117Sold
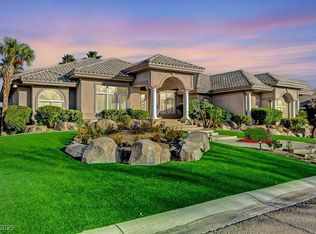
- $888,400-- bd-- ba-- sqft1701 Brock Ct, Las Vegas, NV 89117Off Market
- $659,5004 bd2 ba3.1k sqft1610 Montessouri St, Las Vegas, NV 89117Off Market
- $771,6005 bd2 ba3.3k sqft7060 Doe Ave, Las Vegas, NV 89117Off Market
- $5,9885 bd3 ba3.4k sqft1695 Montessouri St, Las Vegas, NV 89117For Rent
Nearby schools
GreatSchools rating
- 5/10Herbert A Derfelt Elementary SchoolGrades: PK-5Distance: 1.6 mi
- 6/10Walter Johnson Junior High SchoolGrades: 6-8Distance: 1.4 mi
- 3/10Bonanza High SchoolGrades: 9-12Distance: 0.6 mi
Schools provided by the listing agent
- Elementary: Derfelt, Herbert A.,Derfelt, Herbert A.
- Middle: Johnson Walter
- High: Bonanza
Source: LVR. This data may not be complete. We recommend contacting the local school district to confirm school assignments for this home.
Get a cash offer in 3 minutes
Find out how much your home could sell for in as little as 3 minutes with a no-obligation cash offer.
Estimated market value
$3,214,700
Get a cash offer in 3 minutes
Find out how much your home could sell for in as little as 3 minutes with a no-obligation cash offer.
Estimated market value
$3,214,700
- Nevada
- Clark County
- Las Vegas
- 89117
- Buffalo
- 1610 Brock Ct
Nearby cities
Nearby neighborhoods
Nearby zip codes
Other Las Vegas Topics
