Skip main navigation
For sale
  • $285,000

    1610 Brook Fern Way, Raleigh, NC 27609

    2beds
    1,212sqft
    : 
    $1,800/mo
    Get pre-qualified
    Townhouse, Residential
    Built in 2004
    871 Square Feet Lot
    $278,300 Zestimate®
    $235/sqft
    $85/mo HOA

    What's special

    Secluded backyard patioTwo expansive dual-primary suitesFresh paint throughoutBrand-new lvp flooringGorgeous granite countertopsGenerous closet spacePeaceful outdoor haven
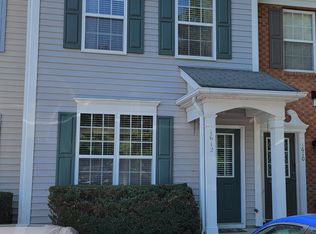
    Welcome to 1610 Brook Fern Way, a beautifully updated Raleigh townhome thoughtfully designed for effortless, low-maintenance living. Step inside to an inviting main level that showcases beautiful brand-new LVP flooring and fresh paint throughout, creating a seamless, sophisticated backdrop for any decor style. The updated kitchen serves as a true center point, featuring sleek stainless steel appliances, crisp cabinetry, and gorgeous granite countertops that seamlessly extend throughout every bathroom in the home. Upstairs, two expansive dual-primary suites provide generous closet space and exceptional comfort, offering the ultimate arrangement for privacy and personal space. Step out back to discover your own secluded backyard patio - a peaceful outdoor haven perfect for quiet morning coffee or evening relaxation. Nestled mere minutes from top Raleigh shopping, dining, and everyday conveniences, this turn-key property leaves nothing left for you to do except unpack, unwind, and enjoy!
    1 day
    |
    216
    |
    12
    |

    Likely to sell faster than

    Zillow last checked:

    Listing updated:

    Listed by:

    Johnny Chappell 919-737-2247,

    Compass -- Raleigh,

    Billy Hoffman 919-360-9218,

    Compass -- Raleigh

    Source: Doorify MLS,MLS#: 10187591MLS Logo

      Facts & features

      Interior

      Bedrooms & bathrooms
      • Bedrooms: 2
      • Bathrooms: 3
      • Full bathrooms: 2
      • 1/2 bathrooms: 1
      Heating
      • Forced Air, Natural Gas, Zoned
      Cooling
      • Central Air, Electric, Zoned
      Appliances
      • Included: Dishwasher, Dryer, Electric Oven, Electric Water Heater, Microwave, Refrigerator, Stainless Steel Appliance(s), Washer
      Features
      • Bathtub/Shower Combination, Ceiling Fan(s), Chandelier, Crown Molding, Double Vanity, Dual Closets, Granite Counters, Kitchen Island, Living/Dining Room Combination, Open Floorplan, Pantry
      • Flooring: Carpet, Vinyl
      • Number of fireplaces: 1
      • Fireplace features: Gas Log, Living Room
      • Common walls with other units/homes: 2+ Common Walls
      Interior area
      • Total structure area: 1,212
      • Total interior livable area: 1,212 sqft
      • Finished area above ground: 1,212
      • Finished area below ground: 0

      Property

      Parking
      • Total spaces: 1
      • Parking features: Parking Lot, Paved
      • Uncovered spaces: 1
      • Details: Guest parking across the street
      Features
      • Levels: Two
      • Stories: 2
      • Patio & porch: Patio
      • Exterior features: Fenced Yard, Rain Gutters, Smart Lock(s)
      • Fencing: Back Yard, Wood
      • Has view: Yes
      • View description: Neighborhood
      Lot
      • Size: 871 Square Feet
      • Dimensions: 16 x 60 x 16 x 60
      • Features: Cleared, Landscaped
      Details
      • Additional structures: Storage
      • Parcel number: 171615547036
      • Zoning: RX-3
      • Special conditions: Standard

      Construction

      Type & style
      • Home type: Townhouse
      • Architectural style: Transitional
      • Property subtype: Townhouse, Residential
      • Attached to another structure: Yes
      Materials
      • Brick Veneer, Vinyl Siding
      • Foundation: Slab
      • Roof: Shingle
      Condition
      • New construction: No
      • Year built: 2004

      Utilities & green energy

      • Sewer: Public Sewer
      • Water: Public
      • Utilities for property: Electricity Connected, Natural Gas Connected, Sewer Connected, Water Connected

      Community & HOA

      Community
      • Features: Sidewalks, Street Lights
      • Subdivision: Brook Forest Townhomes
      HOA
      • Has HOA: Yes
      • Amenities included: Landscaping, Maintenance Grounds, Parking
      • Services included: Maintenance Grounds
      • HOA fee: $85 monthly
      Location
      • Region: Raleigh

      Financial & listing details

      • Price per square foot: $235/sqft
      • Tax assessed value: $260,021
      • Annual tax amount: $2,383
      • Date on market: 8/20/2026
      • Road surface type: Paved

        Estimated market value

        $278,300

        $264,000 - $292,000

        $1,834/mo

        Price history

        DateEventPrice
        8/20/2026Listed for sale$285,000+68.6%$235/sqft
        Source: Doorify MLS #10187591 Report a problem
        6/18/2018Sold$169,000+1.2%$139/sqft
        Source: Doorify MLS #2188639 Report a problem
        5/4/2018Pending sale$167,000$138/sqft
        Source: Daymark Realty #2188639 Report a problem
        5/2/2018Listed for sale$167,000+38%$138/sqft
        Source: Daymark Realty #2188639 Report a problem
        5/21/2014Sold$121,000-3.1%$100/sqft
        Source: Public Record Report a problem
        5/14/2014Listed for sale$124,900$103/sqft
        Source: Realty World Premier Properties #1936627 Report a problem
        5/12/2014Pending sale$124,900$103/sqft
        Source: Realty World Premier Properties #1936627 Report a problem
        3/14/2014Listed for sale$124,900$103/sqft
        Source: Realty World Premier Properties #1936627 Report a problem

        Public tax history

        YearProperty taxesTax assessment
        2025$2,288 +0.4%$260,021
        2024$2,278 +25.6%$260,021 +58%
        2023$1,814 +7.6%$164,620
        2022$1,687 +4%$164,620
        2021$1,622 +1.8%$164,620
        2020$1,592 +8.9%$164,620 +32.3%
        2019$1,462 $124,419
        2018$1,462 +11.2%$124,419
        2017$1,314 +2.1%$124,419
        2016$1,288 -7.8%$124,419 -6.4%
        2015$1,397 $132,968
        2014-- $132,968
        2013-- $132,968
        2012-- $132,968
        2011-- $132,968
        2010-- $132,968
        2009-- $132,968
        2008-- --
        2007-- --
        2006-- --
        2005-- --
        Find assessor info on the county website

        Monthly payment

        Est. payment

        Payment breakdown

        Explore the cost of this home by adjusting the details. Changes won't be saved.
        All calculations are estimates and provided by Zillow, Inc. for informational purposes only. Actual amounts may vary.
        HOA fees may include property taxes on listings classified as Co-Ops. Contact the listing agent and/or owner for fee details.
        See how much you could borrow to make a competitive offer.

        Climate risks

        Neighborhood: Falls of Neuse

        Getting around

        58 / 100
        Somewhat Walkable
        35 / 100
        Some Transit
        56 / 100
        Bikeable

        Nearby schools

        GreatSchools rating
        Schools provided by the listing agent
        • Elementary: Wake - Millbrook Elementary
        • Middle: Wake - East Millbrook Middle
        • High: Wake - Millbrook High

        Source: Doorify MLS. This data may not be complete. We recommend contacting the local school district to confirm school assignments for this home.

        A local agent can set up tours, give advice and negotiate with sellers.

        Browse local experts

        Similar homes