This charming in-town 5 bedroom, 3 bathroom home blends timeless character with thoughtful modern updates. This spacious property offers the perfect combination of historic charm and everyday functionality. You’ll find numerous updates throughout including new windows, new insulation, roof, flooring and new siding while still maintaining the warmth and character that make older homes so special. With generous living spaces, updated finishes, and room for everyone, this home is ideal for those needing extra bedrooms, hobby space, or room to spread out. The large kitchen and multiple gathering areas create a comfortable setting for entertaining or everyday living. Enjoy the upstairs bonus room and luxurious master bedroom with en-suite bath. Step outside to enjoy the fully fenced yard, covered patio area, and additional outbuildings/storage space, offering plenty of flexibility for hobbies, projects, or outdoor enjoyment. Conveniently located in town near schools, parks, shopping, and local amenities, this move-in-ready home offers space, character, and value all in one package.
Sold
Price Unknown
1610 Burton Ave, Burley, ID 83318
5beds
3baths
2,492sqft
Single Family Residence
Built in 1914
6,098 Square Feet Lot
$347,700 Zestimate®
$--/sqft
$2,506 Estimated rent
Home value
$347,700
Estimated sales range
Not available
$2,506/mo
Zestimate® history
Owner options
List your home for rent
$2,506/mo
Rent Zestimate®
Find your next renter with Zillow Rental Manager. Plus, with online applications, you can quickly screen prospective tenants – for free.
$2,506/mo
Rent Zestimate®
Refinance and save
Refinancing to a lower rate could help reduce your monthly payments and save thousands over the life of the loan.
Explore your selling options
Work with a Zillow partner agent
Leverage their expertise and Zillow's premium Showcase listings to get your home seen by more buyers.
Get startedList with your own agent
Get your home in front of millions of buyers by listing it on Zillow.
Learn how to do itSell it yourself
Take full control of how buyers see your home on Zillow by listing For Sale by Owner (FSBO).
List your homeWhat's special
Generous living spacesUpdated finishesNew insulationUpstairs bonus roomMultiple gathering areasNew sidingNew windows
Zillow last checked:
Listing updated:
Listed by:
Alyssa Terry Main:208-878-2121,
CENTURY 21 Riverside Realty
Bought with:
Lucy Crane
CENTURY 21 Riverside Realty
Source: IMLS,MLS#: 98985957
Facts & features
Interior
Bedrooms & bathrooms
- Bedrooms: 5
- Bathrooms: 3
- Main level bathrooms: 2
- Main level bedrooms: 3
Primary bedroom
- Level: Upper
Bedroom 2
- Level: Main
Bedroom 3
- Level: Main
Bedroom 4
- Level: Main
Bedroom 5
- Level: Lower
Heating
- Forced Air, Ductless/Mini Split
Cooling
- Central Air, Ductless/Mini Split
Features
- Number of Baths Main Level: 2, Number of Baths Upper Level: 1
- Flooring: Carpet, Engineered Vinyl Plank
- Has basement: No
- Number of fireplaces: 1
- Fireplace features: One
Interior area
- Total structure area: 2,492
- Total interior livable area: 2,492 sqft
- Finished area above ground: 1,938
- Finished area below ground: 554
Property
Features
- Levels: Two Story w/ Below Grade
- Fencing: Wood
- Waterfront features: Pond
Lot
- Size: 6,098 Square Feet
- Dimensions: 123 x 51
- Features: Standard Lot 6000-9999 SF
Details
- Parcel number: RPBSG01001003A
Construction
Type & style
- Home type: SingleFamily
- Property subtype: Single Family Residence
Materials
- Vinyl Siding
- Roof: Composition
Condition
- Year built: 1914
Utilities & green energy
- Water: Public
- Utilities for property: Sewer Connected
Community & HOA
Community
- Subdivision: Southgate Sub
Location
- Region: Burley
Financial & listing details
- Tax assessed value: $238,582
- Annual tax amount: $898
- Date on market: 5/13/2026
- Listing terms: Cash,Conventional,FHA,USDA Loan,VA Loan
- Ownership: Fee Simple
Price history
Price history is unavailable.
Public tax history
| Year | Property taxes | Tax assessment |
|---|---|---|
| 2025 | $899 +1.3% | $238,582 +13.1% |
| 2024 | $888 -4.5% | $210,951 -0.1% |
| 2023 | $930 -13.4% | $211,211 +17.8% |
| 2022 | $1,073 +4.2% | $179,333 +19.6% |
| 2021 | $1,030 +1.9% | $149,883 +14.7% |
| 2020 | $1,011 +2.2% | $130,709 +6.1% |
| 2018 | $989 | $123,219 +7.4% |
| 2017 | $989 +7.1% | $114,780 +2.8% |
| 2016 | $923 +21.8% | $111,701 +24.7% |
| 2015 | $758 | $89,585 |
| 2014 | $758 +1.4% | $89,585 |
| 2013 | $748 | $89,585 |
| 2012 | -- | $89,585 |
| 2011 | -- | $89,585 +0.9% |
| 2010 | -- | $88,760 |
Find assessor info on the county website
Neighborhood: 83318
Nearby homes
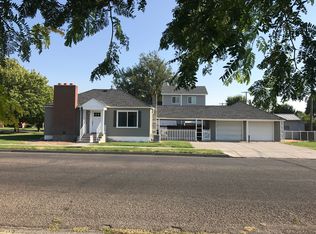
- $278,8003 bd1 ba1.9k sqft1600 Burton Ave, Burley, ID 83318Off Market
- $281,9004 bd2 ba2k sqft1618 Burton Ave, Burley, ID 83318Off Market
- $219,3003 bd1 ba1k sqft525 W 16th St, Burley, ID 83318Off Market
- $201,4002 bd1 ba930 sqft1634 Burton Ave, Burley, ID 83318Off Market
- $259,4003 bd2 ba1.3k sqft1619 Schodde Ave, Burley, ID 83318Off Market
- $201,7002 bd1 ba935 sqft1611 Schodde Ave, Burley, ID 83318Off Market
- $346,1004 bd2 ba3k sqft1558 Burton Ave, Burley, ID 83318Off Market
- $195,8002 bd1 ba840 sqft537 W 16th St, Burley, ID 83318Off Market
Nearby schools
GreatSchools rating
- 5/10Dworshak Elementary SchoolGrades: K-6Distance: 0.4 mi
- 4/10Burley Junior High SchoolGrades: 7-8Distance: 0.1 mi
- 3/10Burley Senior High SchoolGrades: 9-12Distance: 0.6 mi
Schools provided by the listing agent
- Elementary: Mountain View
- Middle: Burley Jr High
- High: Burley
- District: Cassia Joint District #151
Source: IMLS. This data may not be complete. We recommend contacting the local school district to confirm school assignments for this home.
Sell for more on Zillow
Get a Zillow Showcase℠ listing at no additional cost and you could sell for .
$347,700
2% more
+$6,954
With Zillow Showcase(estimated)
$354,654
Sell for more on Zillow
Get a Zillow Showcase℠ listing at no additional cost and you could sell for .
$347,700
2% more
+$6,954
With Zillow Showcase(estimated)
$354,654
- Idaho
- Cassia County
- Burley
- 83318
- 1610 Burton Ave
