CHARMING SINGLE STORY HOME IN DESIRABLE PLANO ISD! The picturesque treelined street and curb appeal is just the beginning! This well appointed home boasts 4 bedrooms, 2 full bathrooms, 2 living areas, 2 dining areas, secondary covered sitting patio, separate laundry room and a 2 car rear entry garage! Recent kitchen updates include granite counters, stainless steel appliances, sleek backsplash and beautiful cabinetry. Entertainers will love welcoming guests into their home with spacious common areas complete with a fireplace creating a cozy ambiance and flowing seamlessly to the private backyard with board on board fencing to gather with friends or peacefully enjoying a beverage of choice. Slab and electrical in place for hot tub in backyard. Additional updates include a new water heater is 2022 and Class 4 Impact Resistant shingles installed in 2016. Prime location in the heart of Plano close to shopping, dining, schools, highways access and only minutes from High Point Park and Big Lake Park. YOU DO NOT WANT TO MISS THIS GEM!
Sold
Price Unknown
1610 California Trl, Plano, TX 75023
4beds
2,155sqft
Single Family Residence
Built in 1977
9,147 Square Feet Lot
$378,800 Zestimate®
$--/sqft
$2,474 Estimated rent
Home value
$378,800
$356,000 - $405,000
$2,474/mo
Zestimate® history
Owner options
List your home for rent
$2,474/mo
Rent Zestimate®
Find your next renter with Zillow Rental Manager. Plus, with online applications, you can quickly screen prospective tenants – for free.
$2,474/mo
Rent Zestimate®
Refinance and save
Refinancing to a lower rate could help reduce your monthly payments and save thousands over the life of the loan.
Explore your selling options
Work with a Zillow partner agent
Leverage their expertise and Zillow's premium Showcase listings to get your home seen by more buyers.
Get startedList with your own agent
Get your home in front of millions of buyers by listing it on Zillow.
Learn how to do itSell it yourself
Take full control of how buyers see your home on Zillow by listing For Sale by Owner (FSBO).
List your homeWhat's special
Private backyardBoard on board fencingStainless steel appliancesGranite countersCovered sitting patioTreelined streetCurb appeal
Zillow last checked:
Listing updated:
Listed by:
Susan Rickert 0688469 817-354-7653,
Century 21 Mike Bowman, Inc. 817-354-7653
Bought with:
Jenelle Berry-Cook
Compass RE Texas, LLC.
Source: NTREIS,MLS#: 20840615
Facts & features
Interior
Bedrooms & bathrooms
- Bedrooms: 4
- Bathrooms: 2
- Full bathrooms: 2
Primary bedroom
- Features: En Suite Bathroom, Separate Shower, Walk-In Closet(s)
- Level: First
- Dimensions: 13 x 14
Bedroom
- Features: Ceiling Fan(s)
- Level: First
- Dimensions: 11 x 11
Bedroom
- Features: Ceiling Fan(s)
- Level: First
- Dimensions: 11 x 11
Bedroom
- Features: Ceiling Fan(s)
- Level: First
- Dimensions: 11 x 11
Primary bathroom
- Features: En Suite Bathroom, Solid Surface Counters, Separate Shower
- Level: First
- Dimensions: 8 x 5
Breakfast room nook
- Features: Eat-in Kitchen
- Level: First
- Dimensions: 8 x 11
Dining room
- Level: First
- Dimensions: 15 x 11
Family room
- Features: Breakfast Bar, Ceiling Fan(s), Fireplace
- Level: First
- Dimensions: 16 x 8
Other
- Features: Solid Surface Counters
- Level: First
- Dimensions: 8 x 6
Kitchen
- Features: Breakfast Bar, Built-in Features, Eat-in Kitchen, Galley Kitchen, Granite Counters, Pantry, Stone Counters
- Level: First
- Dimensions: 16 x 8
Living room
- Features: Ceiling Fan(s)
- Level: First
- Dimensions: 19 x 14
Utility room
- Features: Built-in Features, Utility Room
- Level: First
- Dimensions: 7 x 8
Heating
- Central, Natural Gas
Cooling
- Central Air, Ceiling Fan(s), Electric
Appliances
- Included: Some Gas Appliances, Dishwasher, Gas Range, Plumbed For Gas
- Laundry: Washer Hookup, Electric Dryer Hookup, Laundry in Utility Room
Features
- Decorative/Designer Lighting Fixtures, Eat-in Kitchen, Granite Counters, High Speed Internet, Pantry, Cable TV, Vaulted Ceiling(s), Walk-In Closet(s)
- Flooring: Carpet, Ceramic Tile, Laminate
- Windows: Window Coverings
- Has basement: No
- Number of fireplaces: 1
- Fireplace features: Gas Starter
Interior area
- Total interior livable area: 2,155 sqft
Property
Parking
- Total spaces: 2
- Parking features: Garage, Garage Door Opener, Garage Faces Rear
- Attached garage spaces: 2
Features
- Levels: One
- Stories: 1
- Patio & porch: Patio
- Exterior features: Rain Gutters, Storage
- Pool features: None
- Fencing: Wood
Lot
- Size: 9,147 Square Feet
- Features: Landscaped, Subdivision, Sprinkler System, Few Trees
Details
- Parcel number: R055702900801
Construction
Type & style
- Home type: SingleFamily
- Architectural style: Traditional,Detached
- Property subtype: Single Family Residence
Materials
- Brick
- Foundation: Slab
- Roof: Composition
Condition
- Year built: 1977
Utilities & green energy
- Sewer: Public Sewer
- Water: Public
- Utilities for property: Sewer Available, Water Available, Cable Available
Community & HOA
Community
- Security: Carbon Monoxide Detector(s), Smoke Detector(s)
- Subdivision: Park Forest North Add Third Increment
HOA
- Has HOA: No
Location
- Region: Plano
Financial & listing details
- Tax assessed value: $384,280
- Annual tax amount: $6,160
- Date on market: 2/13/2025
- Cumulative days on market: 3 days
- Listing terms: Cash,Conventional,FHA,VA Loan
- Exclusions: Hot tub in photos has been removed and is excluded. Slab and electrical is still in place.
Price history
| Date | Event | Price |
|---|---|---|
| 3/17/2025 | Sold | -- |
Source: NTREIS #20840615 Report a problem | ||
| 2/25/2025 | Pending sale | $395,000$183/sqft |
Source: NTREIS #20840615 Report a problem | ||
| 2/17/2025 | Contingent | $395,000$183/sqft |
Source: NTREIS #20840615 Report a problem | ||
| 2/13/2025 | Listed for sale | $395,000$183/sqft |
Source: NTREIS #20840615 Report a problem | ||
Public tax history
| Year | Property taxes | Tax assessment |
|---|---|---|
| 2025 | $5,077 -1.6% | $384,280 -2.1% |
| 2024 | $5,161 +11% | $392,581 +10% |
| 2023 | $4,650 -13.1% | $356,892 +10% |
| 2022 | $5,351 +0.6% | $324,447 +10% |
| 2021 | $5,320 +10.2% | $294,952 +10% |
| 2020 | $4,827 +10.2% | $268,138 +10% |
| 2019 | $4,382 +5.1% | $243,762 +10% |
| 2018 | $4,168 +20.4% | $221,602 -4.2% |
| 2017 | $3,460 | $231,262 +10.4% |
| 2016 | $3,460 +14.8% | $209,465 +13.9% |
| 2015 | $3,015 | $183,930 +12.8% |
| 2014 | $3,015 | $163,044 +18.5% |
| 2013 | -- | $137,597 +1.3% |
| 2012 | -- | $135,896 -3.7% |
| 2011 | -- | $141,104 -2.1% |
| 2010 | -- | $144,077 +1.4% |
| 2009 | -- | $142,149 -4.1% |
| 2008 | -- | $148,178 -1.7% |
| 2007 | -- | $150,744 +3.3% |
| 2006 | -- | $145,980 +4.1% |
| 2005 | -- | $140,190 +0.7% |
| 2004 | -- | $139,225 -0.3% |
| 2003 | -- | $139,575 +6.1% |
| 2002 | -- | $131,491 +10% |
| 2001 | -- | $119,537 +10% |
| 2000 | -- | $108,670 |
Find assessor info on the county website
Neighborhood: 75023
Nearby homes
- $328,9003 bd2 ba1.8k sqft1608 California Trl, Plano, TX 75023Off Market
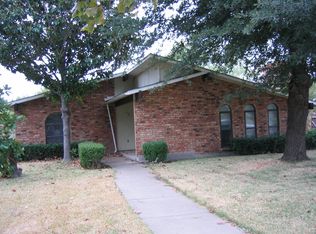
- $327,100-- bd2 ba2k sqft1700 California Trl, Plano, TX 75023Off Market
- $196,329-- bd-- ba-- sqft1700 California Trl, Plano, TX 75023Off Market
- $363,0003 bd2 ba1.8k sqft1701 Canadian Trl, Plano, TX 75023Off Market
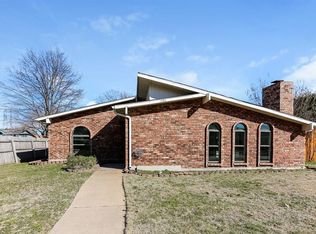
- $385,200-- bd2 ba2.1k sqft1613 Canadian Trl, Plano, TX 75023Off Market
- $362,7006 bd2 ba1.9k sqft1702 California Trl, Plano, TX 75023Off Market
- $350,400-- bd2 ba2.1k sqft1606 California Trl, Plano, TX 75023Off Market
- $379,0004 bd2 ba1.9k sqft1703 Canadian Trl, Plano, TX 75023Off Market
Nearby schools
GreatSchools rating
- 4/10Thomas Elementary SchoolGrades: PK-5Distance: 0.3 mi
- 7/10Hendrick Middle SchoolGrades: 6-8Distance: 1.3 mi
- 5/10Clark High SchoolGrades: 9-10Distance: 1.3 mi
Schools provided by the listing agent
- Elementary: Thomas
- Middle: Carpenter
- High: Clark
- District: Plano ISD
Source: NTREIS. This data may not be complete. We recommend contacting the local school district to confirm school assignments for this home.
Get a cash offer in 3 minutes
Find out how much your home could sell for in as little as 3 minutes with a no-obligation cash offer.
Estimated market value
$378,800
Get a cash offer in 3 minutes
Find out how much your home could sell for in as little as 3 minutes with a no-obligation cash offer.
Estimated market value
$378,800
- Texas
- Collin County
- Plano
- 75023
- 1610 California Trl
